£449,950
Guide Price
Ref. Number: 1494506
2 Bedrooms
2 Bathrooms
1 Receptions
Property Summary
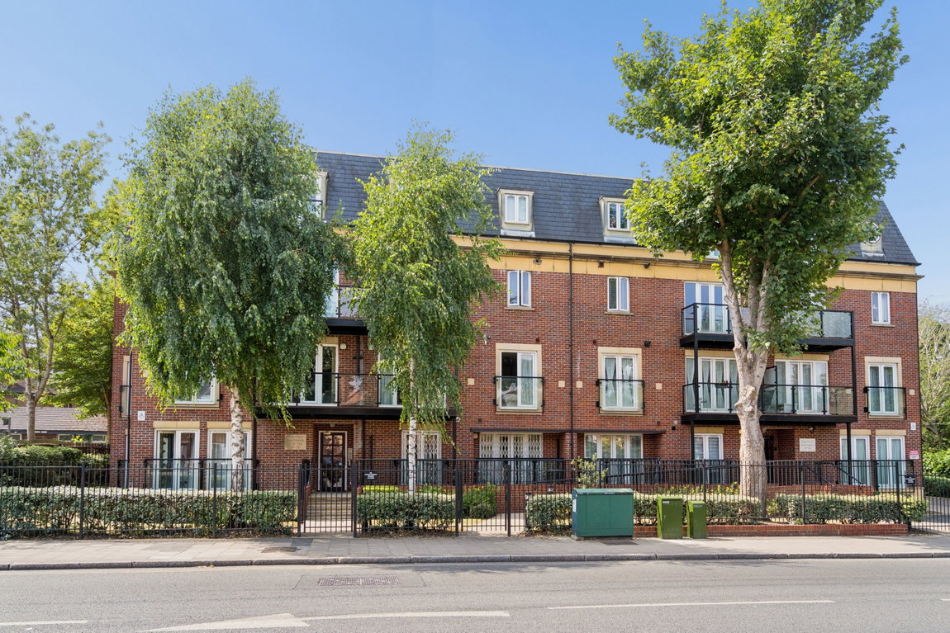
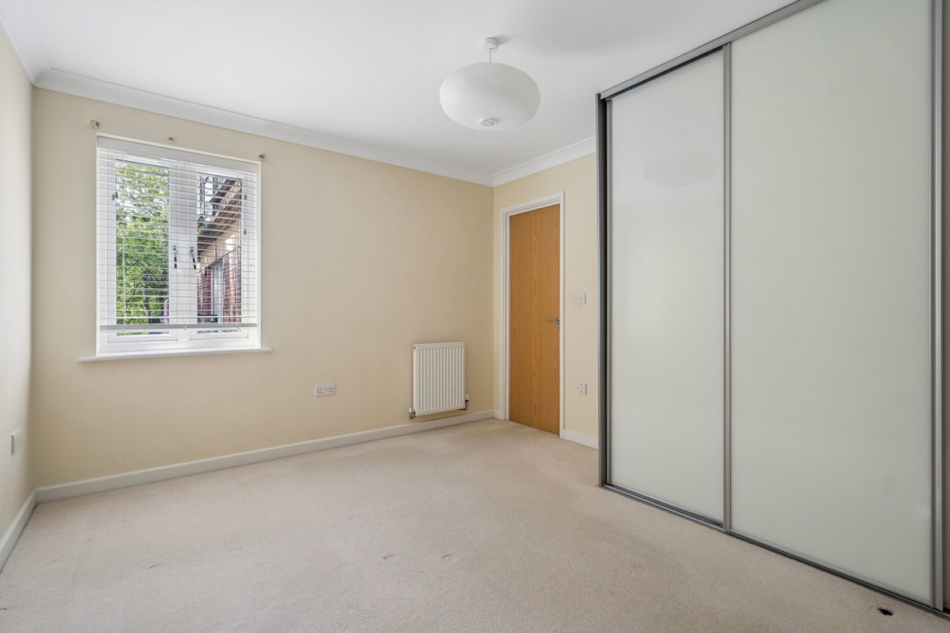
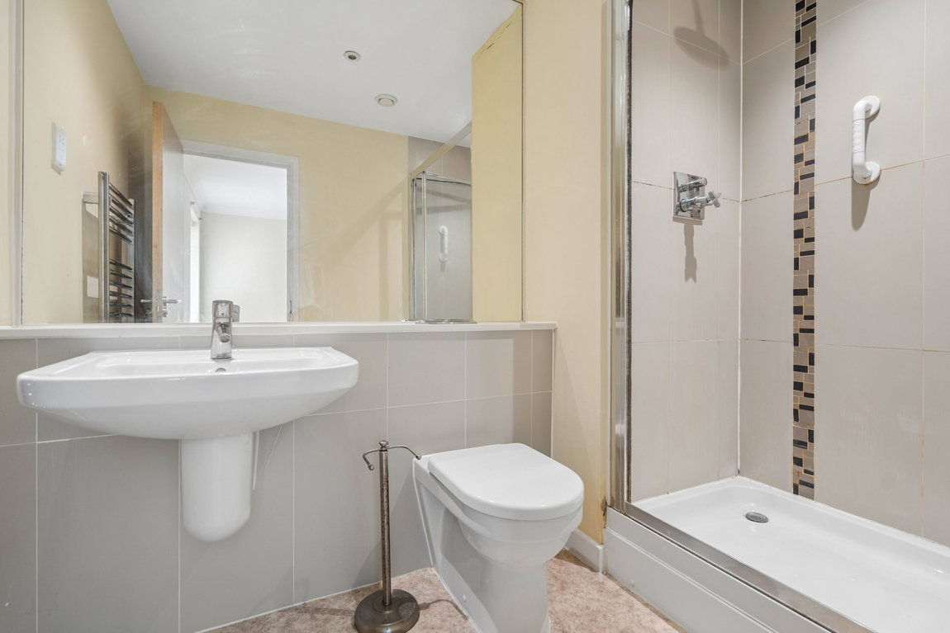
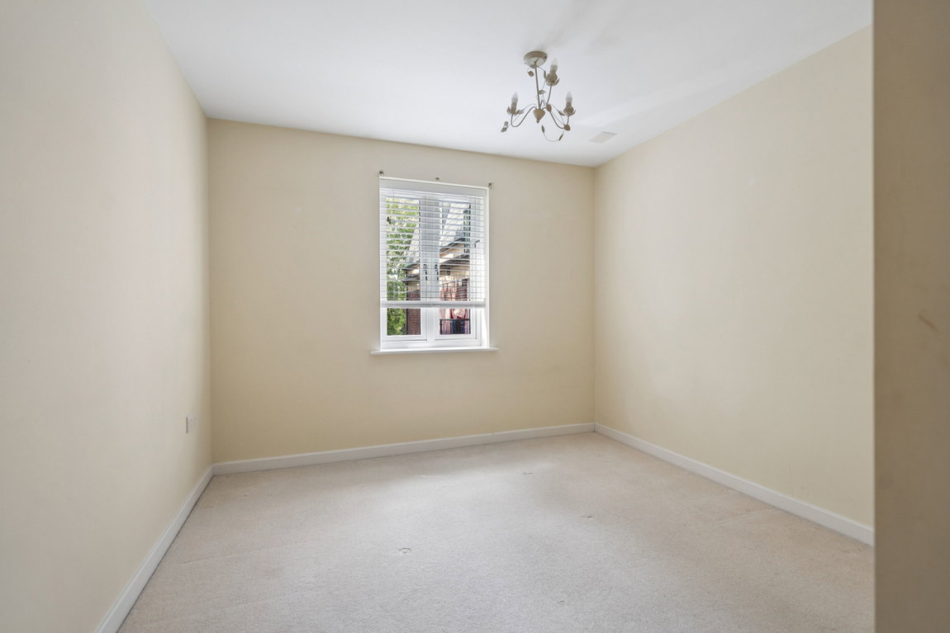
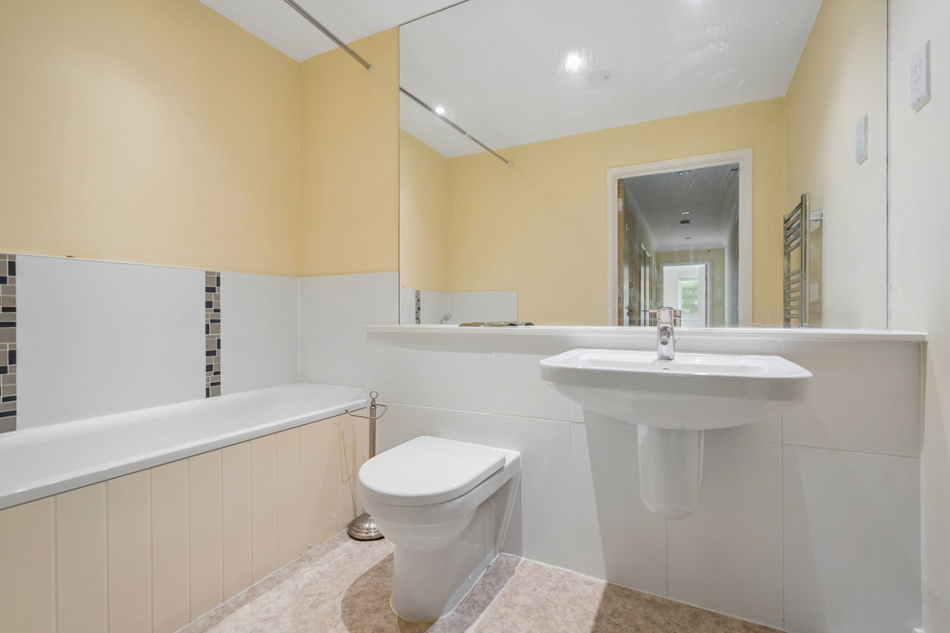
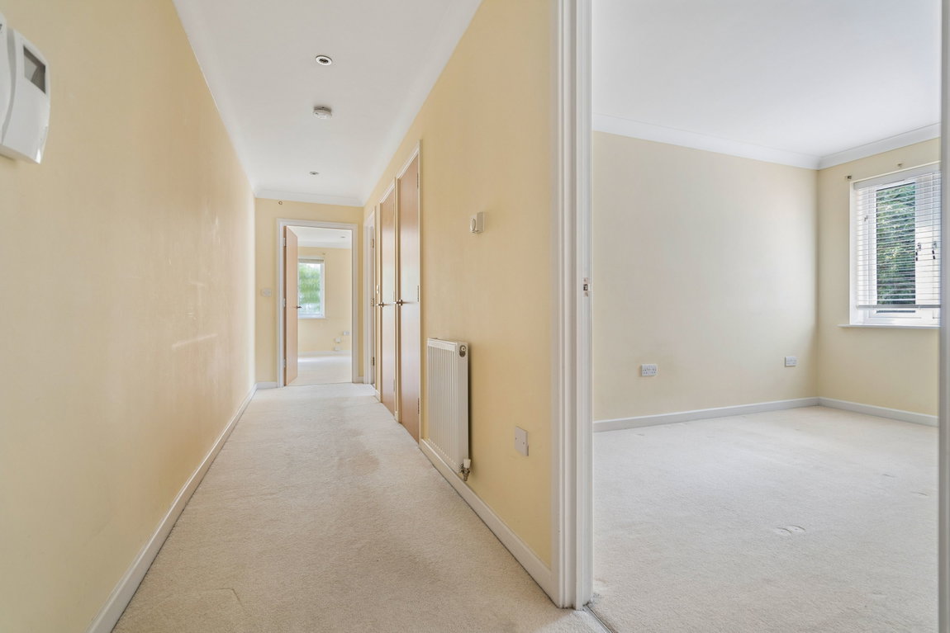
Situated on the first floor, this beautifully presented rear-facing apartment enjoys a peaceful position on the quieter side of the development. It offers well-balanced accommodation combining generous living space with a practical layout, ideal for professionals, couples, downsizers, or investors. Accessed via a welcoming entrance hall, the apartment provides excellent storage and connects seamlessly to all principal rooms. The property features two spacious double bedrooms, both benefiting from fitted wardrobes. The principal bedroom enjoys the added luxury of a private en-suite shower room, while a contemporary family bathroom serves the remainder of the accommodation.
Property Features
- COMMUNAL ENTRANCE
- LIFT / STAIRS TO FIRST FLOOR
- ENTRANCE HALL
- RECEPTION ROOM WITH BALCONY
- MODERN FITTED KITCHEN
- MASTER BEDROOM WITH ENSUITE SHOWER ROOM
- FAMILY BATHROOM
- COMMUNAL GARDENS
- RESERVED PARKING ACCESSED via GATED UNDERGROUND CAR PARK
- CHAIN FREE
Map View
Street View
Map View
Street View
Full Details
Situated on the first floor, this beautifully presented rear-facing apartment enjoys a peaceful position on the quieter side of the development. It offers well-balanced accommodation combining generous living space with a practical layout, ideal for professionals, couples, downsizers, or investors. Accessed via a welcoming entrance hall, the apartment provides excellent storage and connects seamlessly to all principal rooms. The property features two spacious double bedrooms, both benefiting from fitted wardrobes. The principal bedroom enjoys the added luxury of a private en-suite shower room, while a contemporary family bathroom serves the remainder of the accommodation.
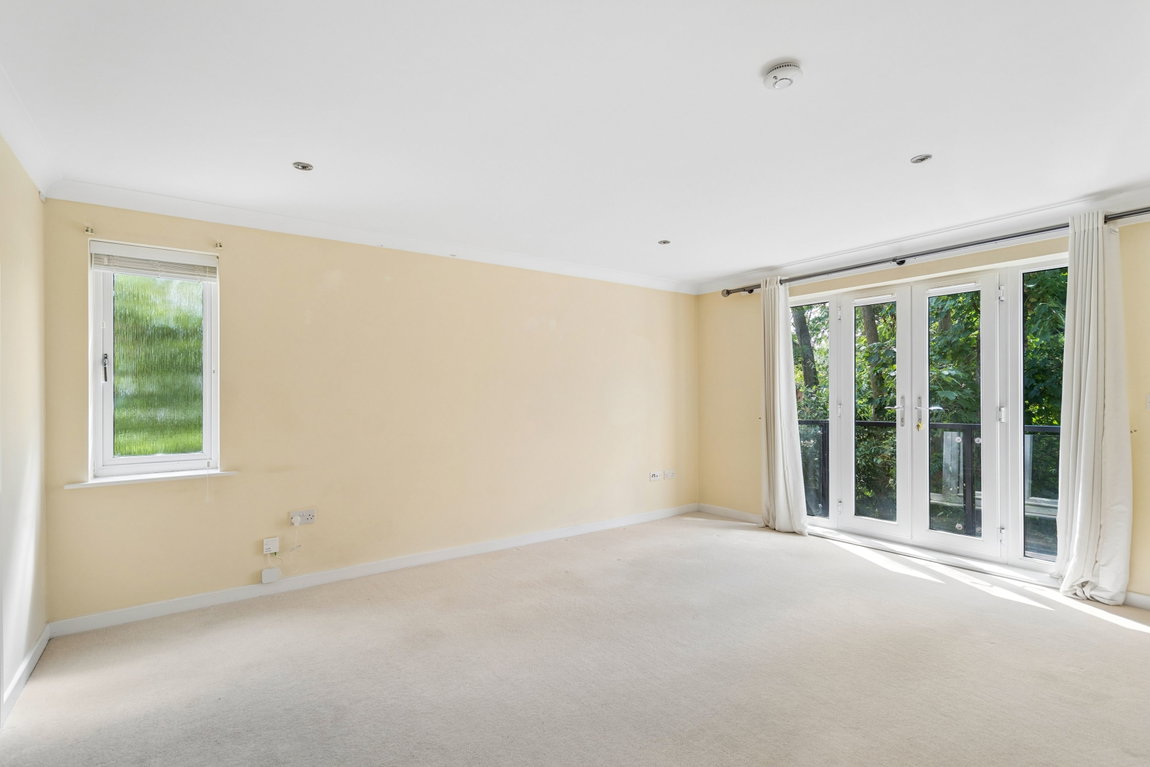
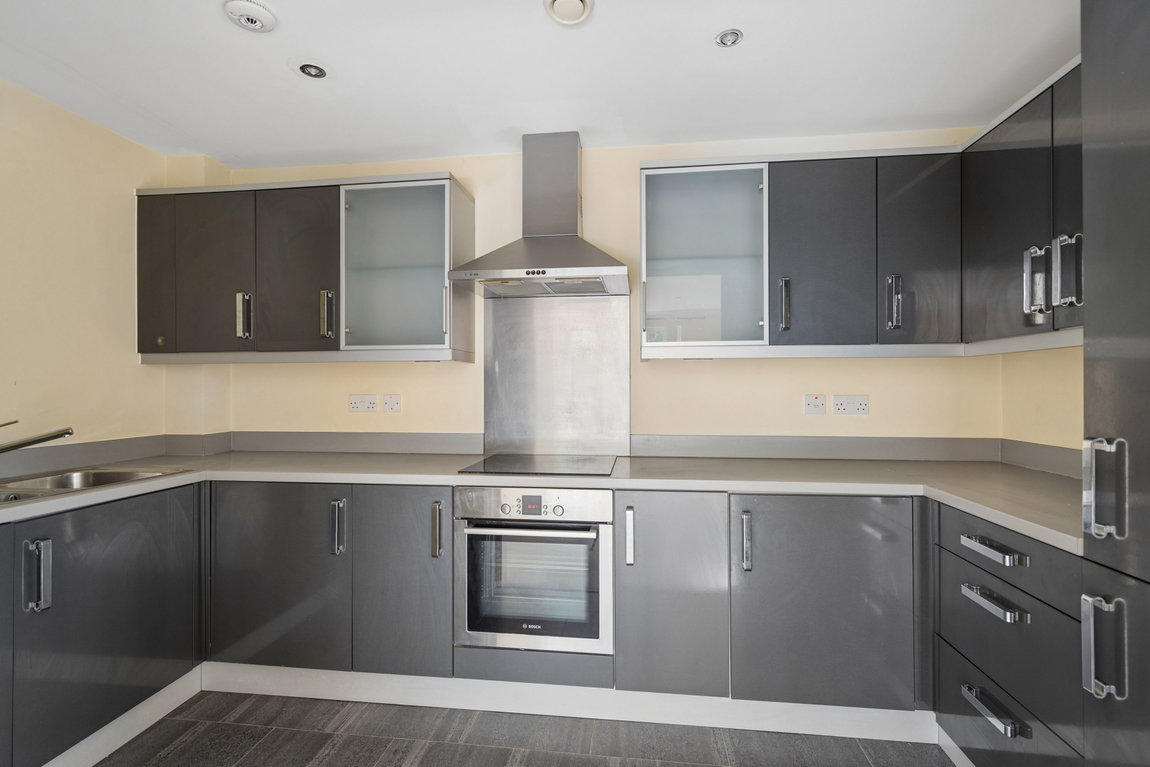
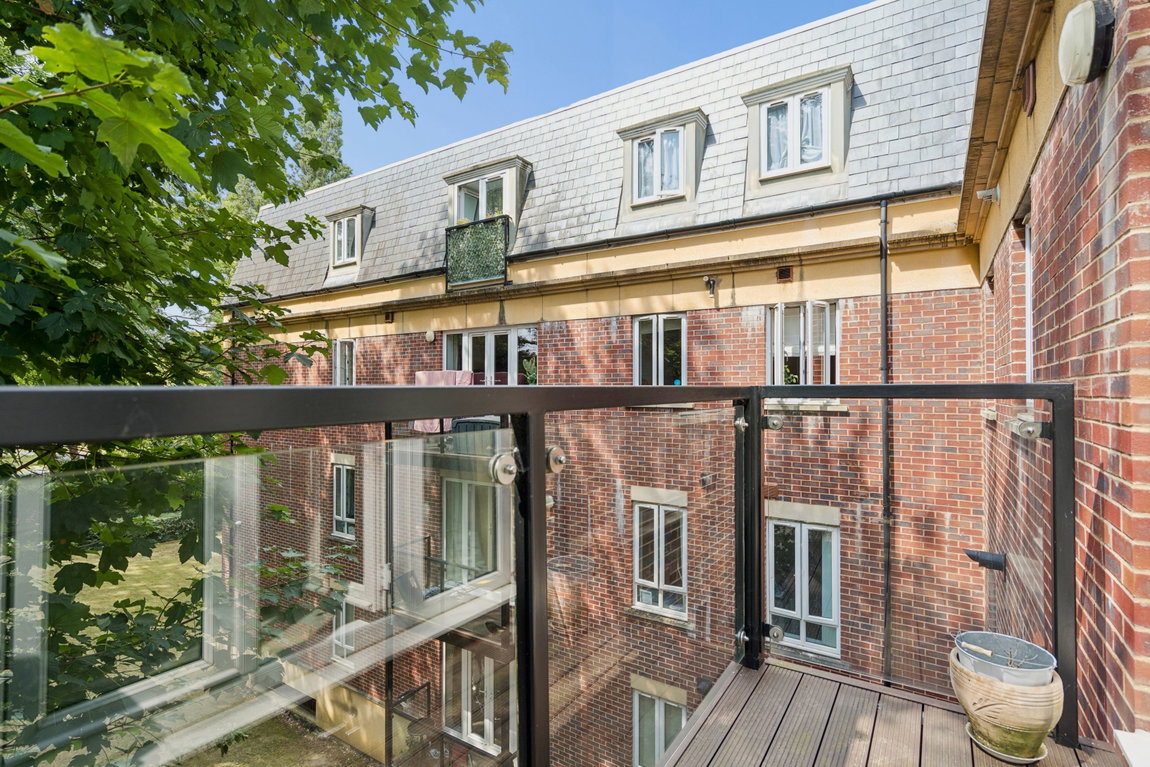
The bright and spacious reception room forms the heart of the home, providing an ideal space for both relaxing and entertaining. Double doors open directly onto a private balcony, creating an attractive extension of the living space and offering the perfect setting for morning coffee or evening drinks. Adjacent to the reception room is a well-appointed modern kitchen, fitted with an extensive range of cabinets and complemented by integrated appliances, providing both practicality and style for everyday living. The property also benefits from one designated underground parking space, providing secure and convenient off-street parking.
Situated conveniently for Pinner’s array of boutique shops, restaurants, coffee houses and popular supermarkets. Transport facilities include local bus links and the Metropolitan Line at Pinner station, providing a fast and frequent service into the heart of Central London and beyond. The area is well served for primary and secondary schooling, children’s parks/playgrounds and recreational facilities.
Tenure: Share of Freehold
Lease Term: 979 Years
Service Charge: £1,800 per annum
Ground Rent: £375 per annum
Local Authority: London Borough of Harrow
Council Tax Band: E
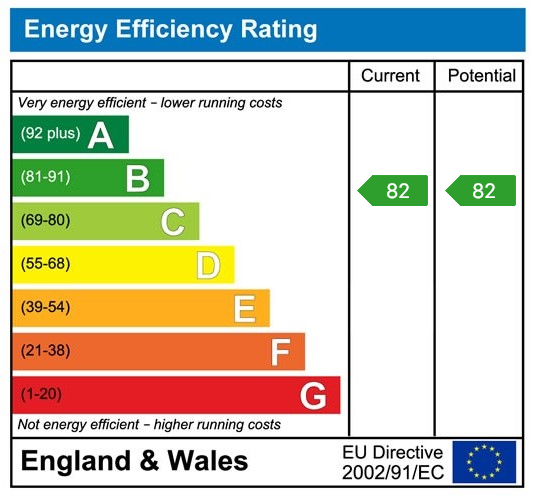
Energy Efficiency Rating: B
Floorplans

EPCs