£699,000
Ref. Number: 1556849
3 Bedrooms
1 Bathrooms
2 Receptions
Tenure Freehold
Property Summary
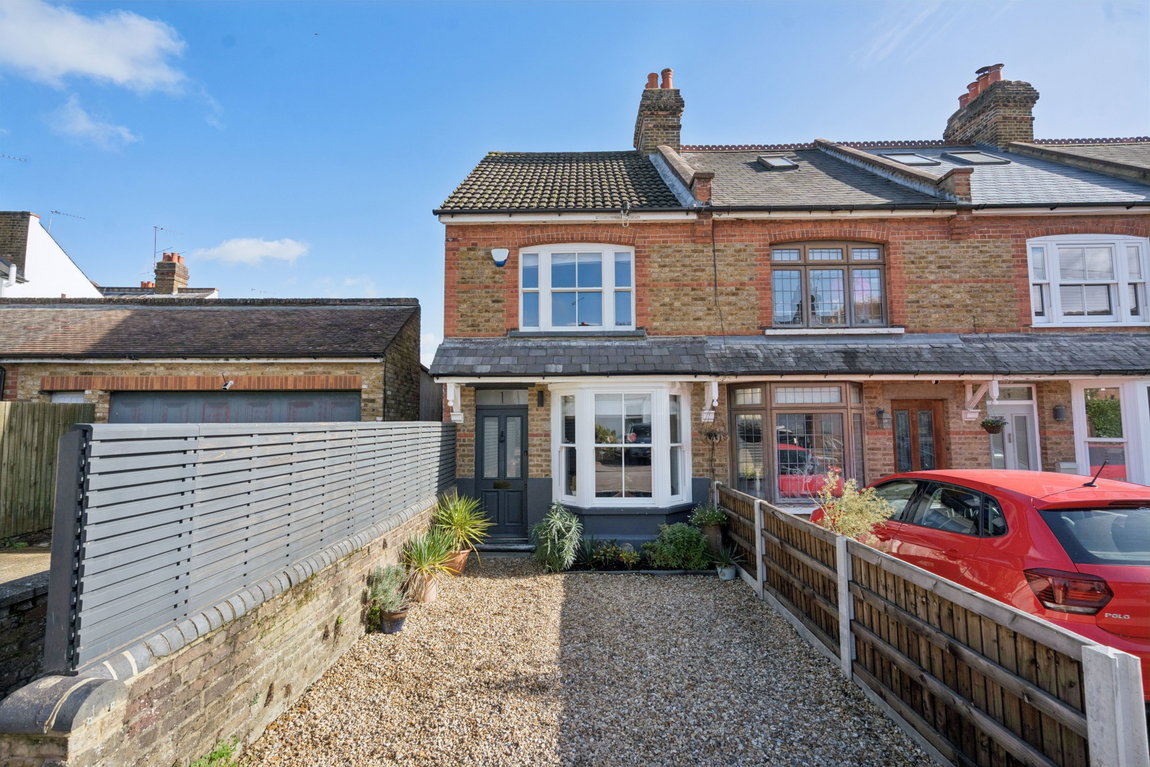
This beautifully presented and spacious three-bedroom end-of-terrace family home combines contemporary style with generous living space, an attractive rear garden and off-street parking. Ideally situated within easy reach of excellent schools, public transport links and local amenities, the property is perfectly suited to modern family living.
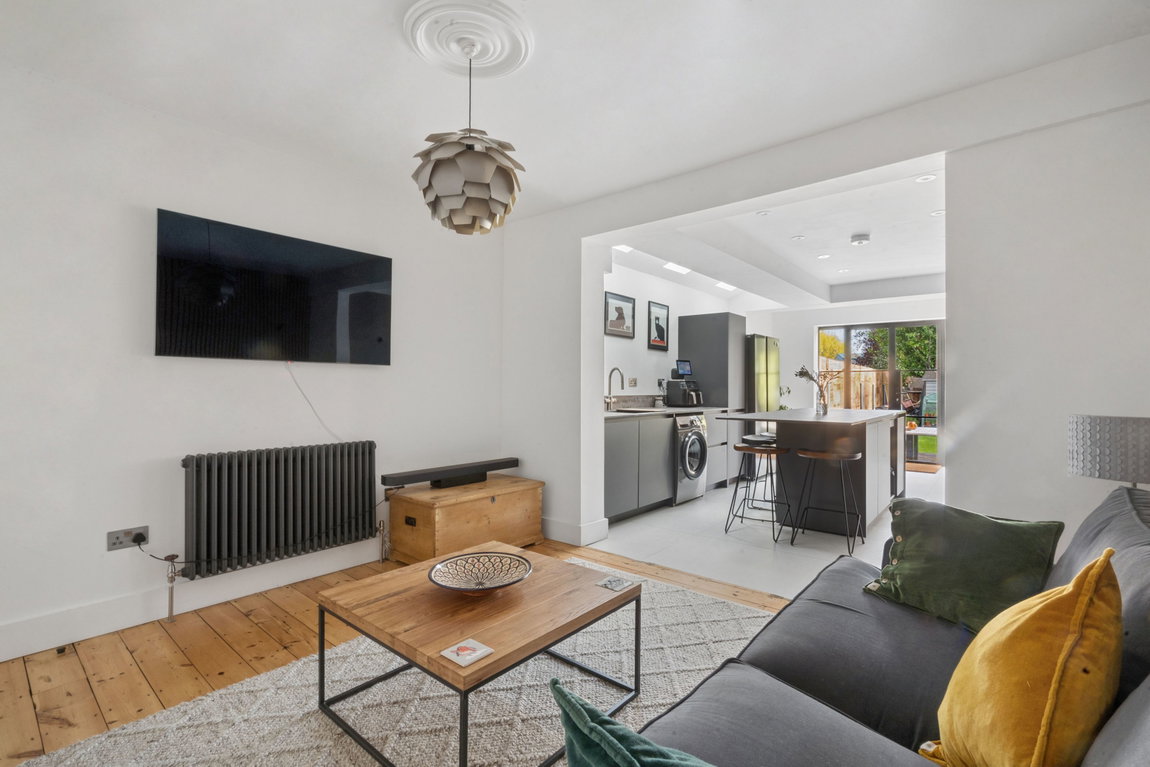
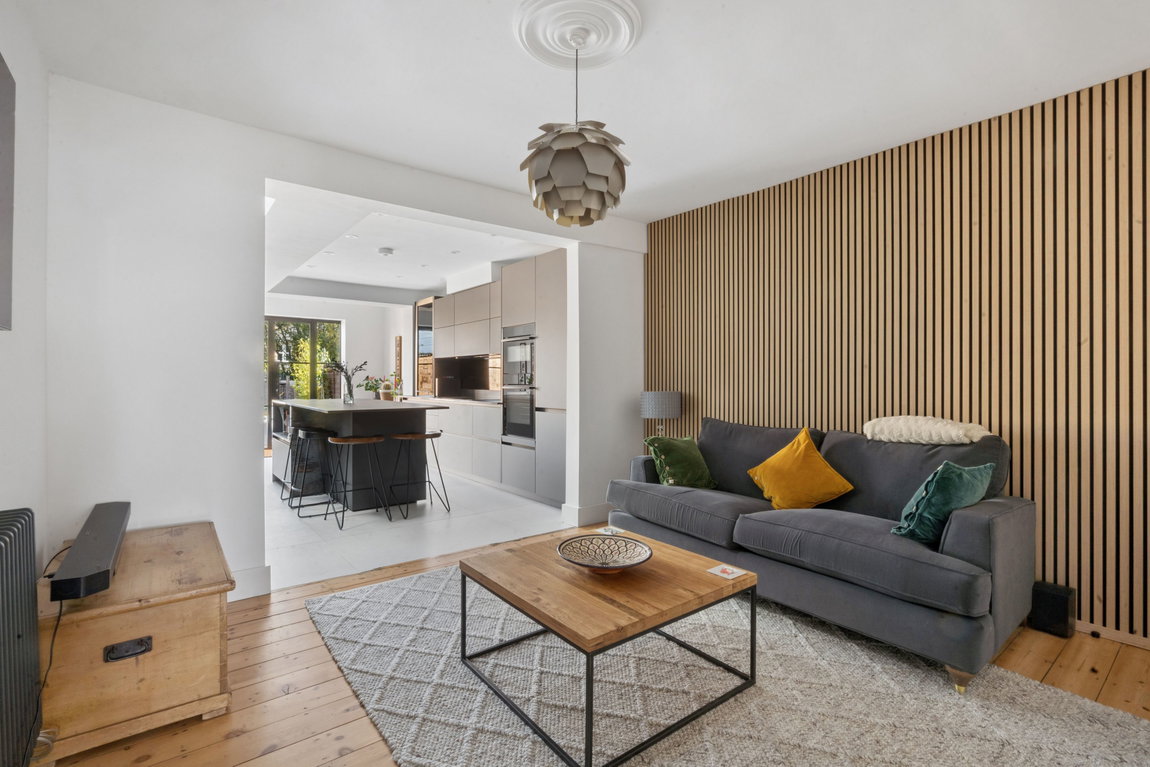
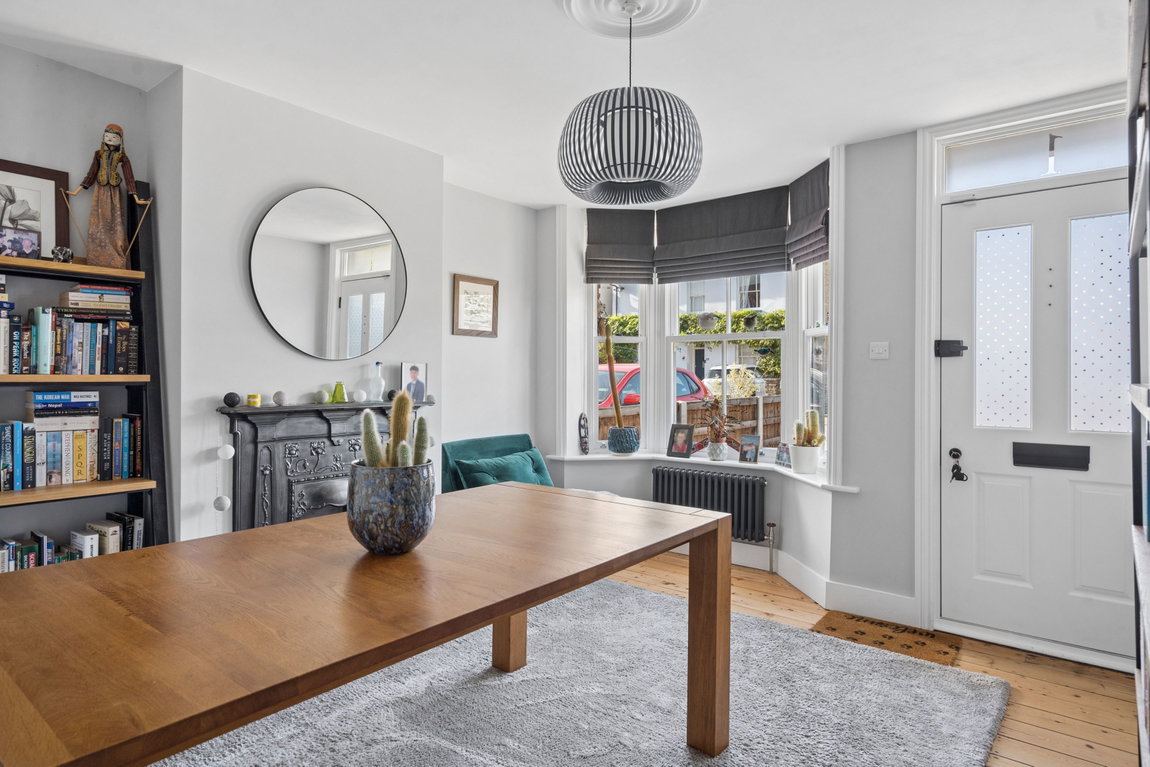
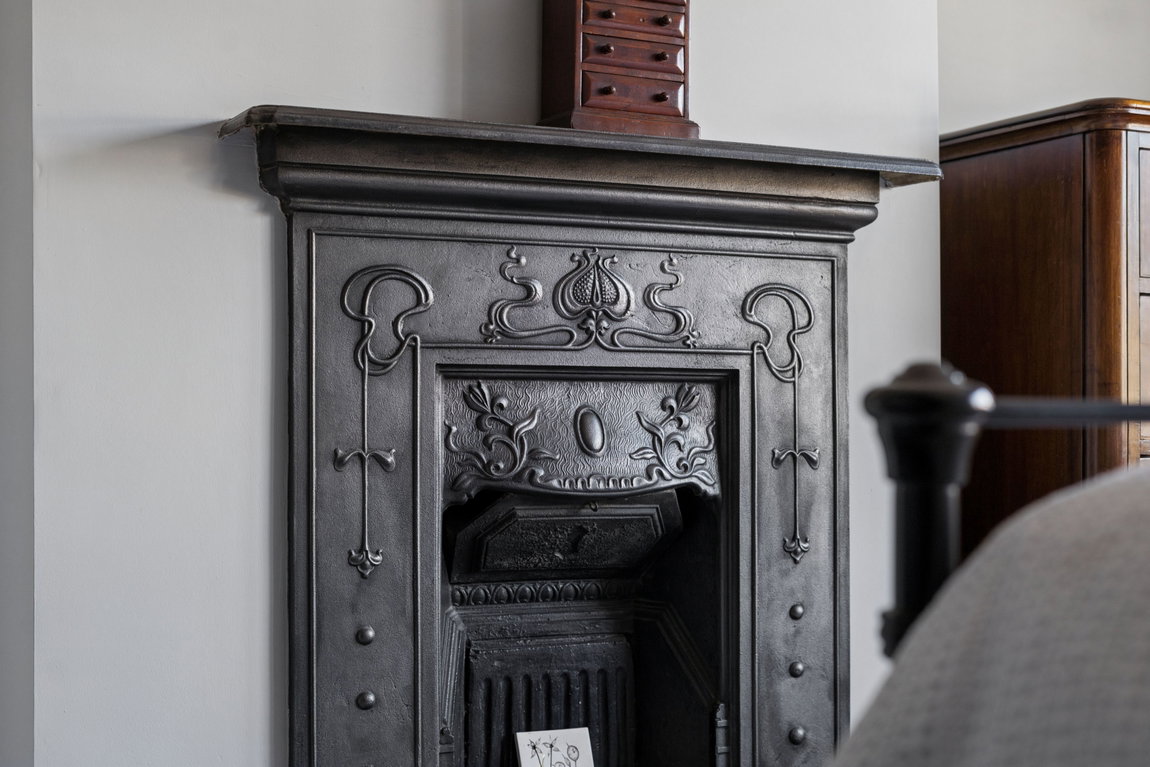
Upon entering, you are welcomed by a light and bright dining room featuring an attractive bay window and a charming feature fireplace, creating a warm and inviting space for family dining. This leads seamlessly through to the lounge, which in turn opens into the stunning modern kitchen, forming a wonderful open-flowing living space.
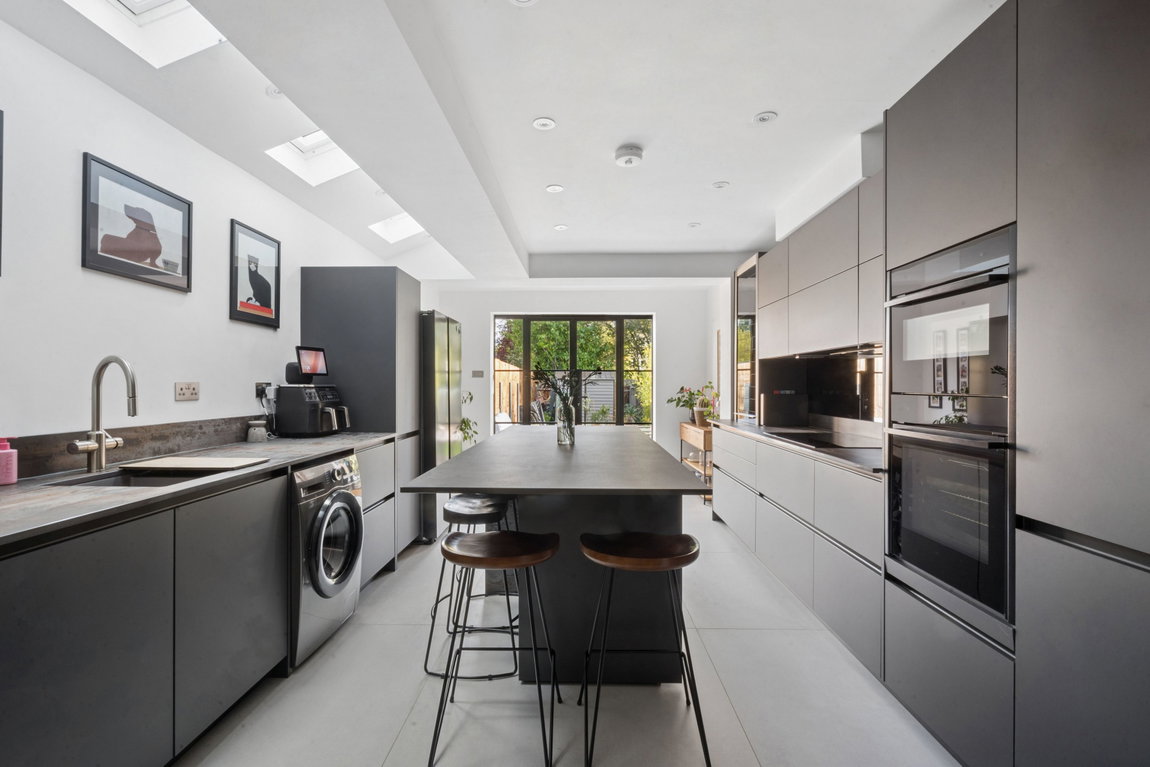
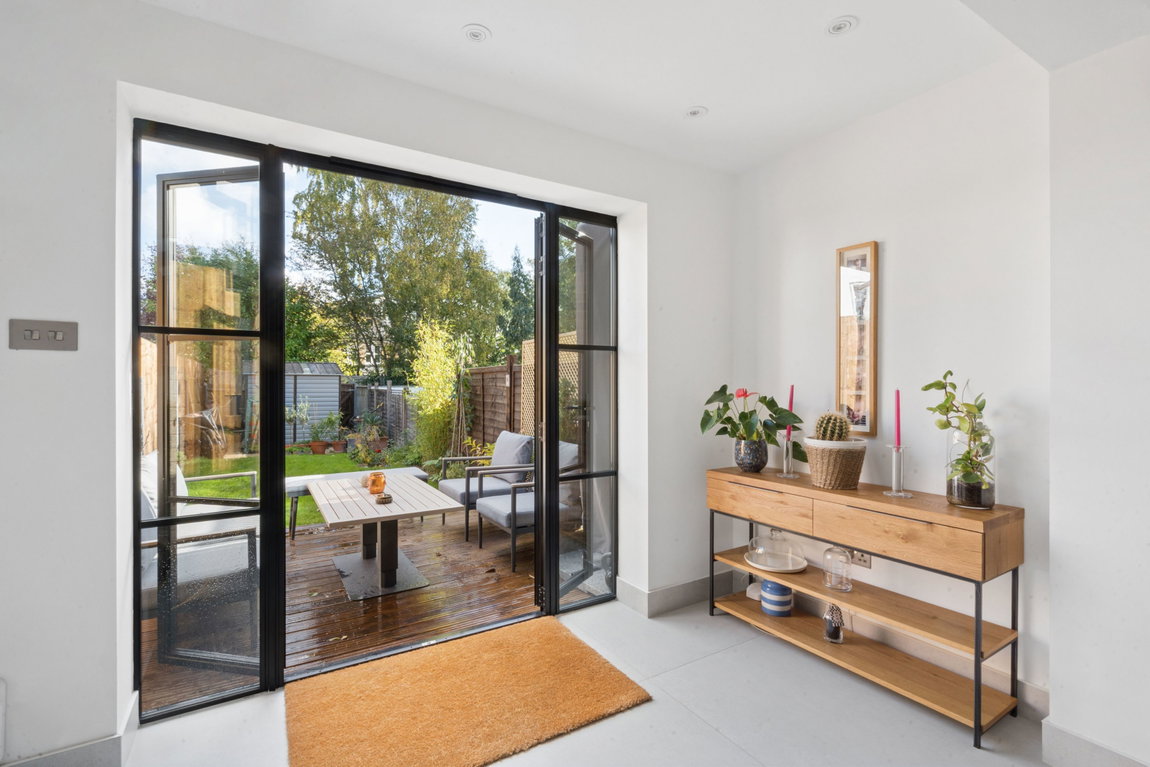
The impressive kitchen is a particular highlight of the property, featuring three skylights and bi-folding doors that open directly onto the rear garden, flooding the room with natural light.
Property Features
- LOUNGE
- DINING ROOM
- KITCHEN
- THREE BEDROOMS
- MODERN FAMILY BATHROOM
- ATTRACTIVE REAR GARDEN
- OFF-STREET PARKING
Map View
Street View
Map View
Street View
Full Details
This beautifully presented and spacious three-bedroom end-of-terrace family home combines contemporary style with generous living space, an attractive rear garden and off-street parking. Ideally situated within easy reach of excellent schools, public transport links and local amenities, the property is perfectly suited to modern family living.
Upon entering, you are welcomed by a light and bright dining room featuring an attractive bay window and a charming feature fireplace, creating a warm and inviting space for family dining. This leads seamlessly through to the lounge, which in turn opens into the stunning modern kitchen, forming a wonderful open-flowing living space.
The impressive kitchen is a particular highlight of the property, featuring three skylights and bi-folding doors that open directly onto the rear garden, flooding the room with natural light.
The kitchen offers an extensive range of stylish fitted units, integrated appliances and a large central island with breakfast bar, providing additional storage and generous worktop space.
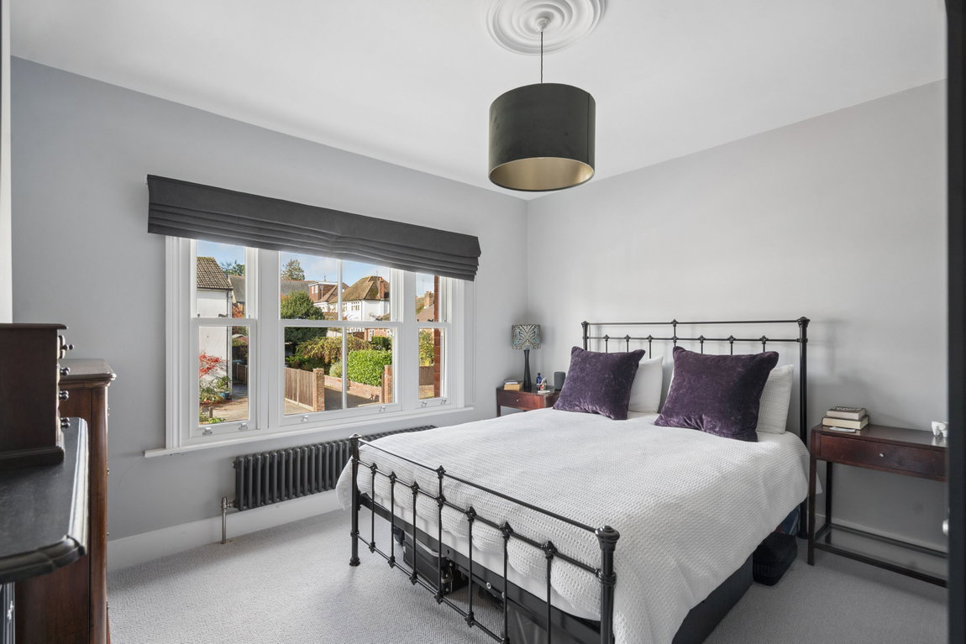
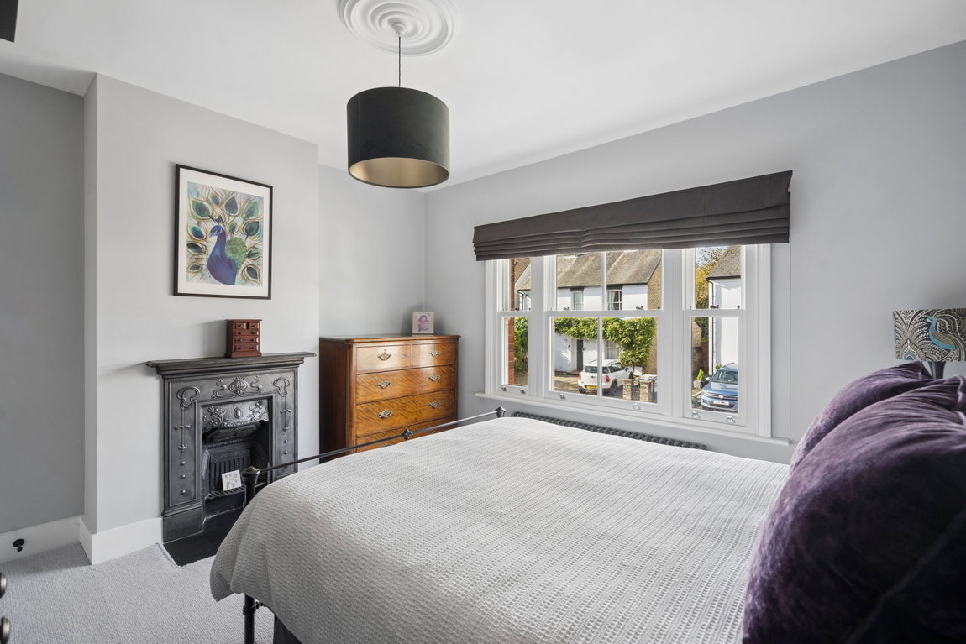
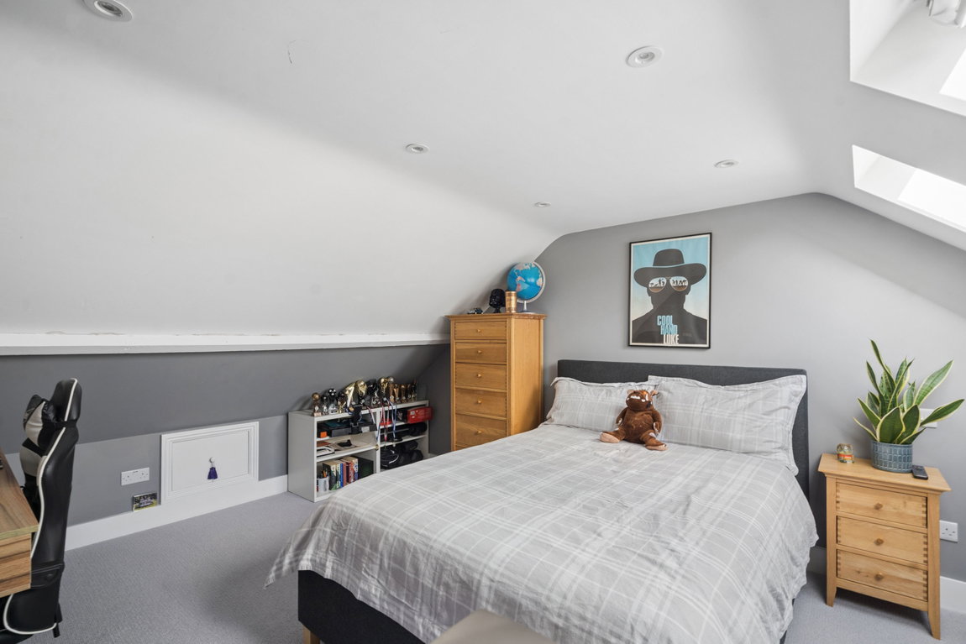
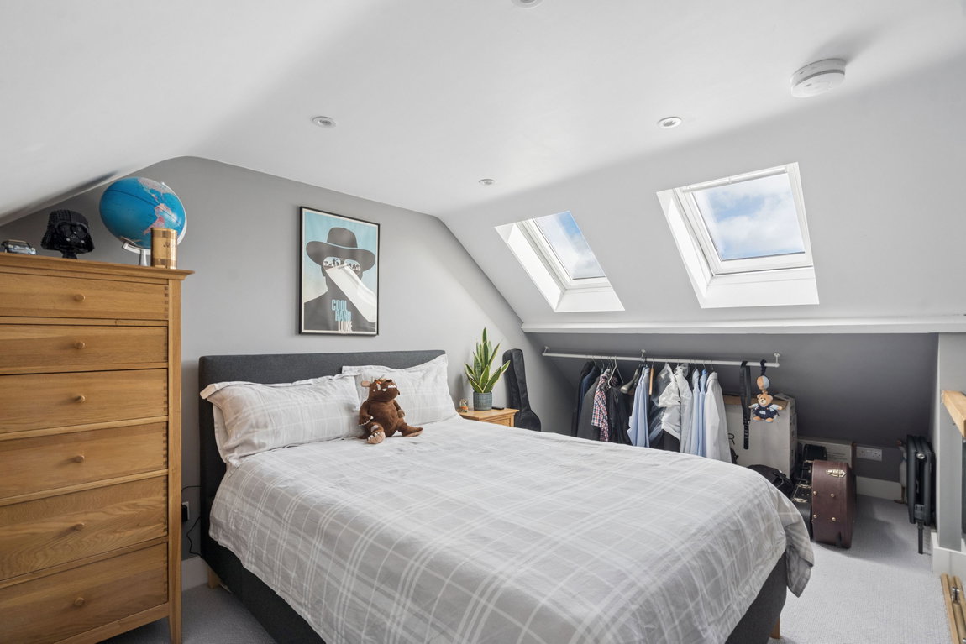
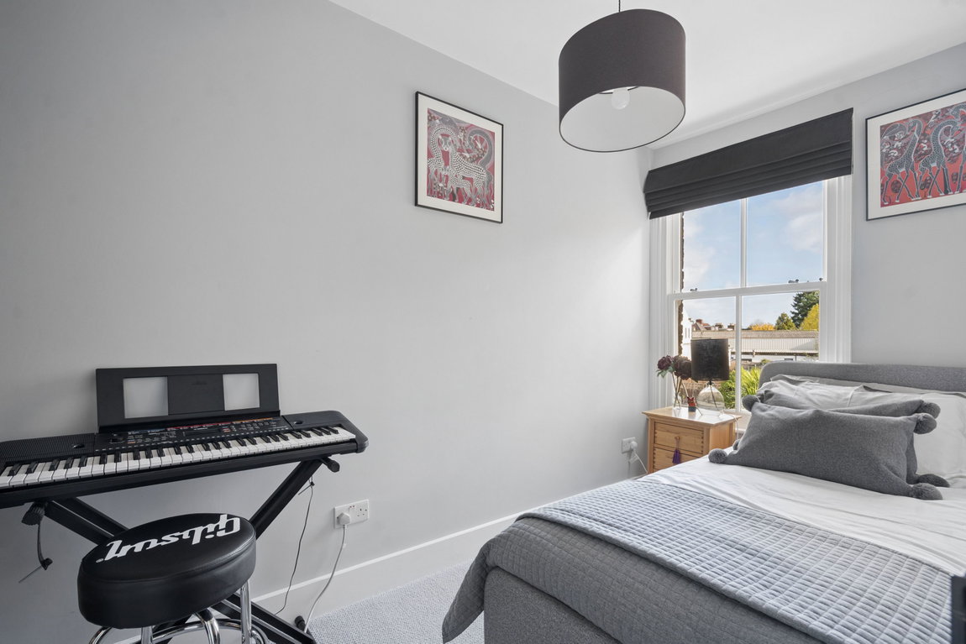
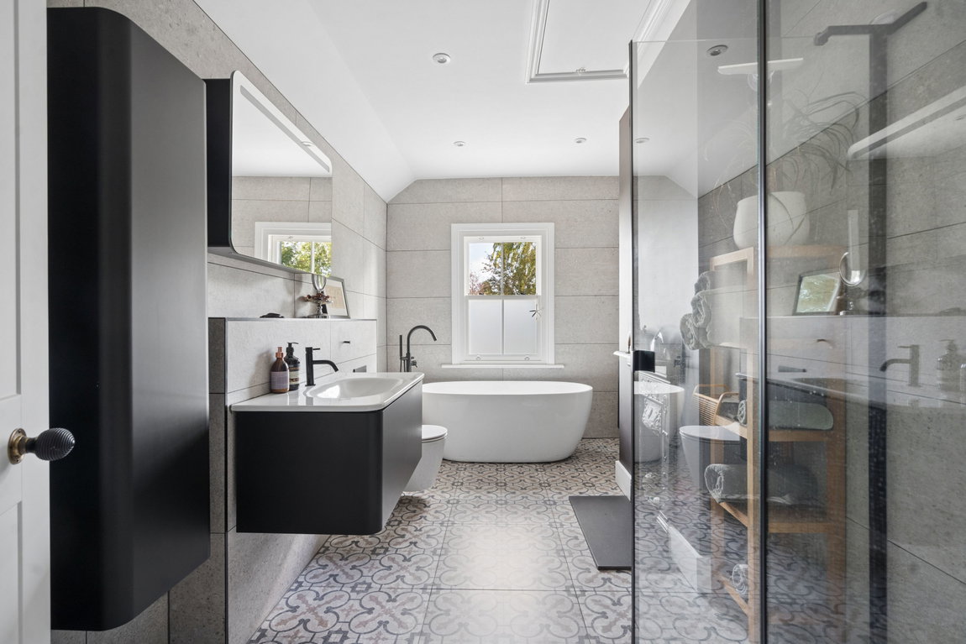
To the first floor are two well-appointed bedrooms and a spacious, contemporary family bathroom, complete with an elegant roll-top bath, separate shower and fitted storage. The second floor hosts a further generous double bedroom, enhanced by two skylights that create a bright and airy atmosphere.
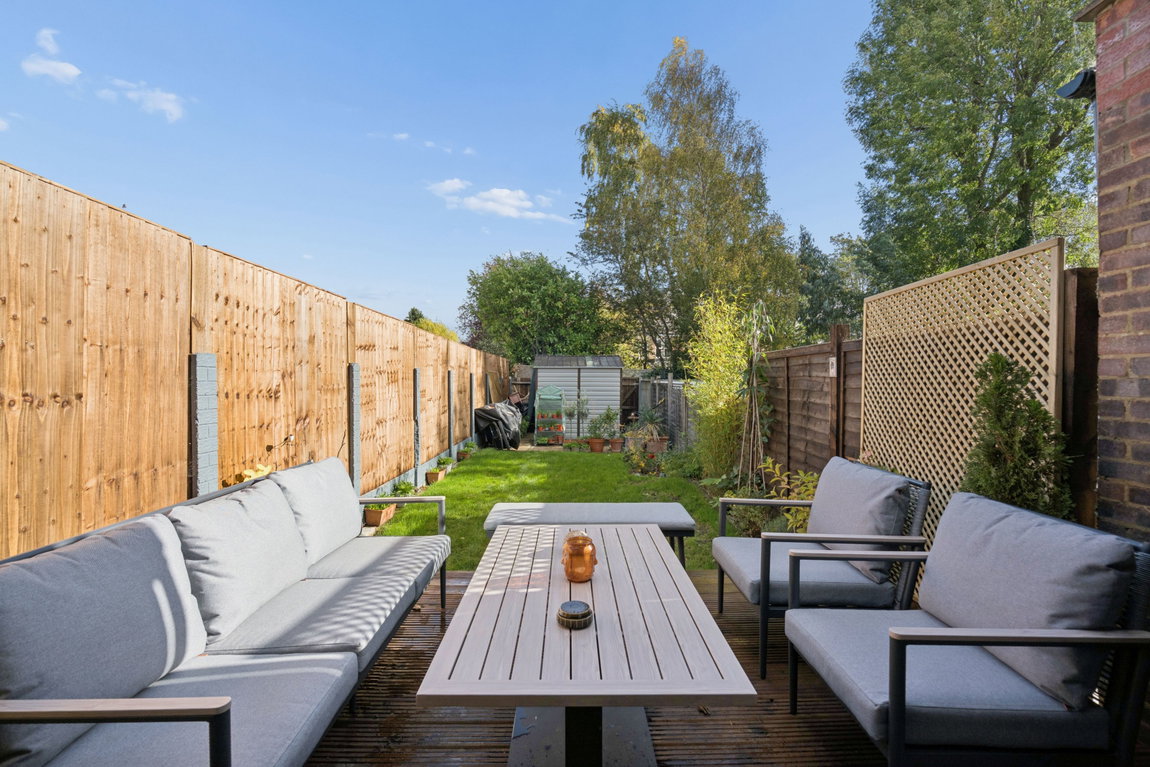
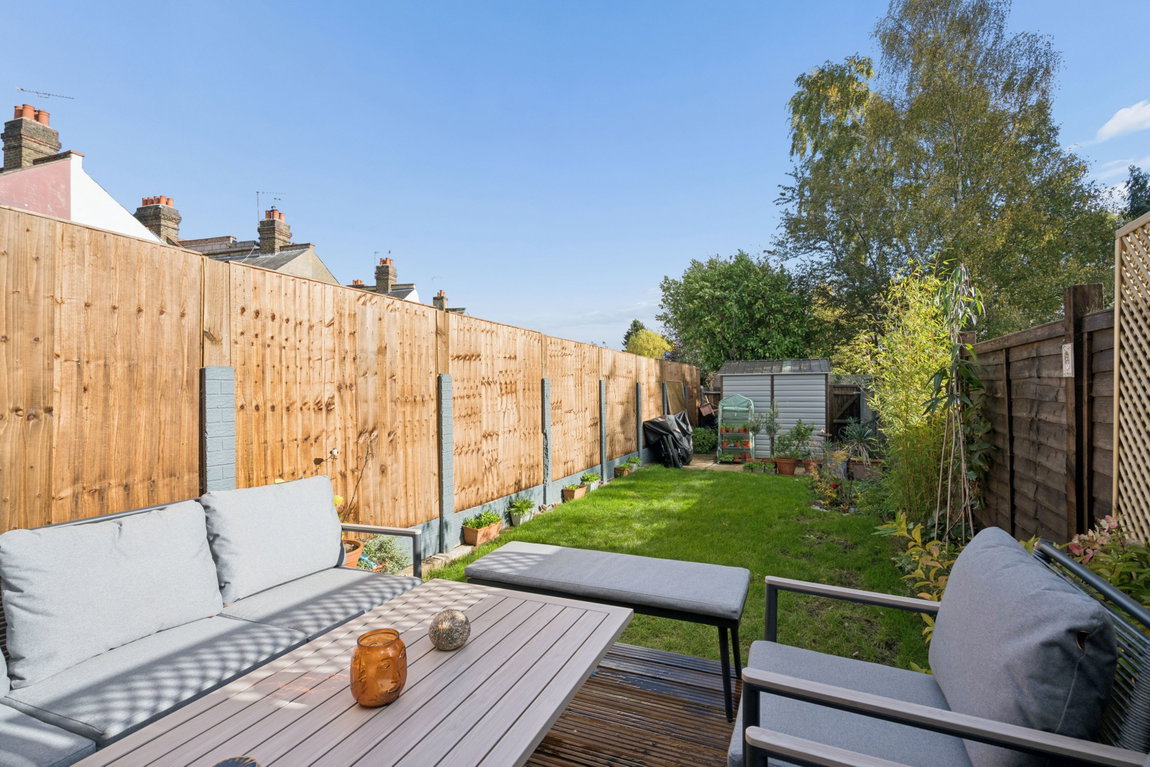
The attractive rear garden features a lawned area, a patio ideal for outdoor dining and entertaining, and a useful garden shed. To the front, a private driveway provides convenient off-street parking.
Picturesque Croxley Green provides the perfect backdrop as it offers village charm in the rural suburbs of Hertfordshire. The property is within easy reach of Croxley Green and Rickmansworth town centre with its wide range of boutique shops, coffee houses, restaurants and the major supermarkets. The Metropolitan and Chiltern line train services connects you to London Baker Street, Marylebone Station and beyond. The area is well served for good quality private and state schools for all ages.
Tenure: Freehold
Local Authority: Three Rivers District Council
Council Tax Band: D
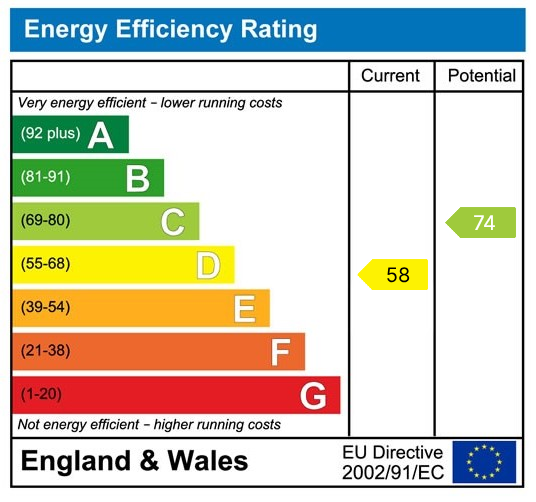
Energy Efficiency Rating: D
Floorplans

EPCs