£1,295,000
Guide Price
Ref. Number: 1394865
4 Bedrooms
2 Bathrooms
2 Receptions
Tenure Freehold
Property Summary
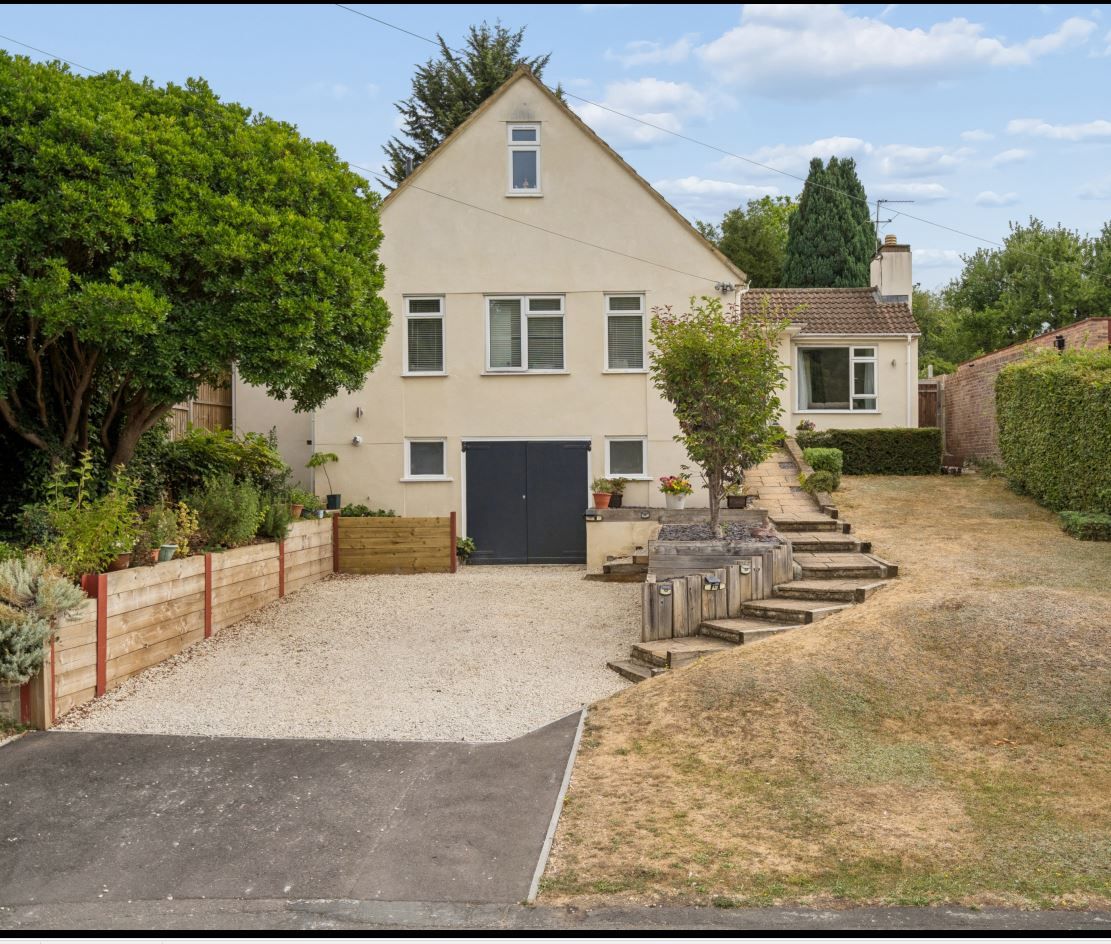
An extended four-bedroom, two-bathroom detached chalet bungalow offering approximately 2,032 sq ft of well-appointed accommodation across three floors. This attractive family home benefits from a generous rear garden, an integral garage and off-street parking for multiple vehicles. Ideally situated in the heart of Chorleywood Village, the property is within easy reach of local amenities, excellent transport links and highly regarded schools.
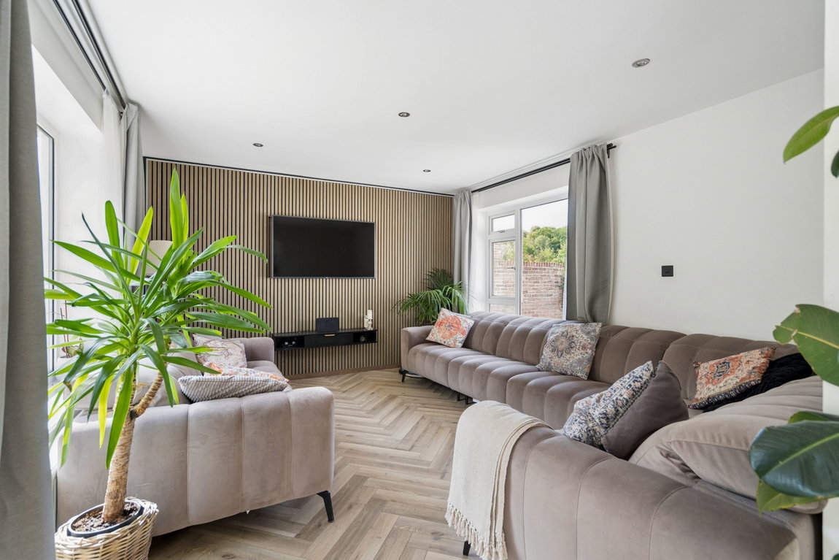
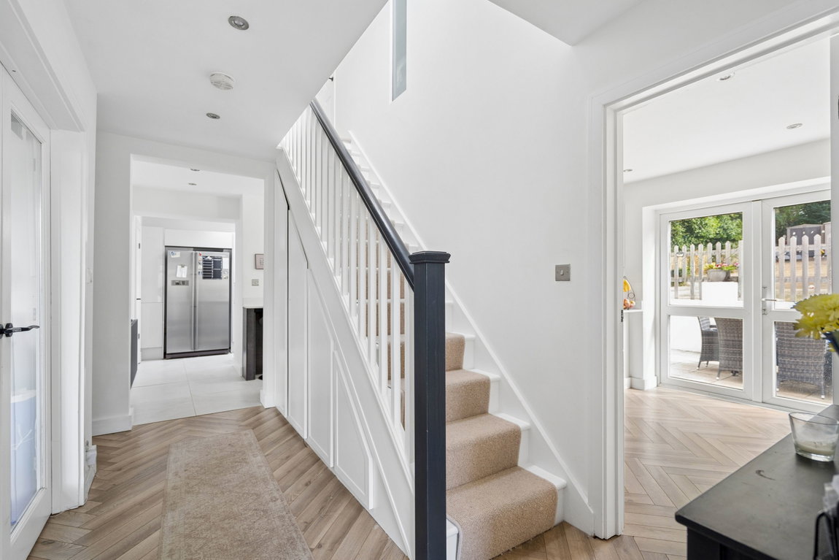
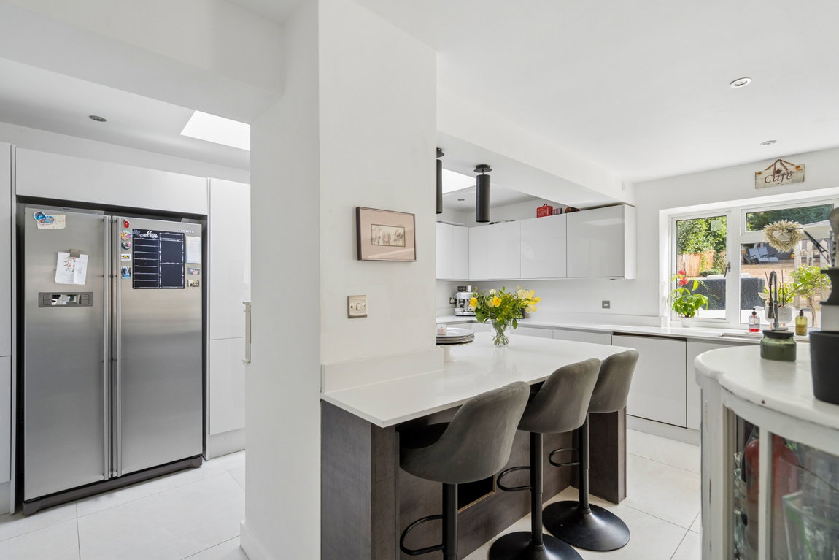
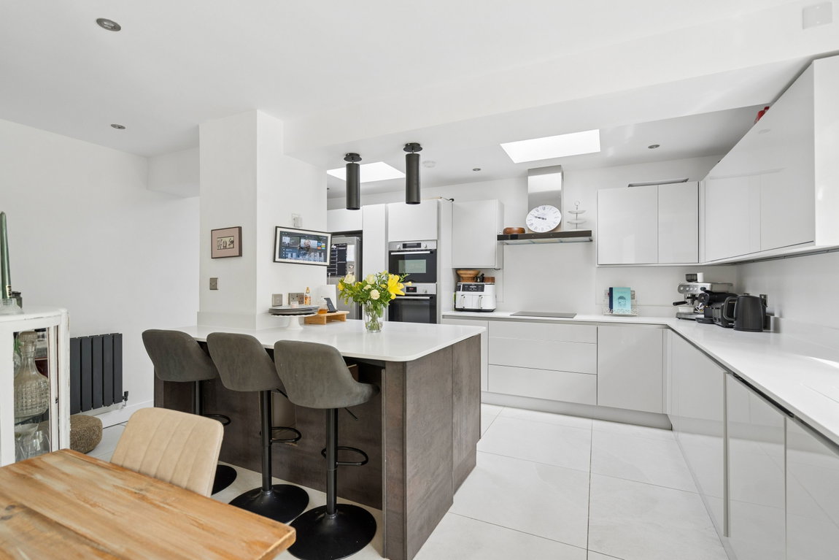
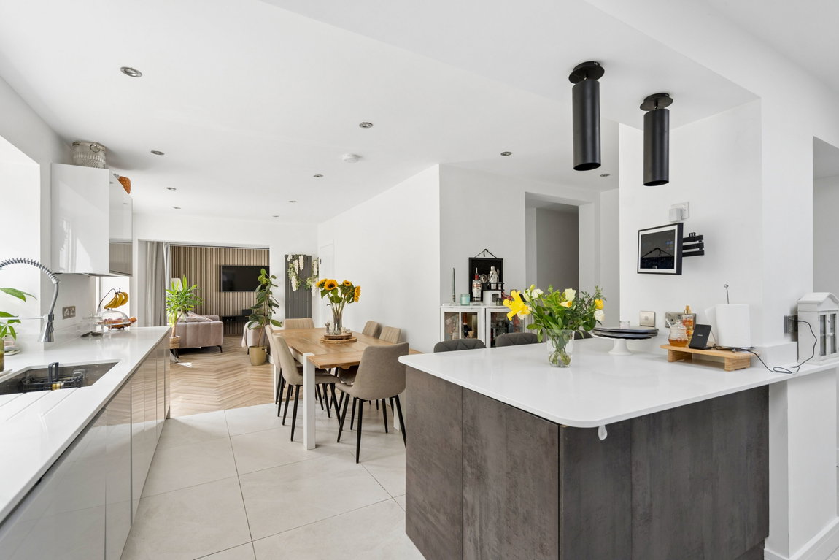
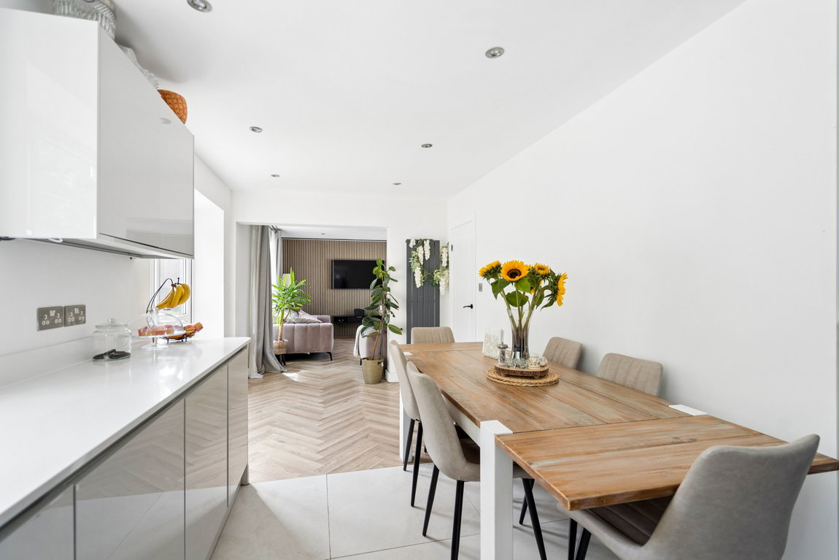
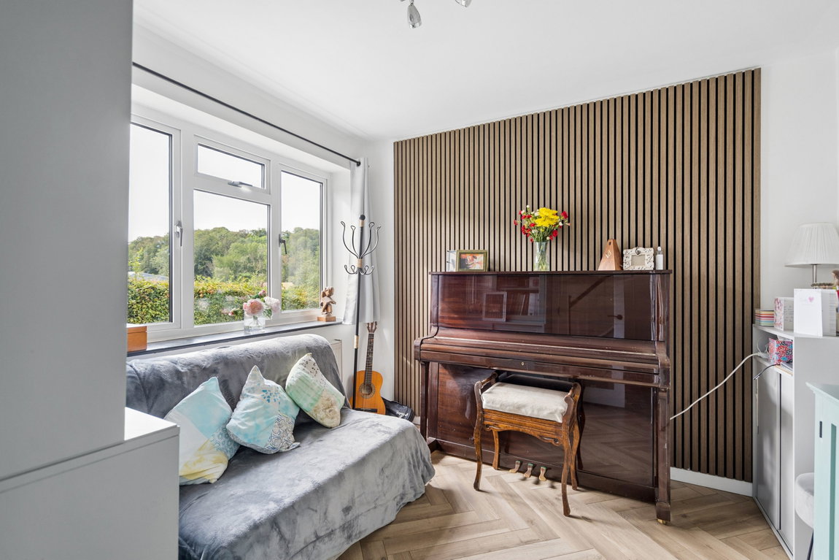
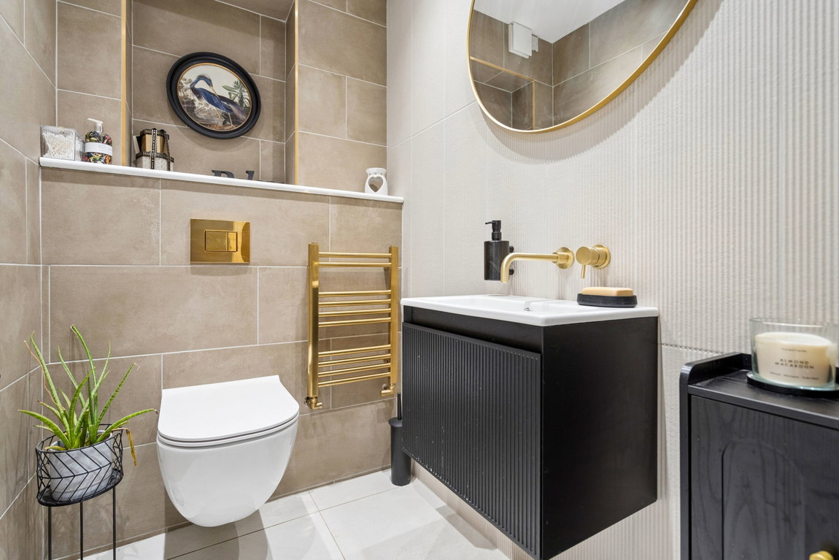
Steps lead to the front entrance, opening into a welcoming hallway. The ground floor comprises a guest WC, two reception rooms and a spacious contemporary kitchen fitted with integrated appliances and a kitchen island/breakfast bar. French doors open directly onto the rear garden, creating an ideal space for both everyday family living and entertaining. A separate utility room is conveniently located off the kitchen.
Property Features
- TWO RECEPTION ROOMS
- KITCHEN & UTILITY ROOM
- GUEST WC
- FOUR BEDROOMS, ONE WITH EN-SUITE
- FAMILY BATHROOM
- GENEROUS REAR & FRONT GARDENS
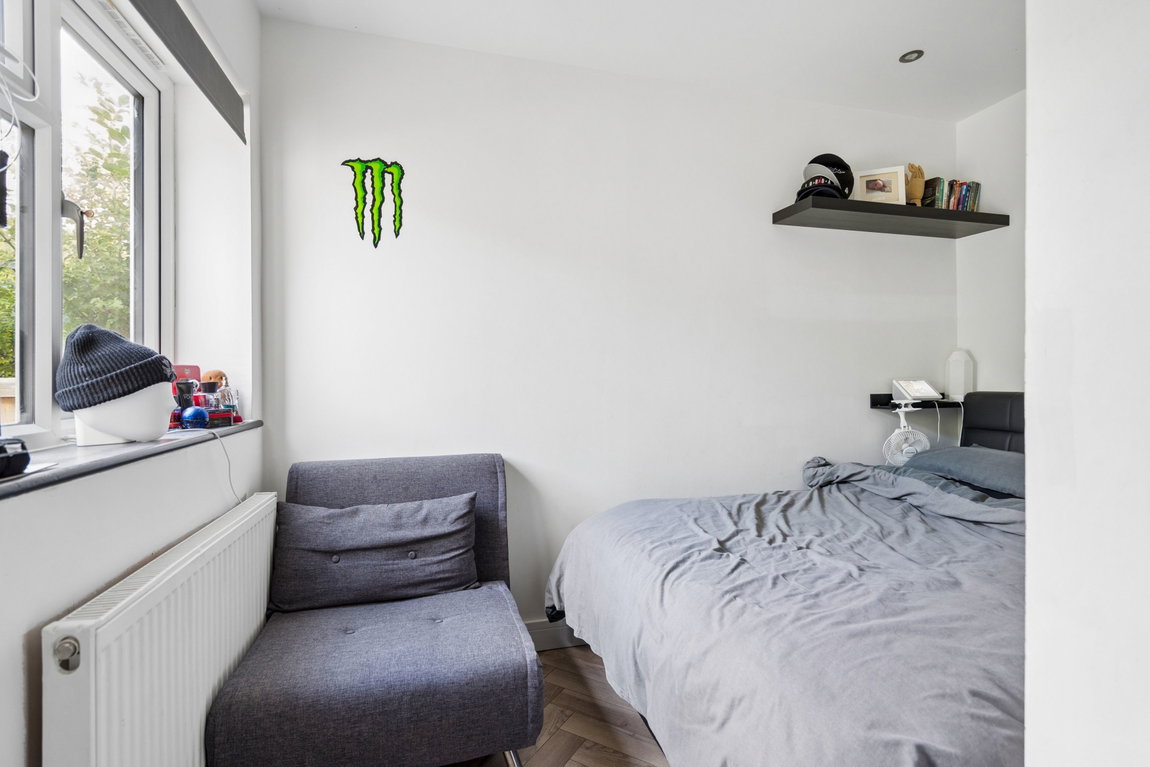
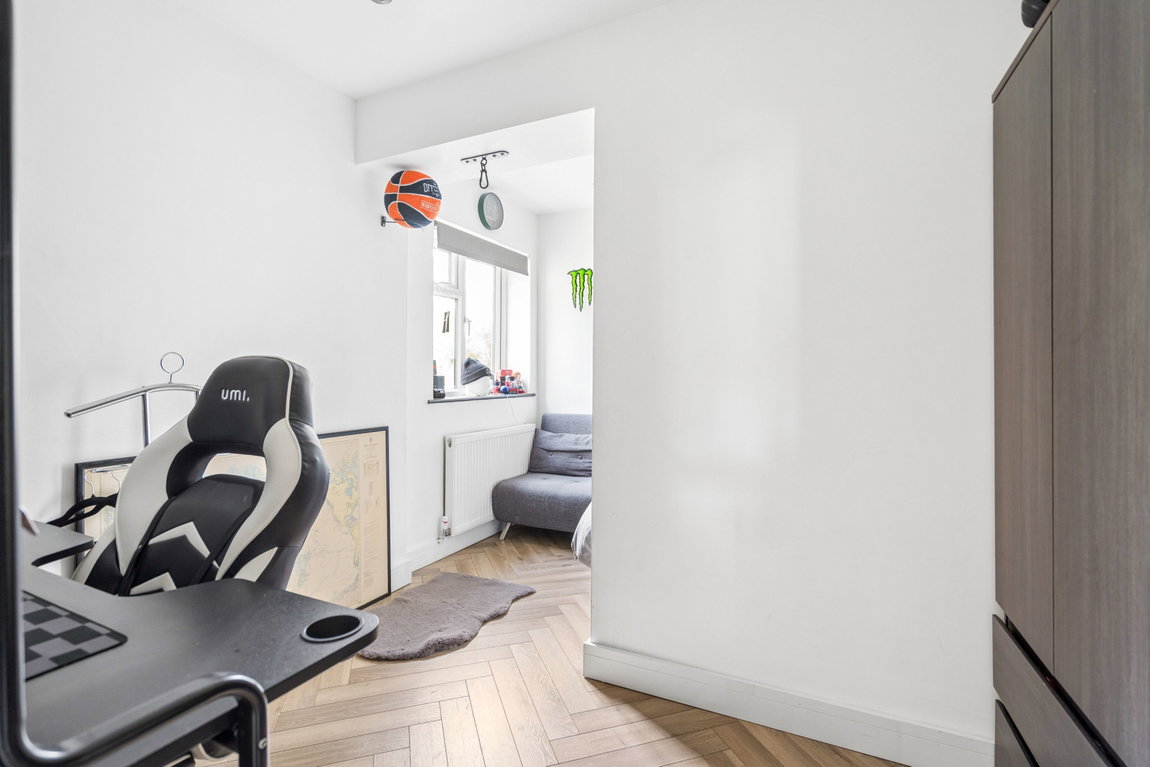
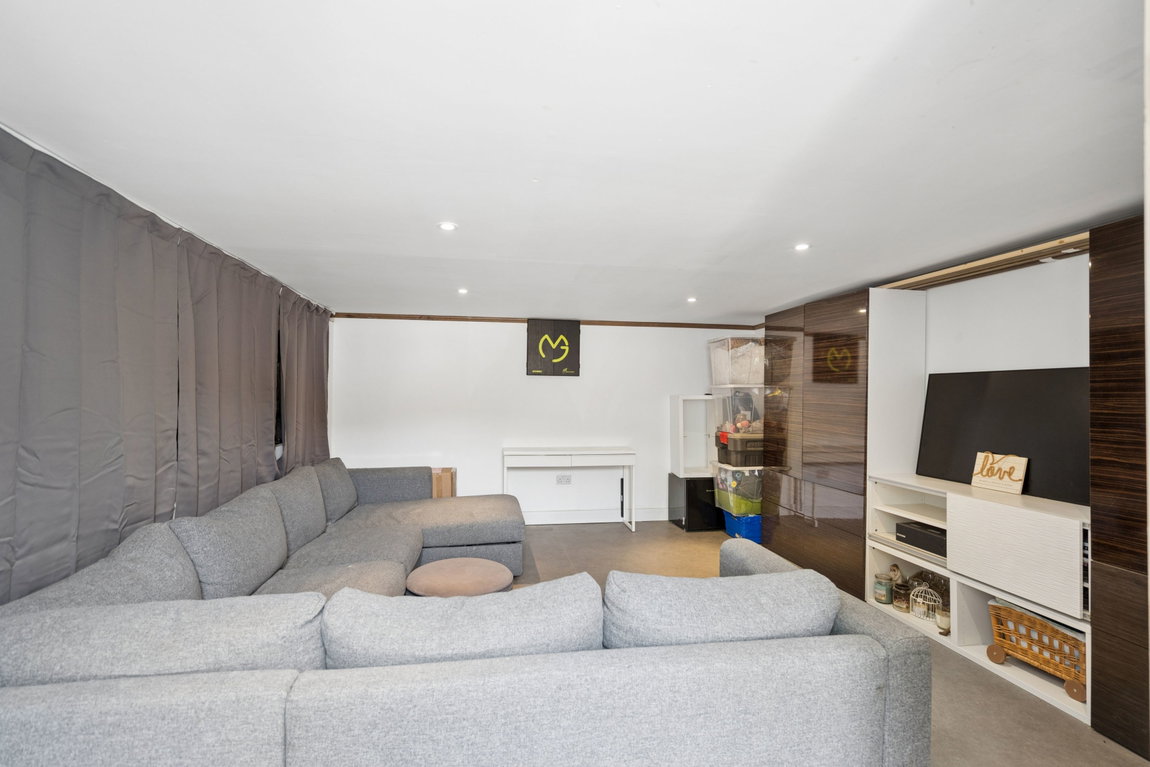
- INTEGRAL GARAGE CONVERTED INTO A GAMES ROOM
Map View
Street View
Map View
Street View
Full Details
An extended four-bedroom, two-bathroom detached chalet bungalow offering approximately 2,032 sq ft of well-appointed accommodation across three floors. This attractive family home benefits from a generous rear garden, an integral garage and off-street parking for multiple vehicles. Ideally situated in the heart of Chorleywood Village, the property is within easy reach of local amenities, excellent transport links and highly regarded schools.
Steps lead to the front entrance, opening into a welcoming hallway. The ground floor comprises a guest WC, two reception rooms and a spacious contemporary kitchen fitted with integrated appliances and a kitchen island/breakfast bar. French doors open directly onto the rear garden, creating an ideal space for both everyday family living and entertaining. A separate utility room is conveniently located off the kitchen.
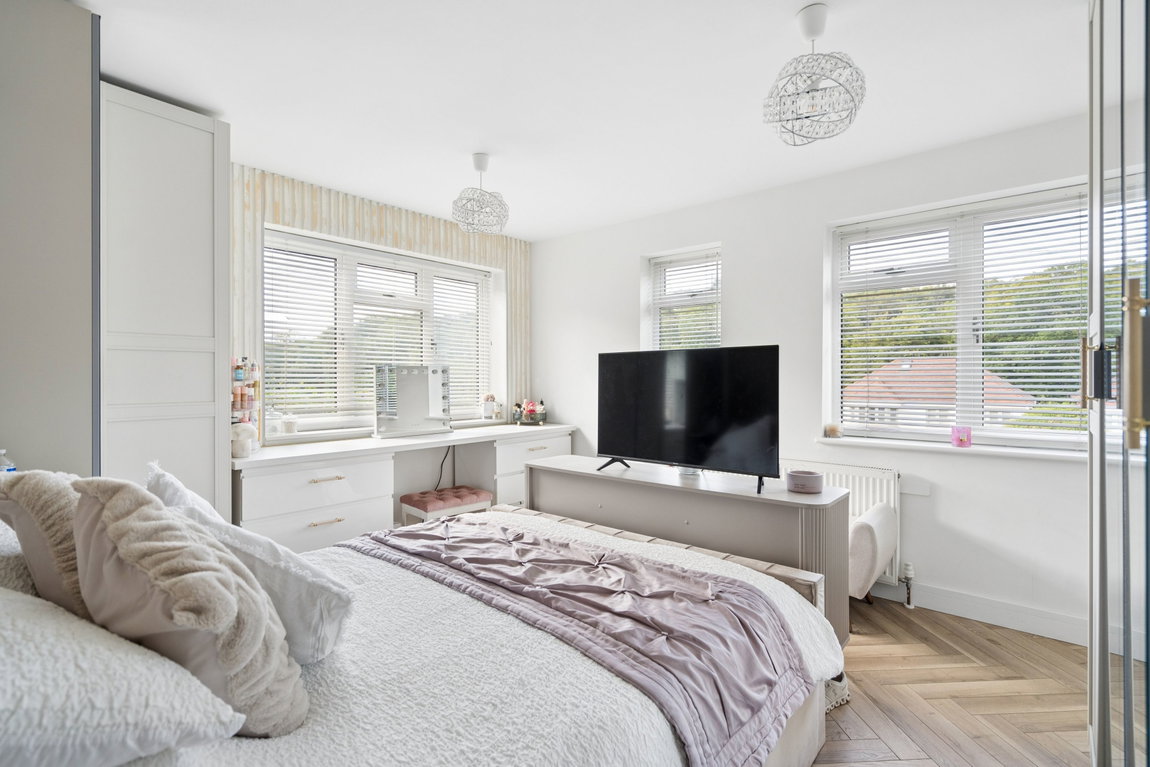
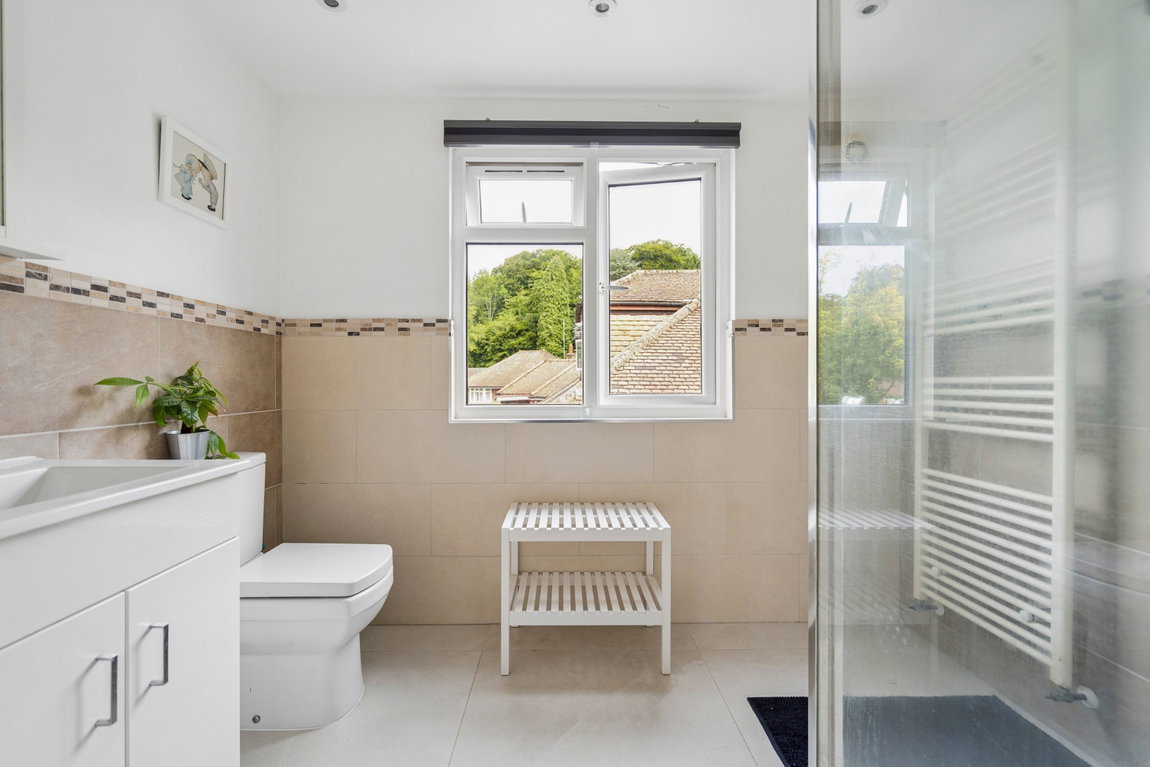
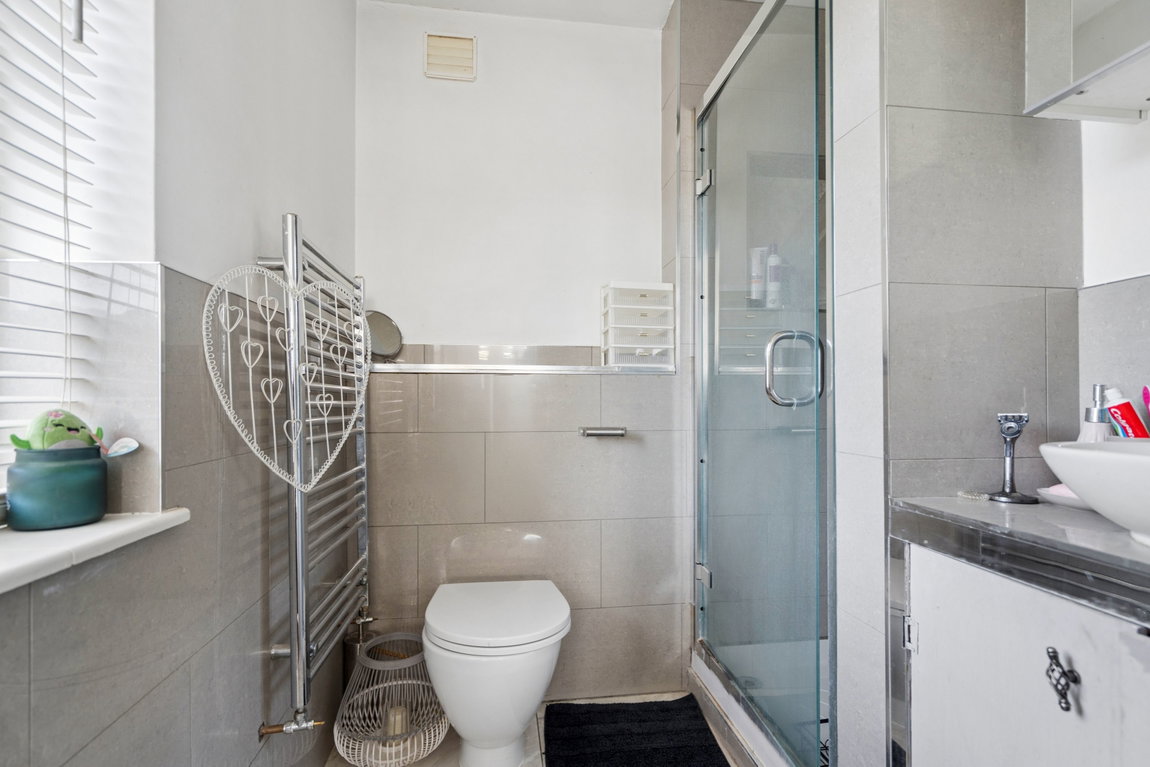
Also on the ground floor are two bedrooms, one of which benefits from a modern en-suite bathroom.
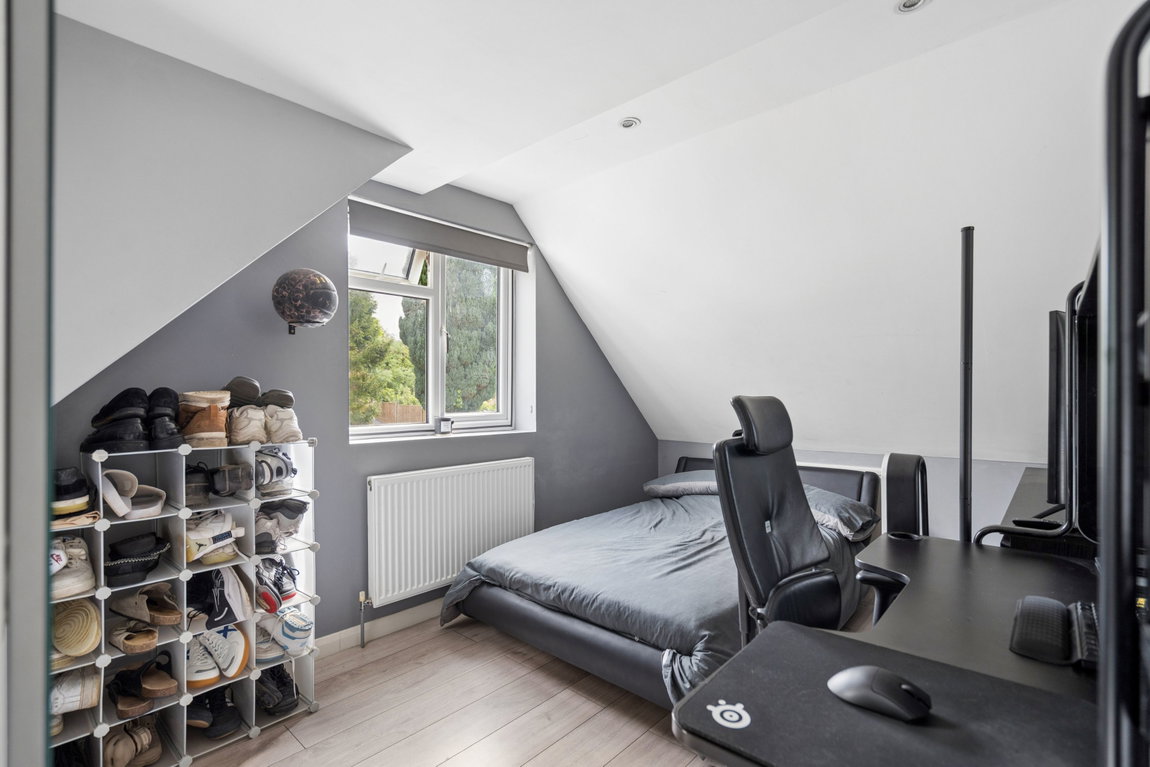
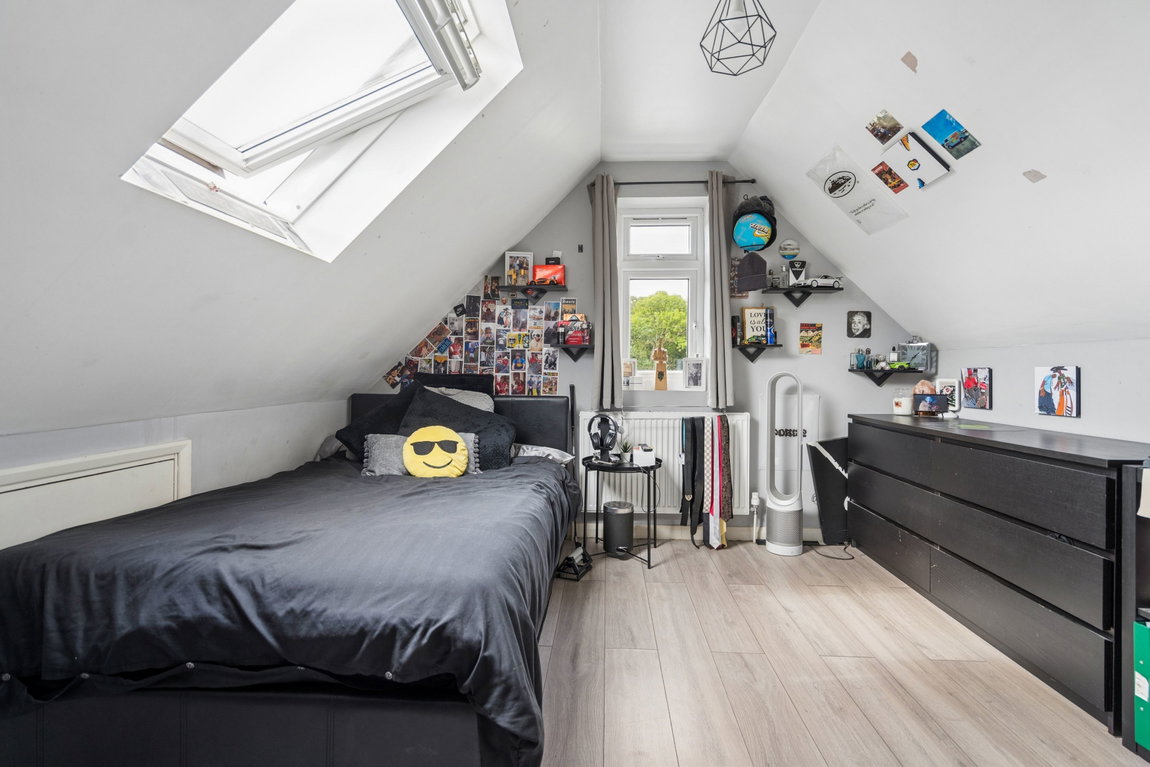
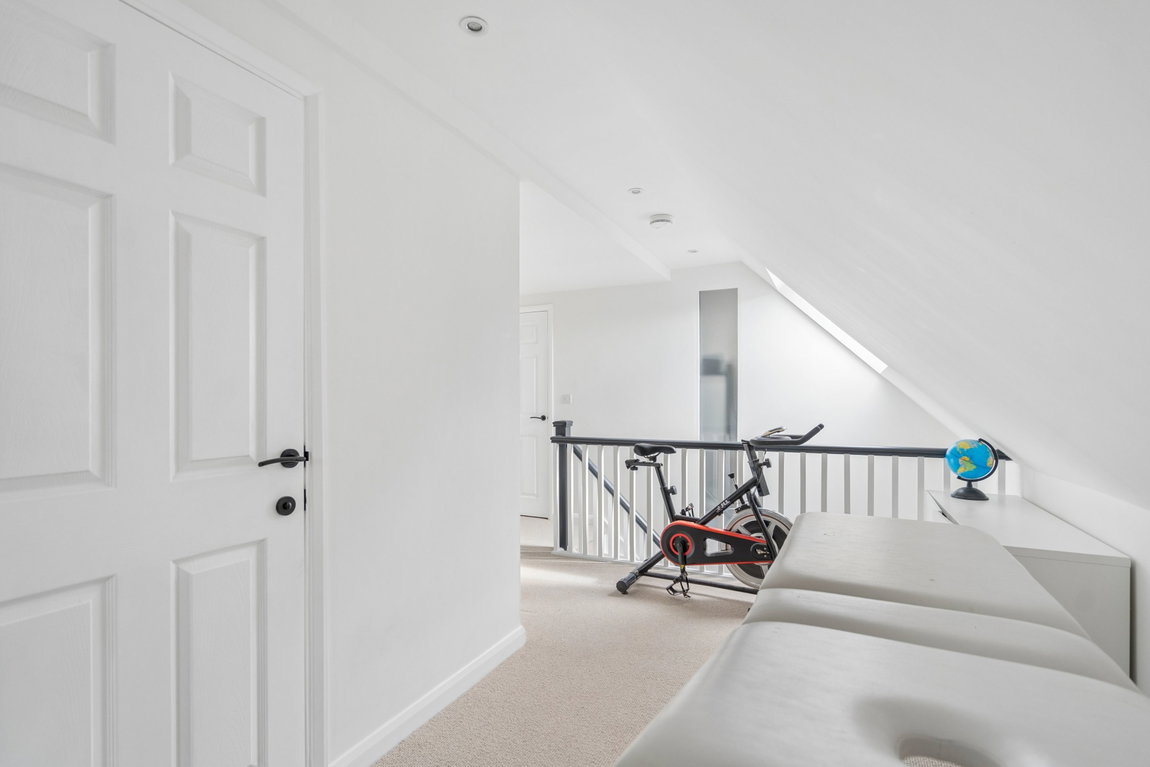
The first floor features two further generously proportioned bedrooms, along with a spacious landing currently utilised as a study area, providing a flexible space ideal for home working.
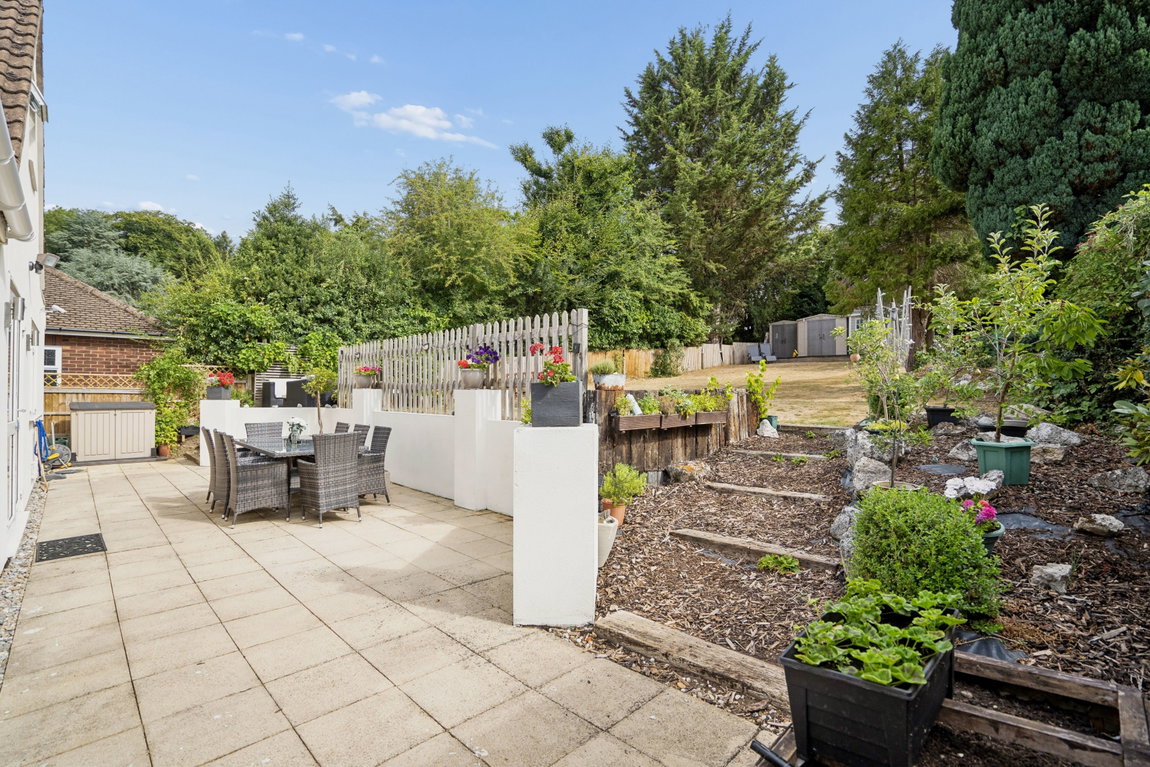
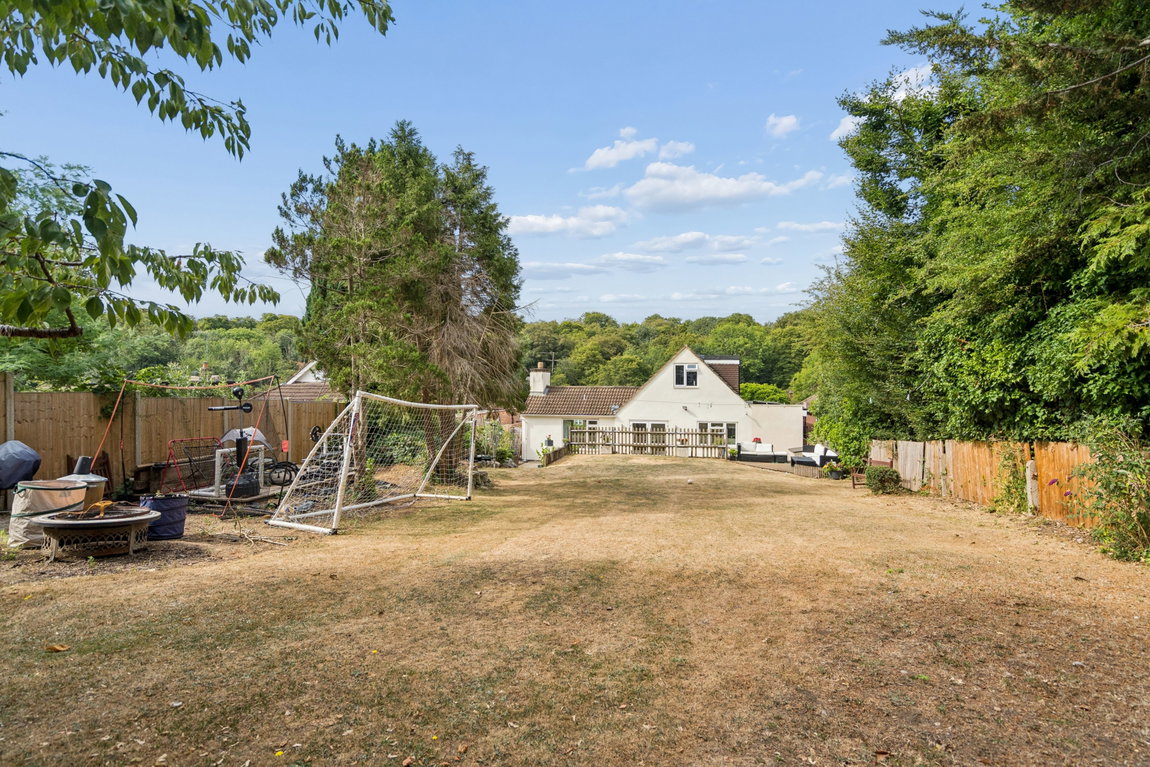
The generous rear garden is mainly laid to lawn, landscaped with mature flower and shrub borders, complemented by a large patio area ideal for outdoor dining and relaxation. To the front, there is a neatly maintained garden, a driveway providing off-street parking for multiple vehicles, and an integral garage which has been converted into a games room.
Chorleywood Village's facilities include a wide choice of boutique shops, coffee houses and restaurants. The area is also well served for sought after state and private schools for all ages. Leisure facilities include golf courses, cricket, football clubs, horse riding and fitness centres, together with Chorleywood Common. The Metropolitan and Main lines at Chorleywood Station offer a frequent service into London and beyond.
Tenure: Freehold
Local Authority: Three Rivers District Council
Council Tax Band: G
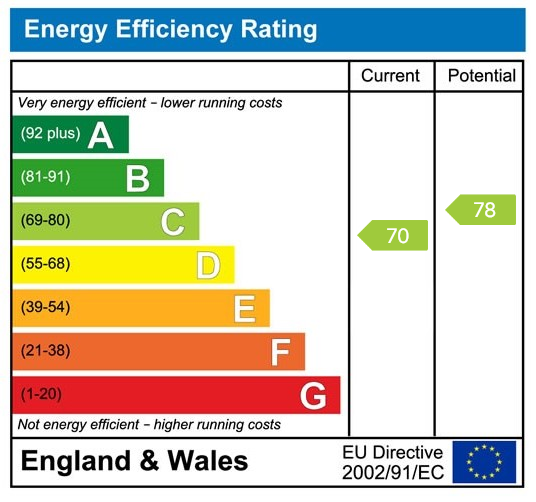
Energy Efficiency Rating: C
Floorplans

EPCs