£1,200,000
Guide Price
Ref. Number: 1444494
3 Bedrooms
1 Bathrooms
4 Receptions
Property Summary
A welcoming entrance porch opens into the hallway where there is a useful under stairs storage cupboard and staircase rising to the first floor.
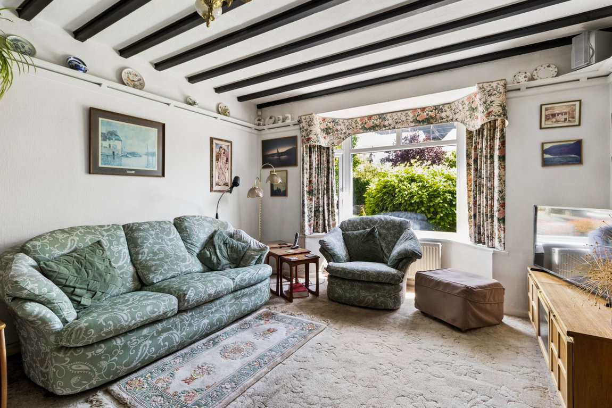
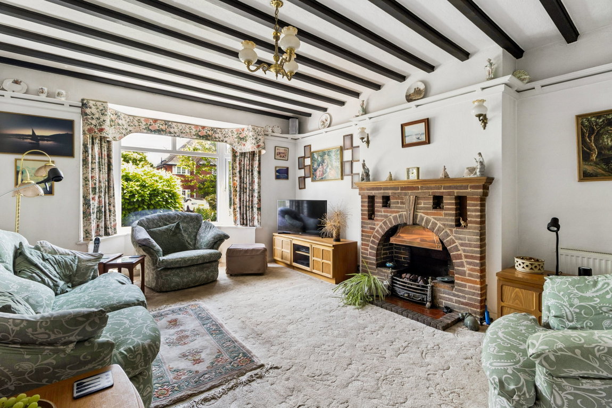
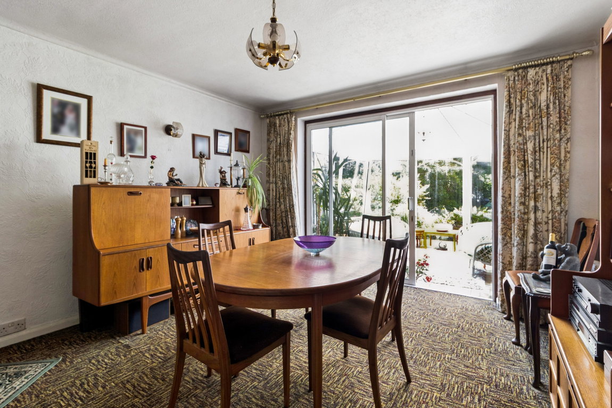
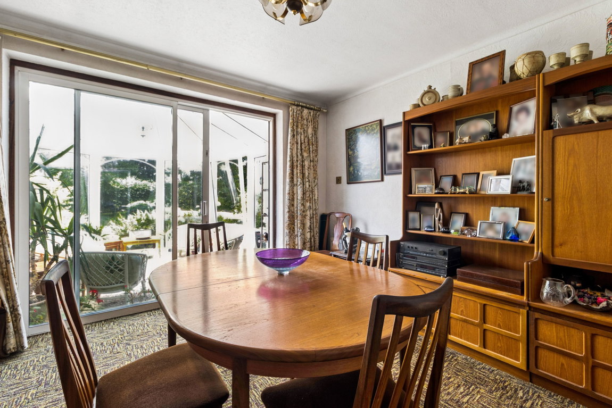
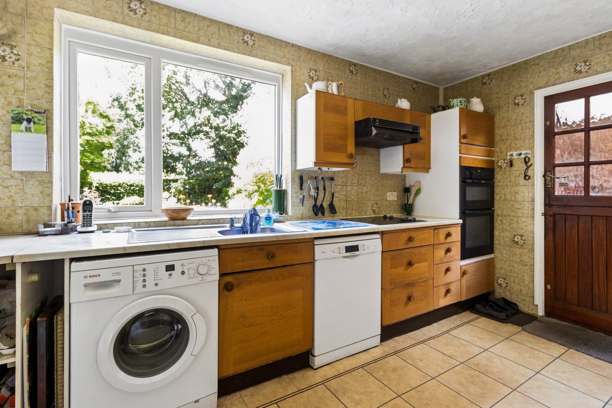
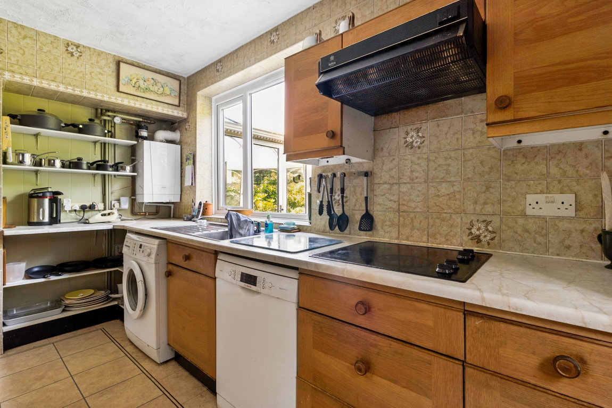
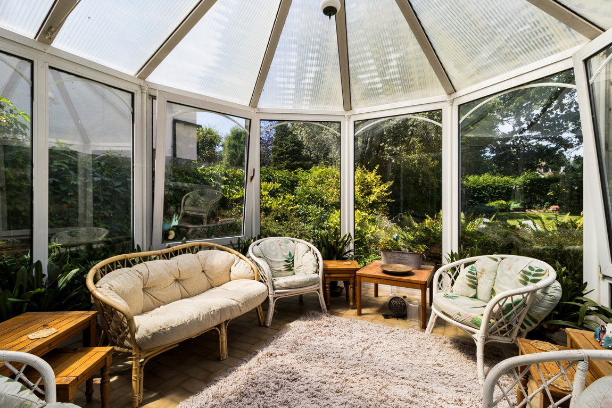
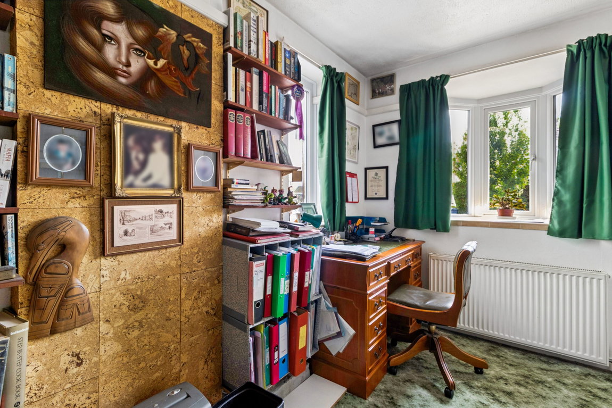
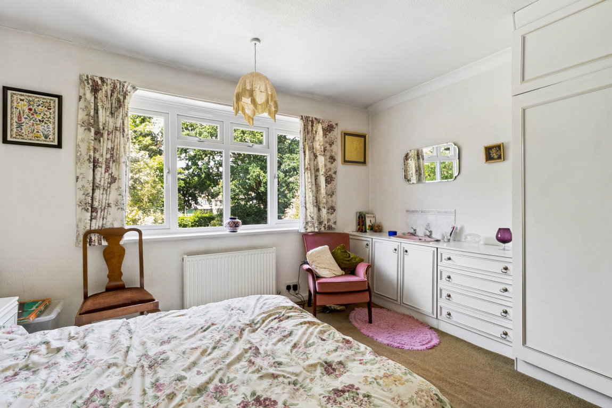
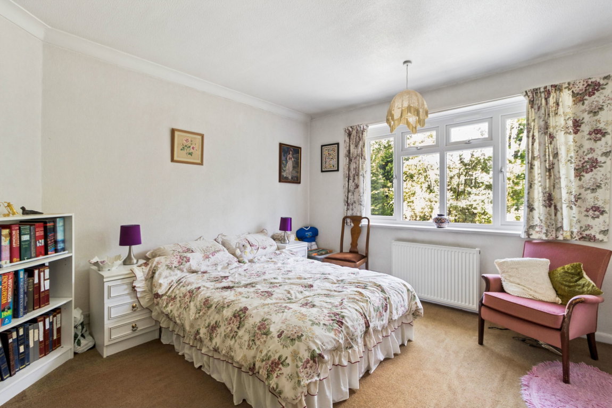
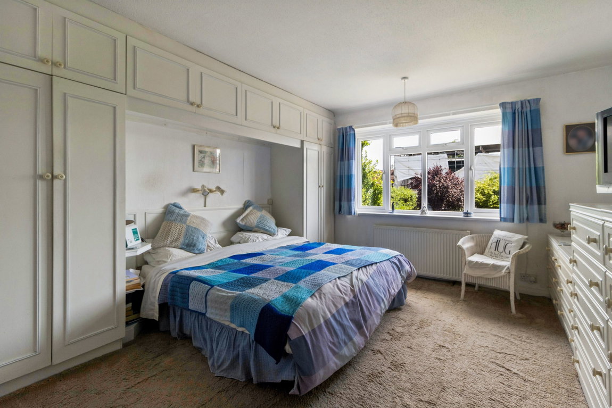
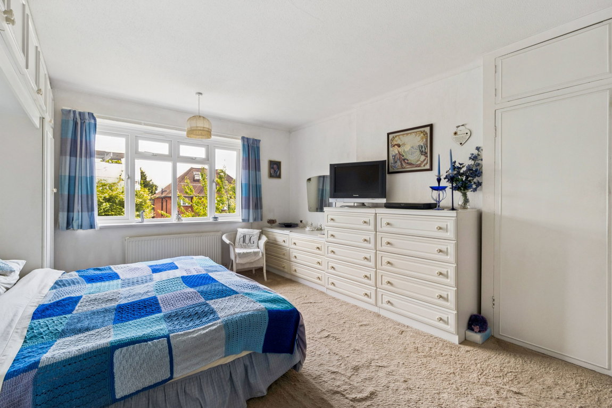
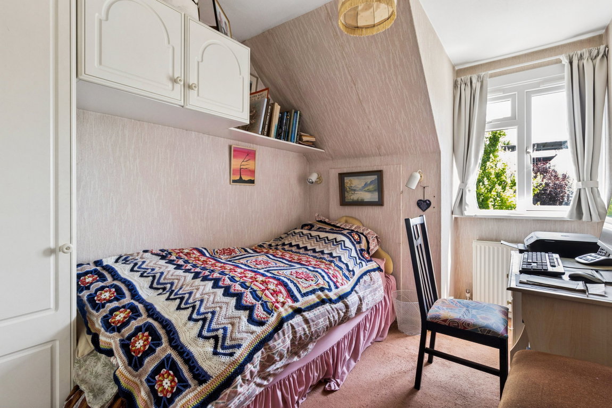
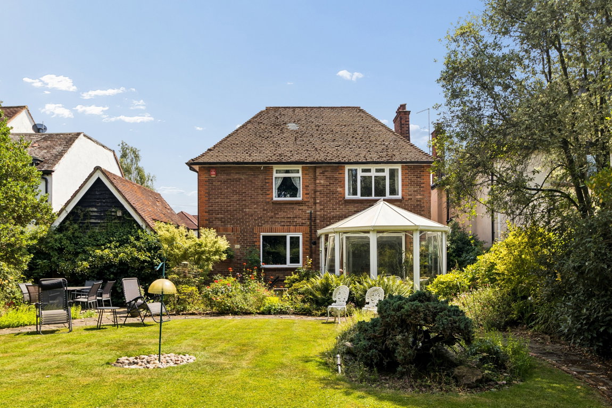
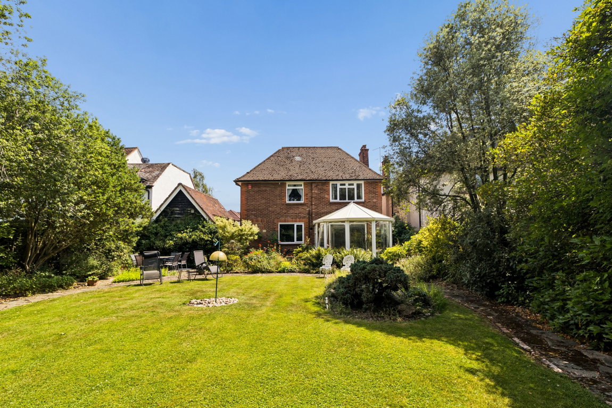
Positioned to the front of the property is the impressive living room, enjoying a pleasant front aspect and featuring an attractive feature fireplace together with exposed wooden ceiling beams. To the rear of the property, the generous dining room provides an excellent entertaining space with doors opening into the conservatory, which in turn enjoys direct access onto the rear garden. The kitchen overlooks the rear garden and benefits from a side access door leading directly onto the patio and garden beyond. Completing the ground floor is a study and guest W.C. The first floor landing benefits from a useful storage cupboard and three well-proportioned bedrooms, benefitting from fitted wardrobes
Property Features
- DETACHED
- THREE BEDROOMS
- FAMILY BATHROOM & SEPARATE W.C.
- LIVING ROOM
- DINING ROOM
- CONSERVATORY
- STUDY
- KITCHEN
- LARGE GARDEN, TWO GREEN HOUSES & SHED
- GARAGE, OWN DRIVEWAY & OFF STREET PARKING
Map View
Street View
Map View
Street View
Full Details
A welcoming entrance porch opens into the hallway where there is a useful under stairs storage cupboard and staircase rising to the first floor.
Positioned to the front of the property is the impressive living room, enjoying a pleasant front aspect and featuring an attractive feature fireplace together with exposed wooden ceiling beams. To the rear of the property, the generous dining room provides an excellent entertaining space with doors opening into the conservatory, which in turn enjoys direct access onto the rear garden. The kitchen overlooks the rear garden and benefits from a side access door leading directly onto the patio and garden beyond. Completing the ground floor is a study and guest W.C. The first floor landing benefits from a useful storage cupboard and three well-proportioned bedrooms, benefitting from fitted wardrobes
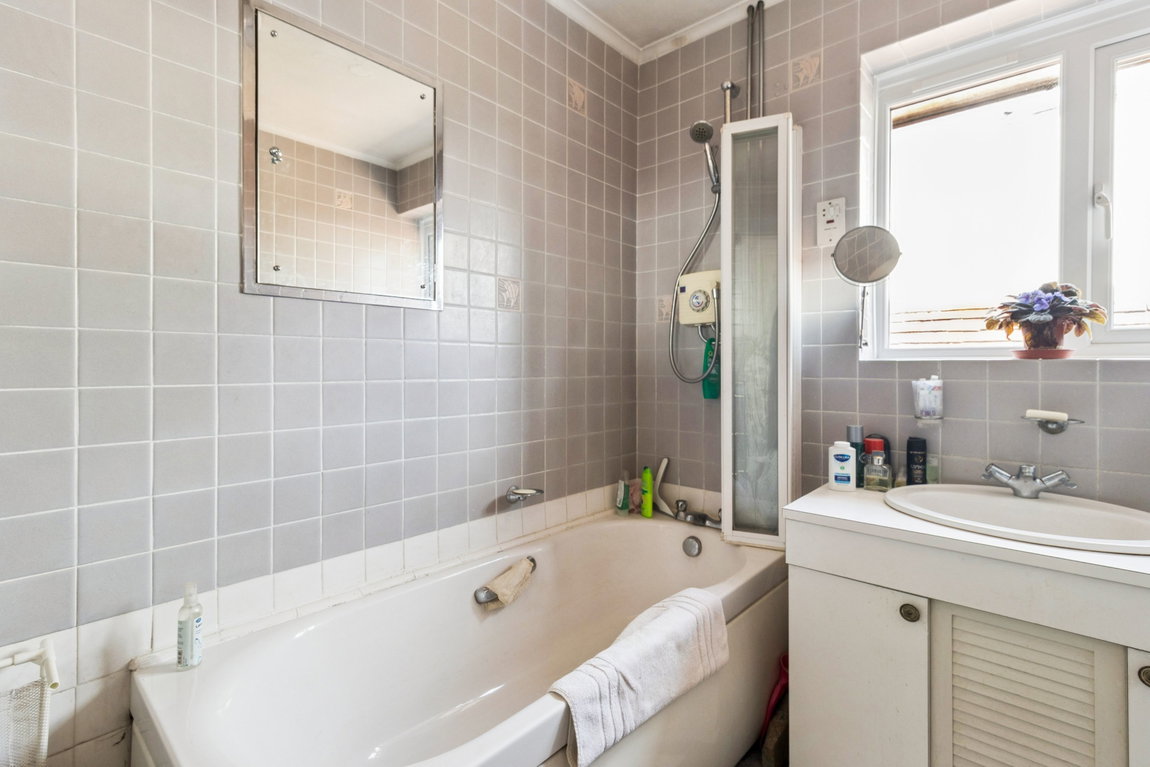
The accommodation is served by a family bathroom together with a separate W.C.
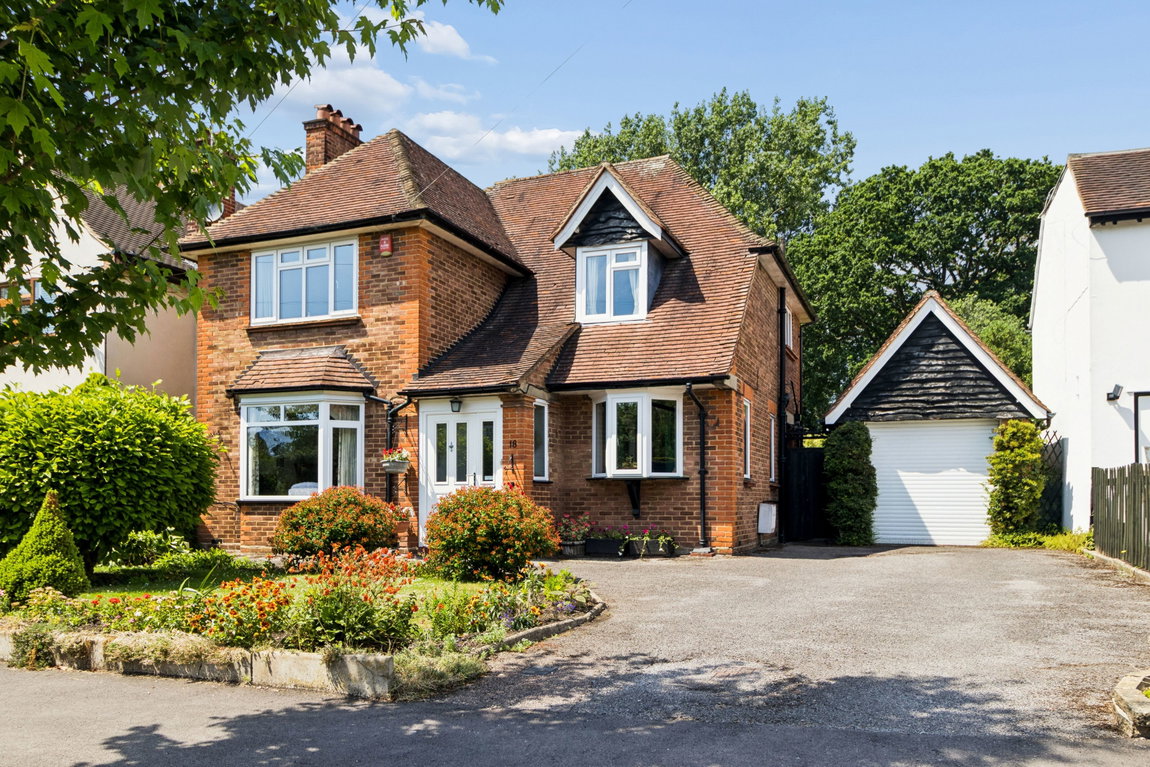
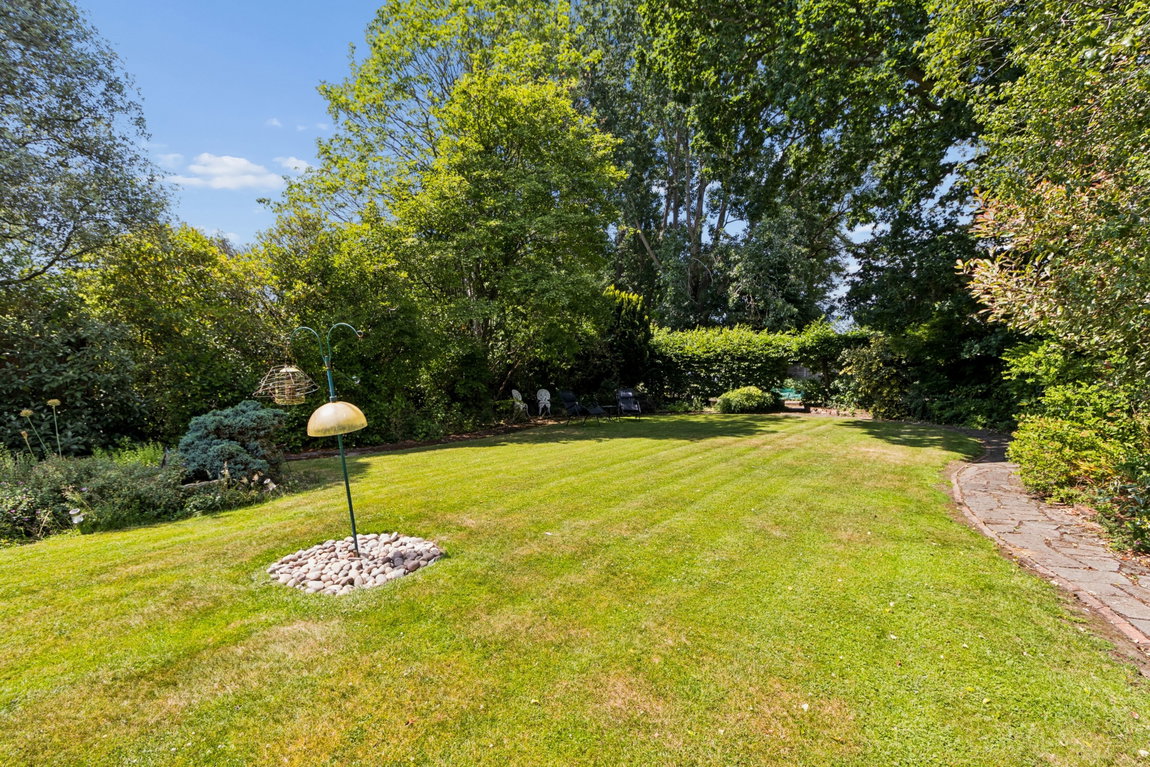
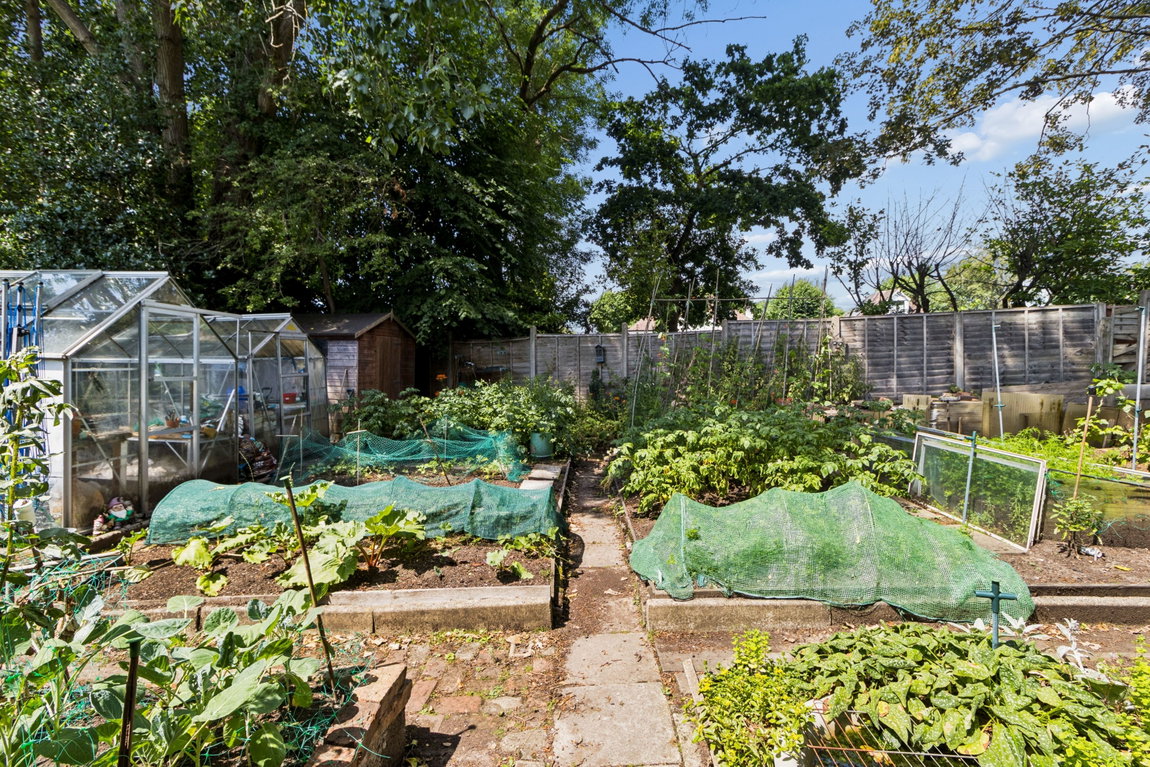
The rear garden is a particular feature, being predominantly laid to lawn with well-stocked shrub borders and mature trees. For keen gardeners, the property benefits from two greenhouses, a useful garden shed and a dedicated vegtable garden area situated at the rear of the garden. To the front, there is a private driveway providing off street parking and leading to the detached garage. A lawned front garden is bordered by established planting and shrubs creating an attractive approach.
Situated on one of Pinner’s prime tree-lined roads just a short walk from West Lodge primary school and Pinner’s shopping and transport facilities. Pinner offers a variety of boutique shops, restaurants, coffee houses and popular supermarkets. Transport facilities include local bus links and the Metropolitan Line at Pinner tube station, providing a fast and frequent service into the heart of Central London and beyond. The area is well served for primary and secondary schooling, children’s parks/playgrounds and recreational facilities.
Tenure: Freehold
Local Authority: London Borough of Harrow
Council Tax Band: G
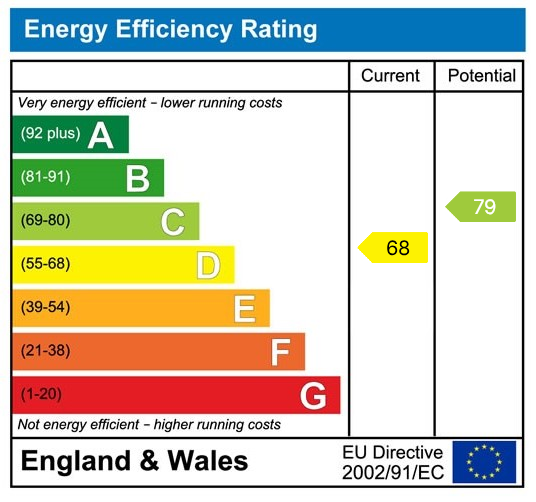
Energy Efficiency Rating: D
Floorplans

EPCs