£1,995,000
Guide Price
Ref. Number: 1518752
6 Bedrooms
5 Bathrooms
4 Receptions
Property Summary
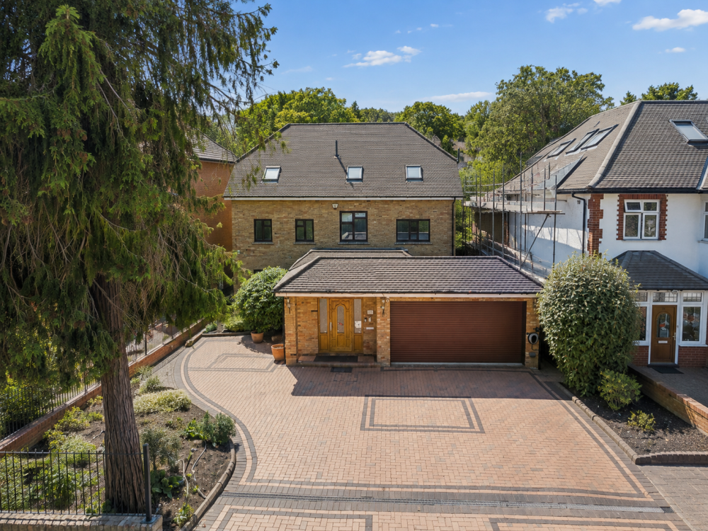
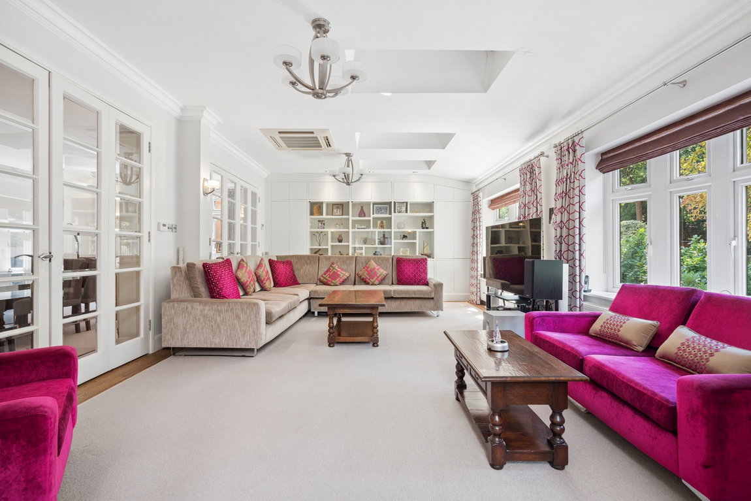
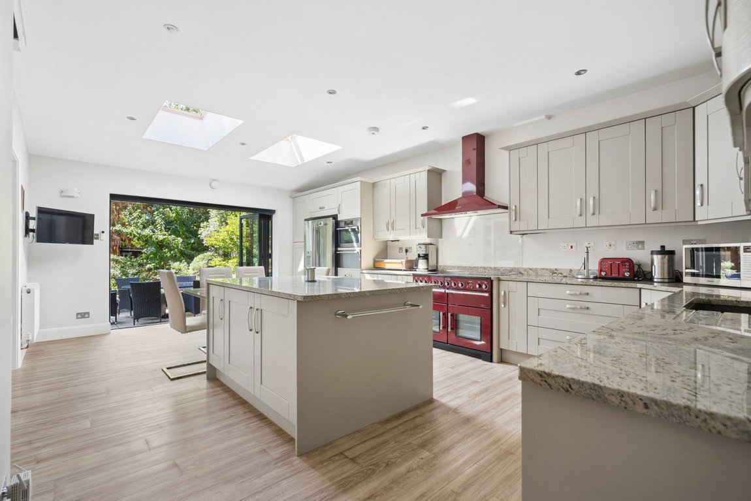
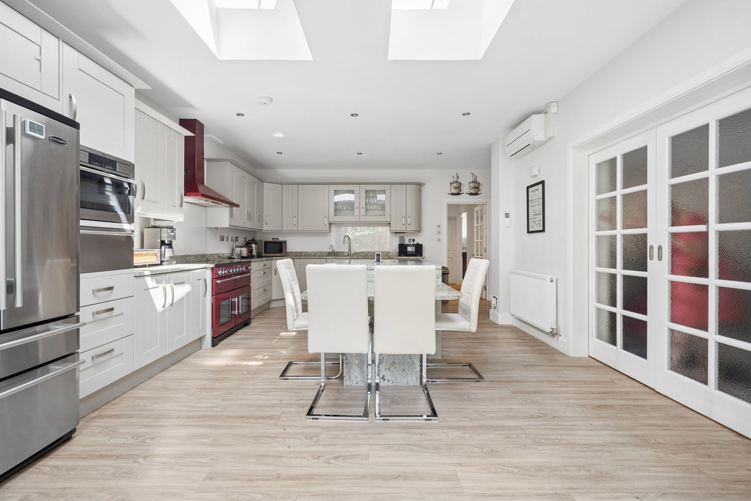
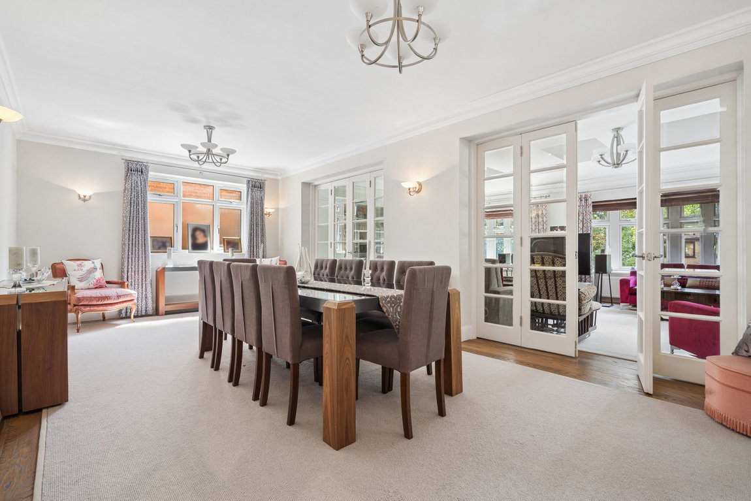
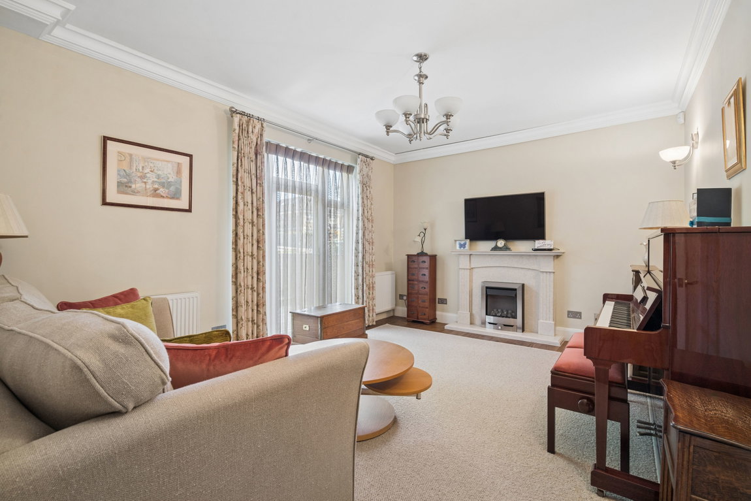
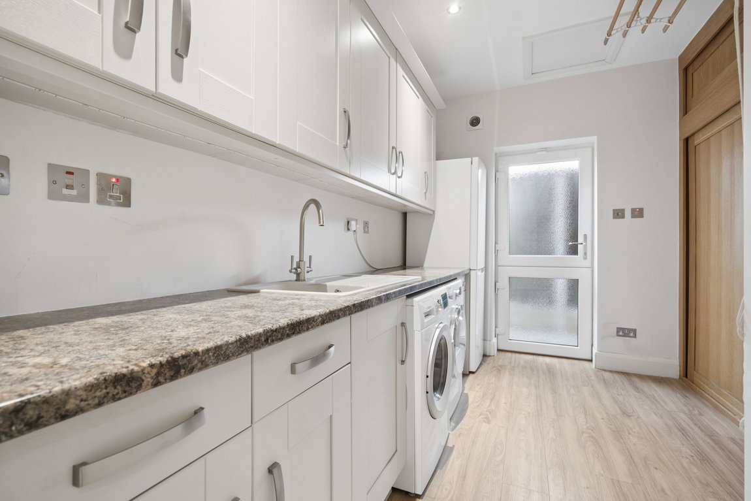
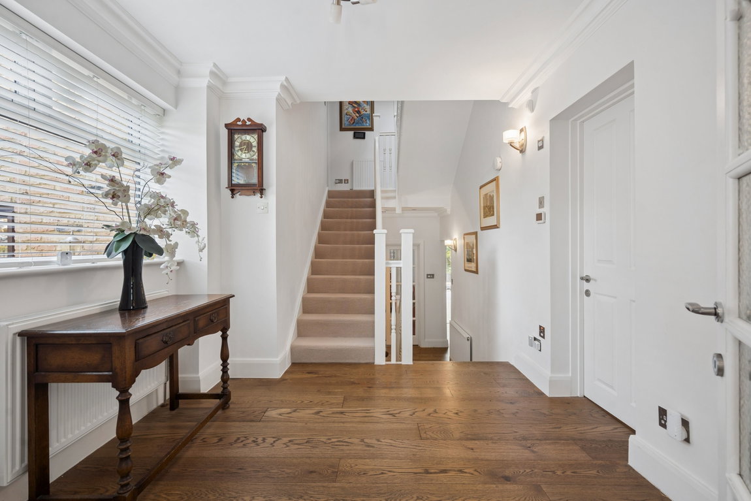
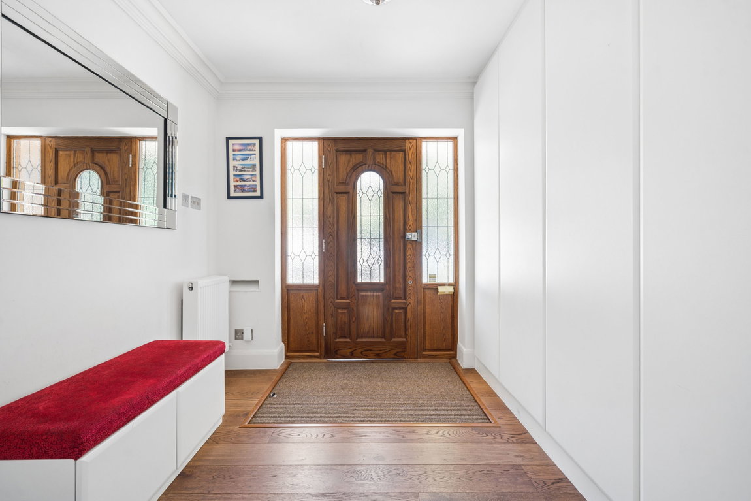
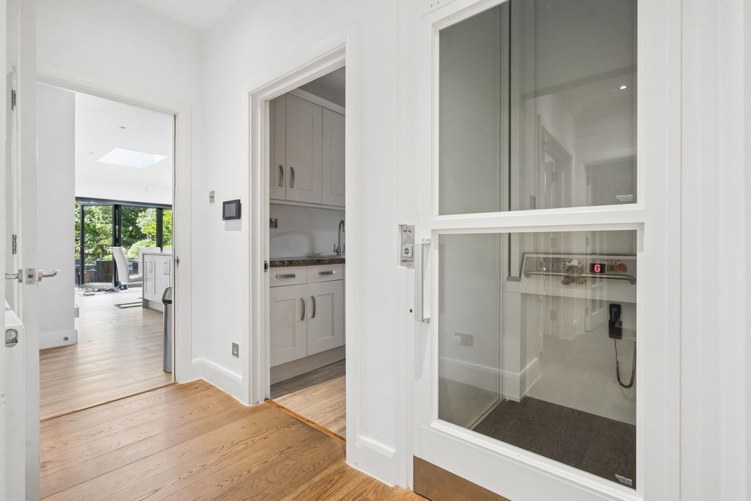
An exceptional detached six bedroom residence offering approximately 4,311 sq ft of accommodation over three floors, with an impressive detached outbuilding. Entering via the enclosed porch, this impressive entrance hall provides access to all floors via the staircase and lift and leading to the generous lounge and gym room. To the rear, the accommodation opens into a superb open-plan dining and family room. The kitchen is positioned to the rear and is beautifully appointed with a range of kitchen cupboards, integrated appliances and a central island. Bi-fold doors open directly onto the rear garden with a utility room. A shower room / W.C. complete the ground floor.
Property Features
- SIX BEDROOM FIVE BATHROOM DETACHED HOME
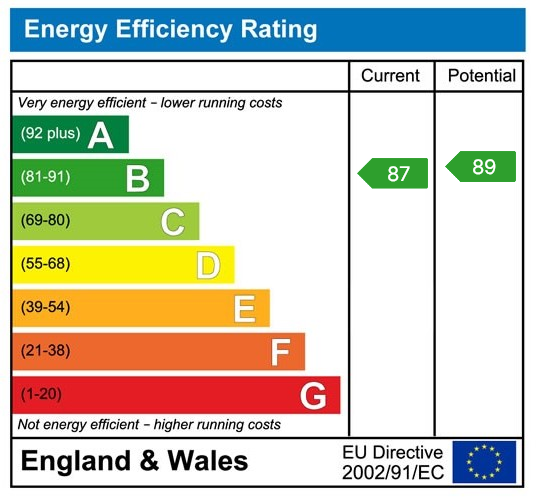
- B - ENERGY PERFORMANCE RATING, SOLAR PANELS AND EV CHARGER
- WHEELCHAIR ACCESSIBLE LIFT PERFECT FOR MULTI GENERATIONAL USE
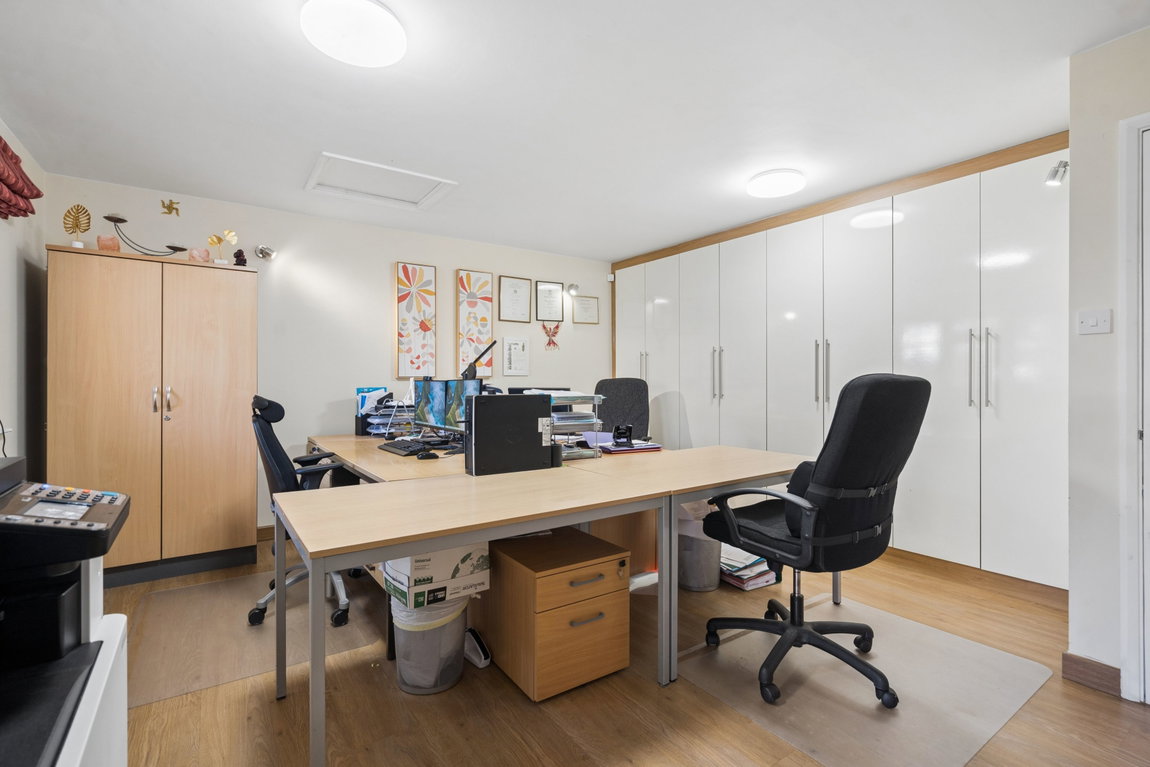
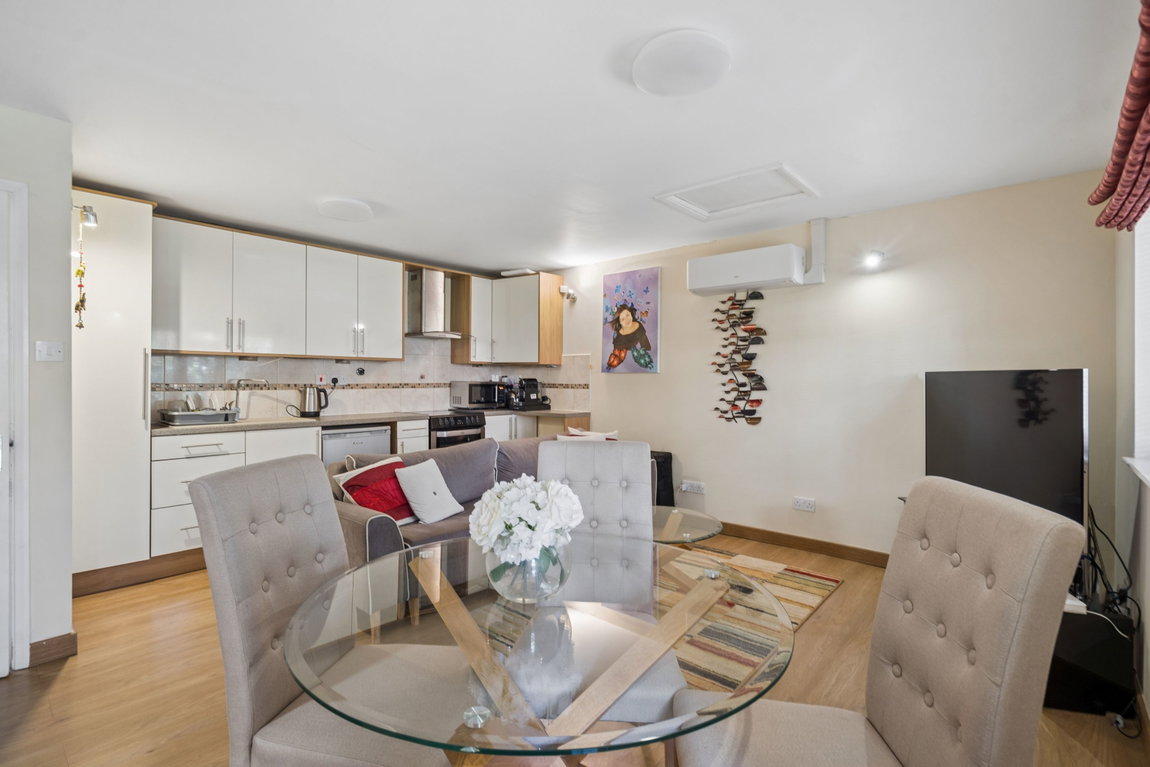
- OUTBUILDING IDEAL FOR OFFICE / GYM / GAMES AREA
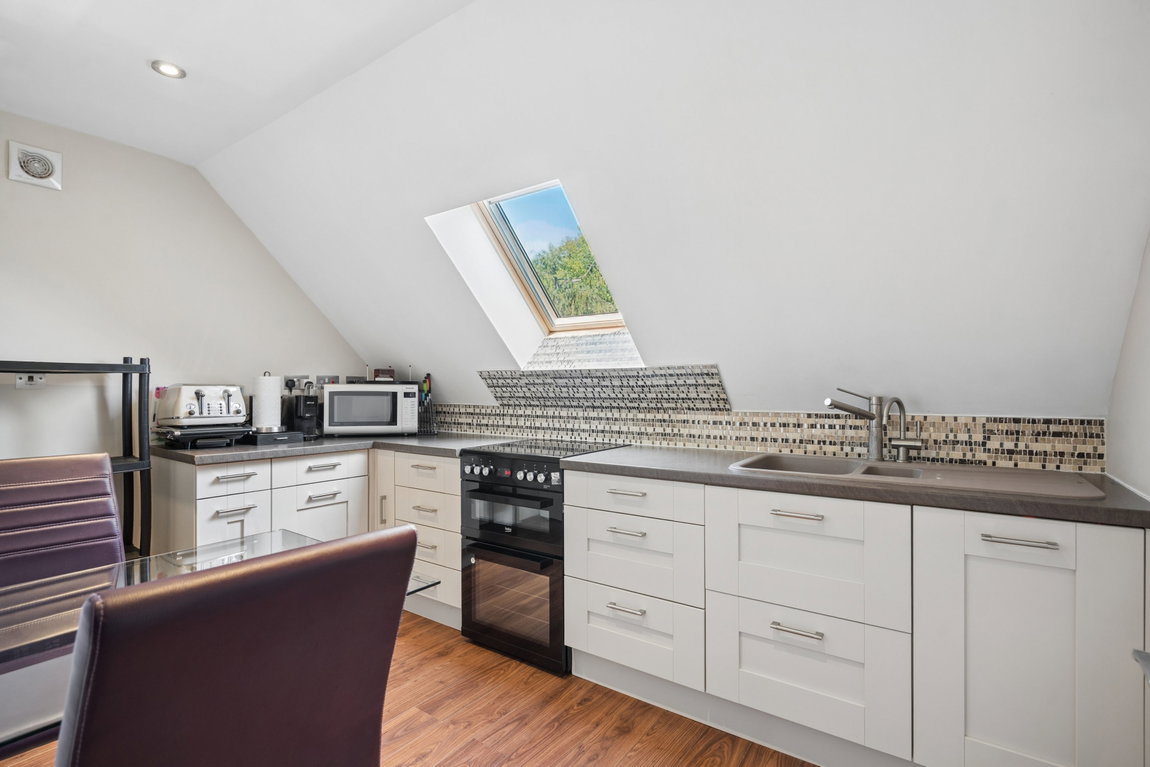
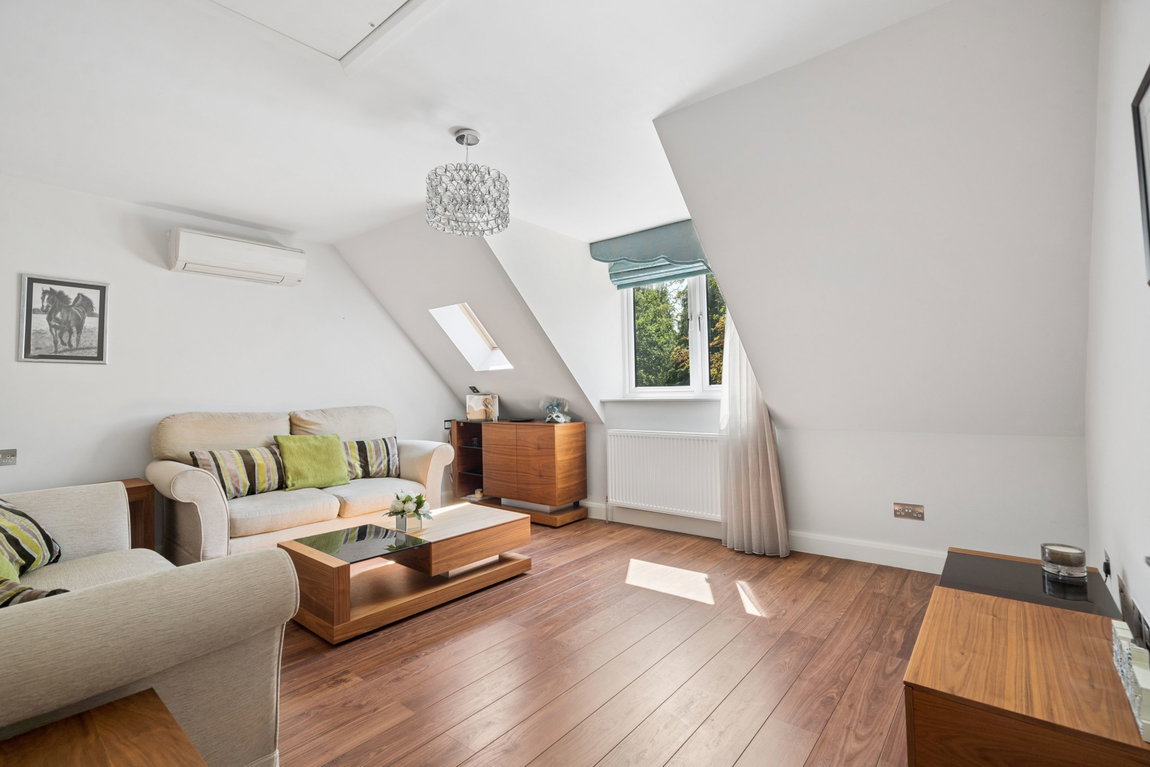
- TOP FLOOR CAN BE UTILISED AS A SELF CONTAINED APARTMENT / ANNEXE AREA
- TWO KITCHENS & UTILITY ROOM
- DINING ROOM / FAMILY ROOM / LOUNGE / GYM
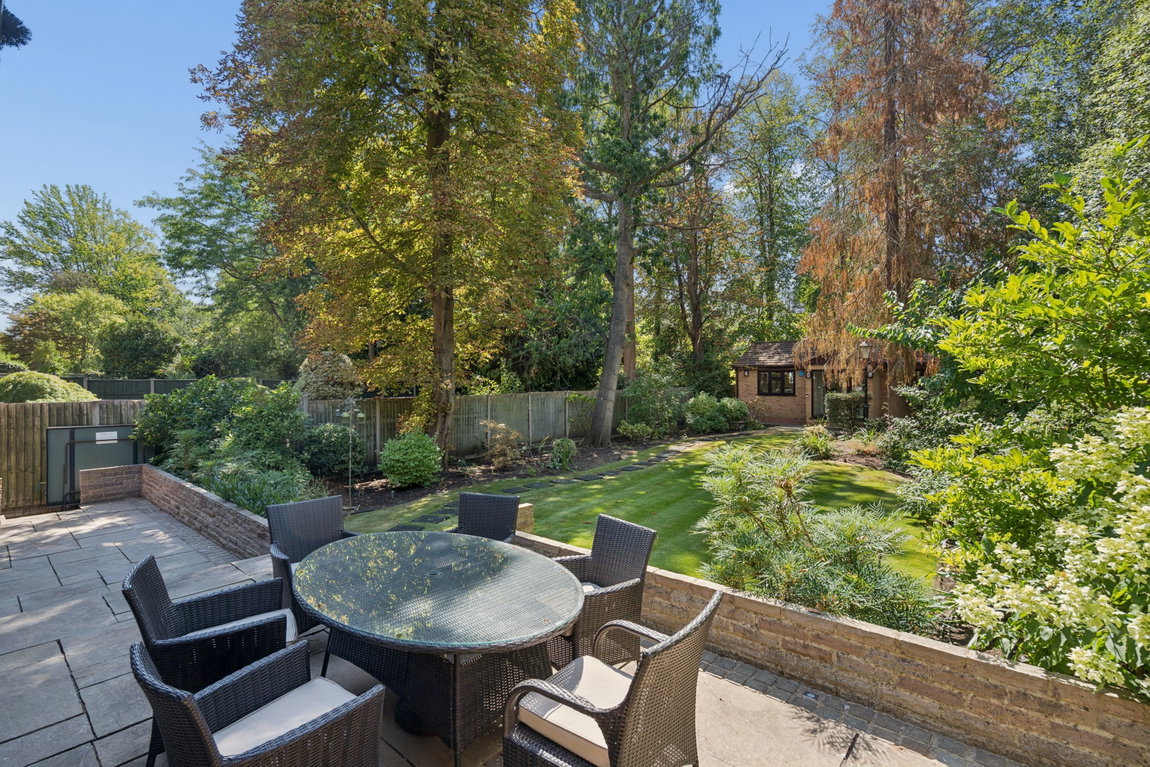
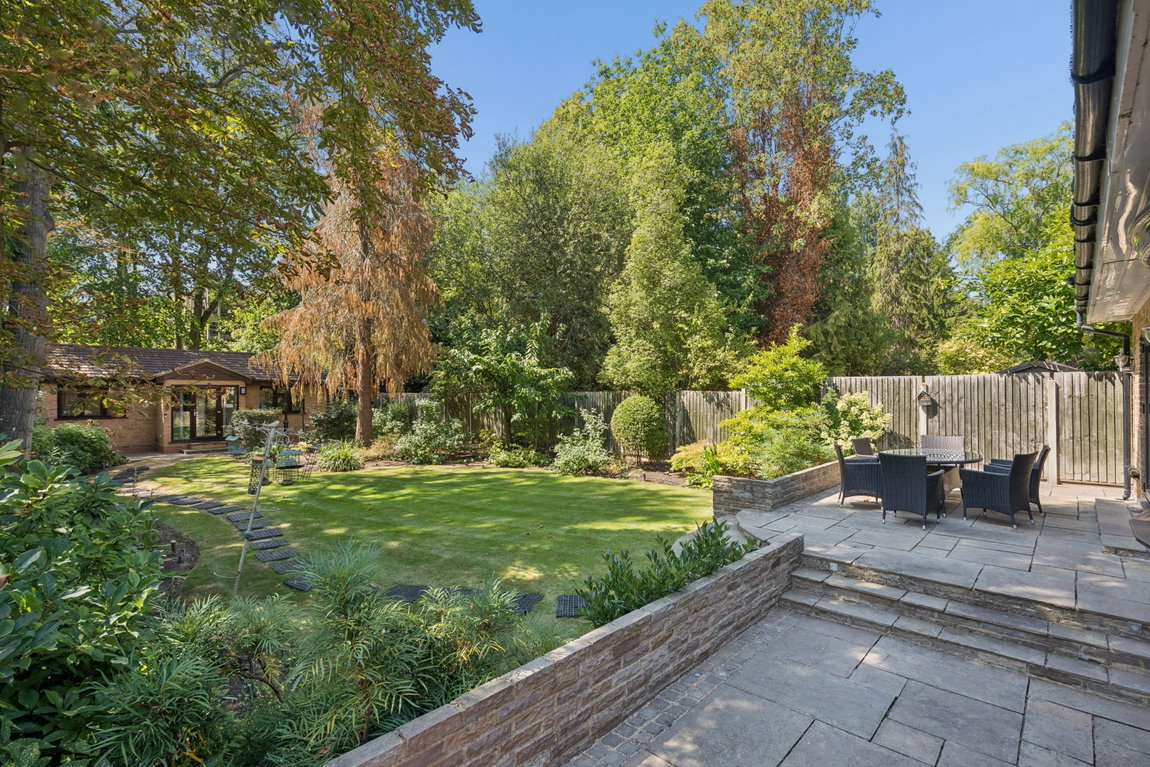
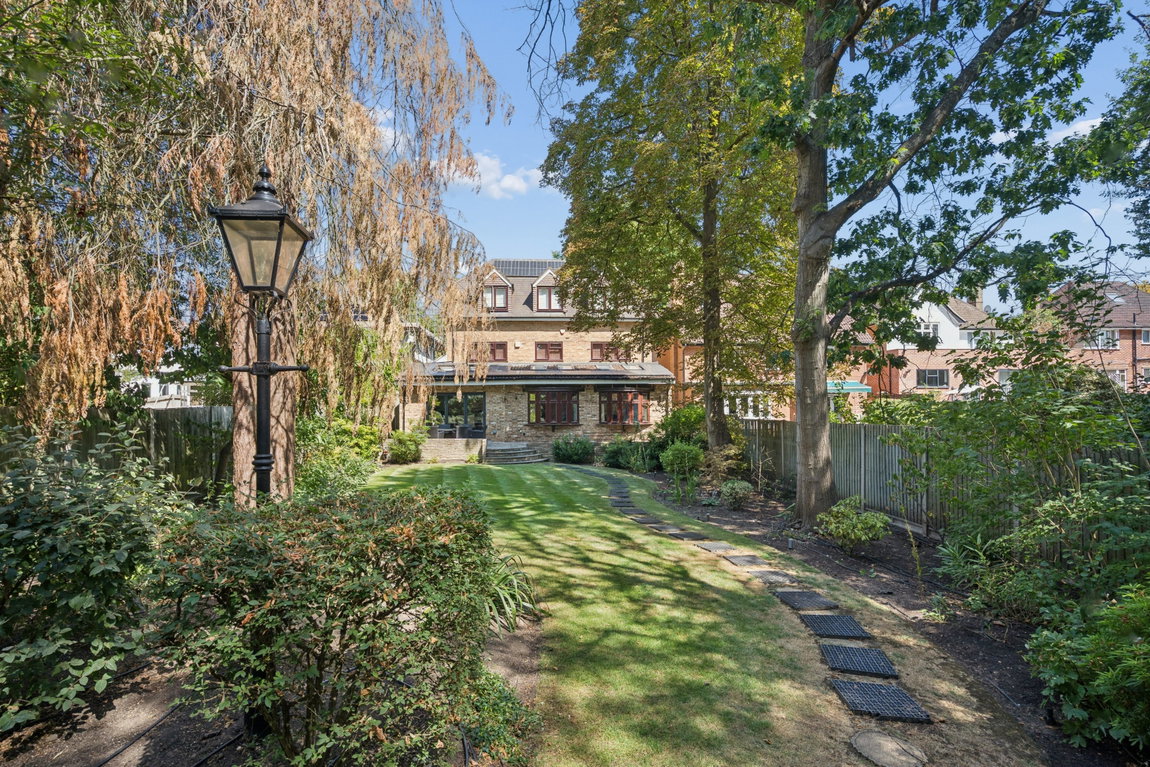
- LANDSCAPED GARDEN WITH PATIO
- DOUBLE GARAGE, OFF STREET PARKING
- MOMENTS FROM HATCH END HIGH STREET, STATION & GRIMSDYKE SCHOOL
Map View
Street View
Map View
Street View
Full Details
An exceptional detached six bedroom residence offering approximately 4,311 sq ft of accommodation over three floors, with an impressive detached outbuilding. Entering via the enclosed porch, this impressive entrance hall provides access to all floors via the staircase and lift and leading to the generous lounge and gym room. To the rear, the accommodation opens into a superb open-plan dining and family room. The kitchen is positioned to the rear and is beautifully appointed with a range of kitchen cupboards, integrated appliances and a central island. Bi-fold doors open directly onto the rear garden with a utility room. A shower room / W.C. complete the ground floor.
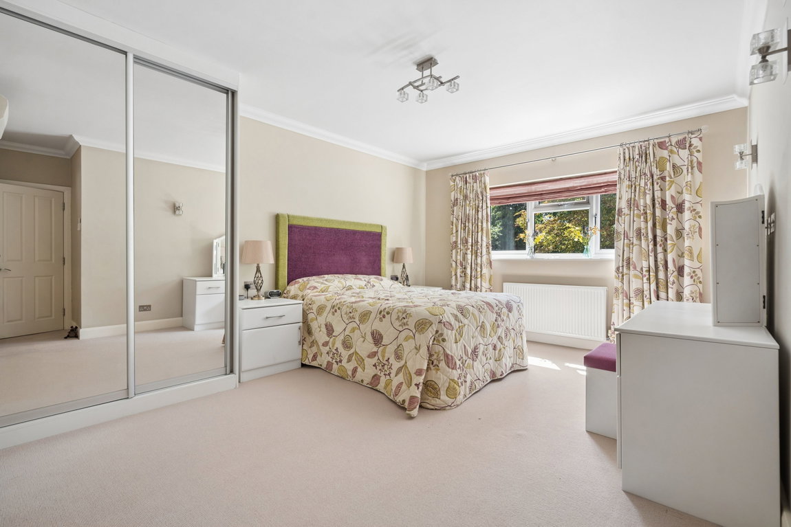
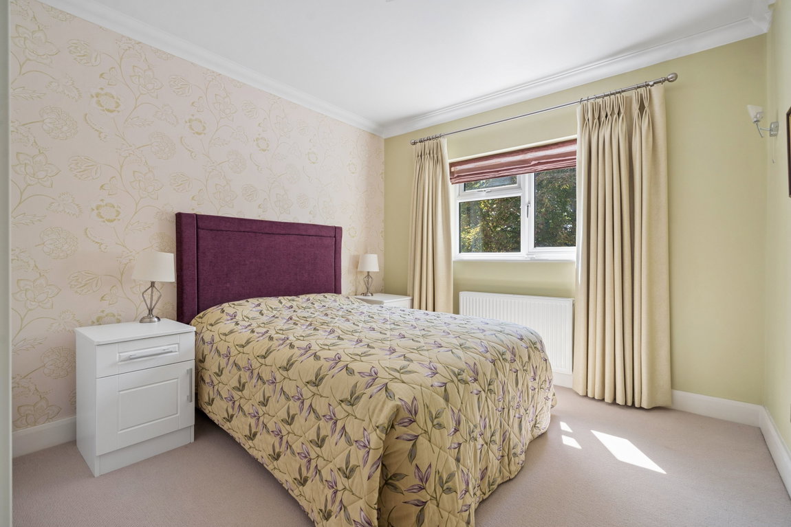
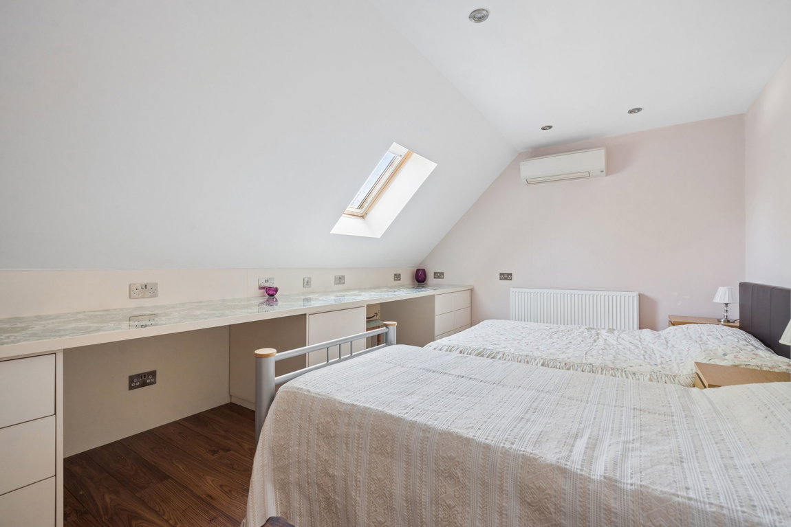
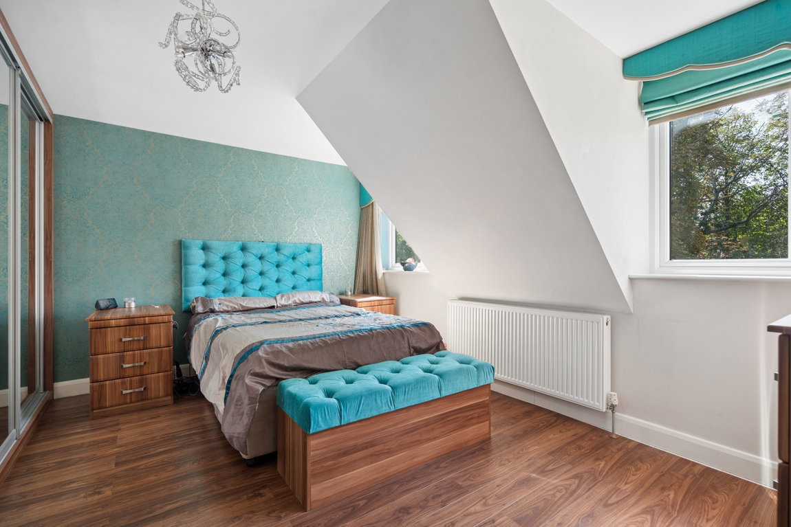
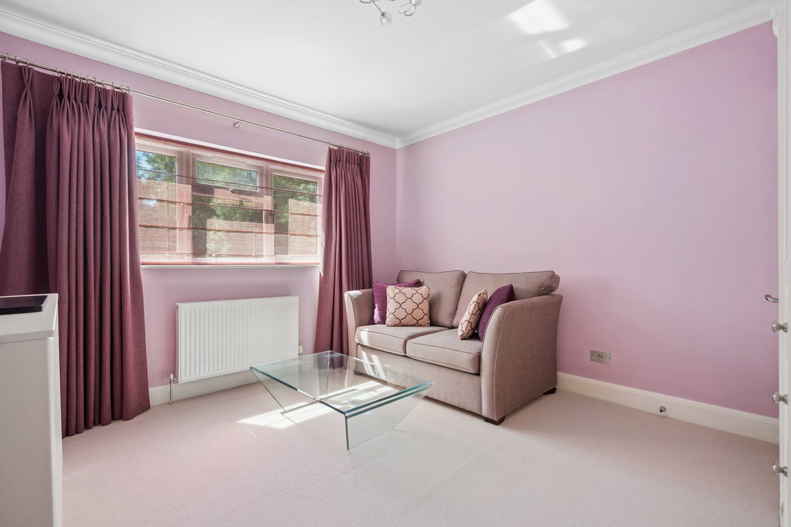
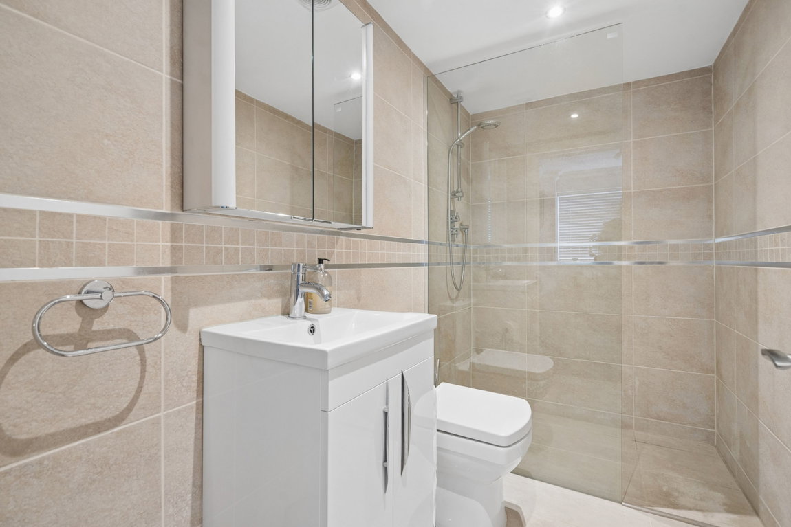
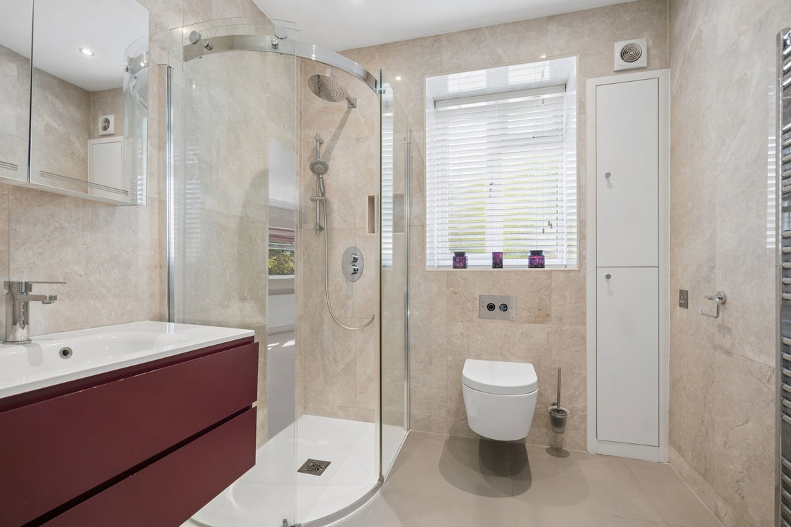
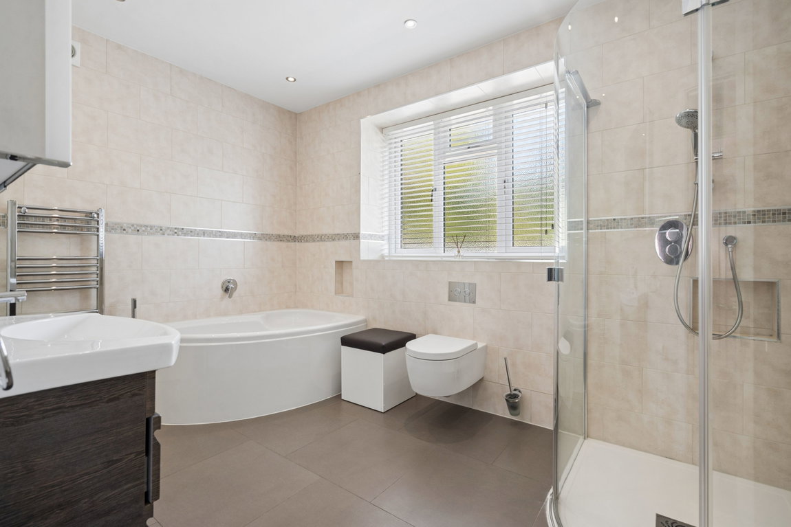
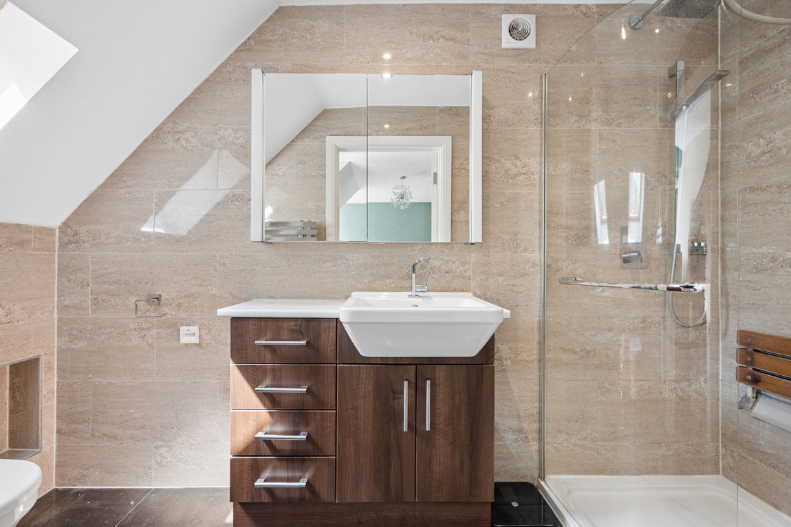
To the first floor are three double bedrooms. The principal bedroom benefits from a dressing room and en-suite shower room. The remaining bedrooms are served by a family bathroom. The second floor benefits from three double bedrooms fitted with wardrobes, en-suite and kitchen or can be arranged as a two bedroom self contained annex.. To the rear, the beautifully landscaped rear garden features a generous patio with mature trees and shrub borders while leading to the outbuilding utilised as a home office. Internally it is divided by a partition into two halves fitted wardrobes in one and a fitted kitchen to the other with a Jack-and-Jill shower room. The property benefits from an integral double garage providing off-street parking, solar panel. batteries, air conditioning and ev charger.
The Avenue is one of Hatch End's finest roads, just a short stroll from Hatch End and Pinner High Streets and a variety of shopping facilities. For commuters, Hatch End provides a regular service into London Euston, with nearby Pinner providing the Met Line. The area is well served by primary and secondary schooling, including Grimsdyke Primary School and Hatch End High School, with plenty of local parks close by.
Floorplans

EPCs