£820,000
Ref. Number: 1562584
4 Bedrooms
1 Bathrooms
2 Receptions
Tenure Freehold
Property Summary
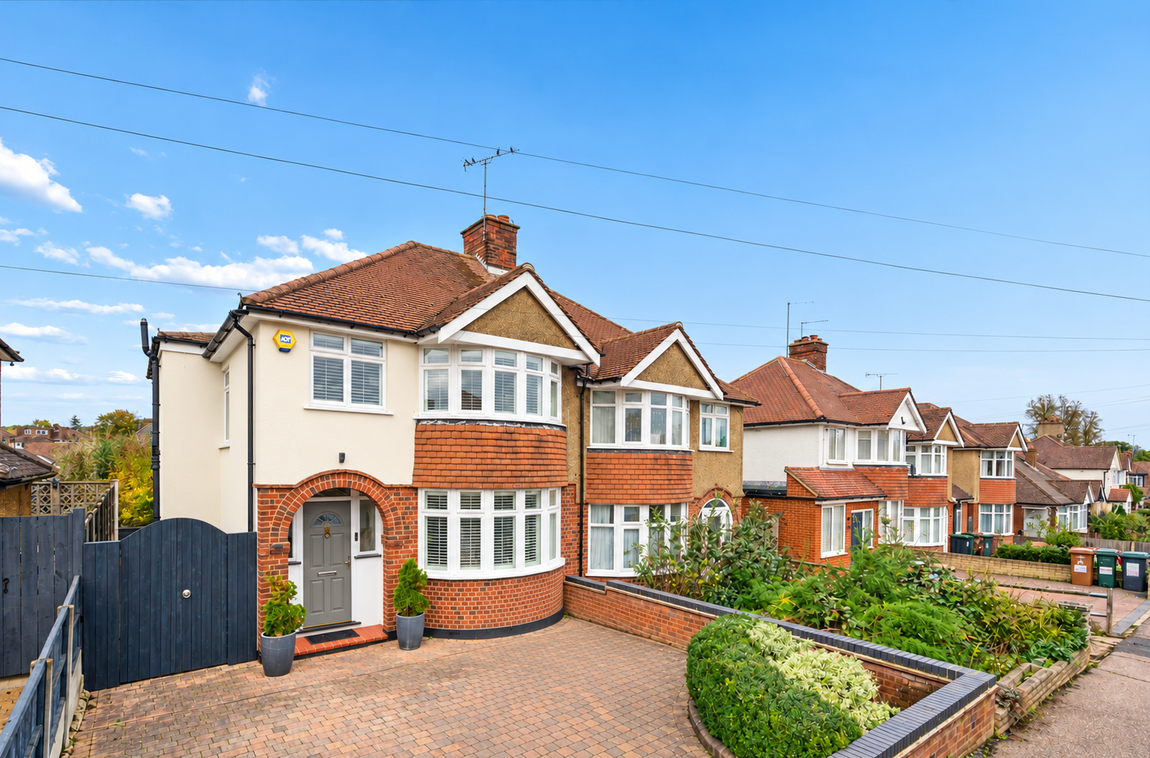
A spacious and beautifully presented four-bedroom semi-detached family home, ideally situated within easy reach of excellent schools, transport links and a range of local amenities. The property offers well-proportioned accommodation arranged over two floors, together with an attractive rear garden and off-street parking.
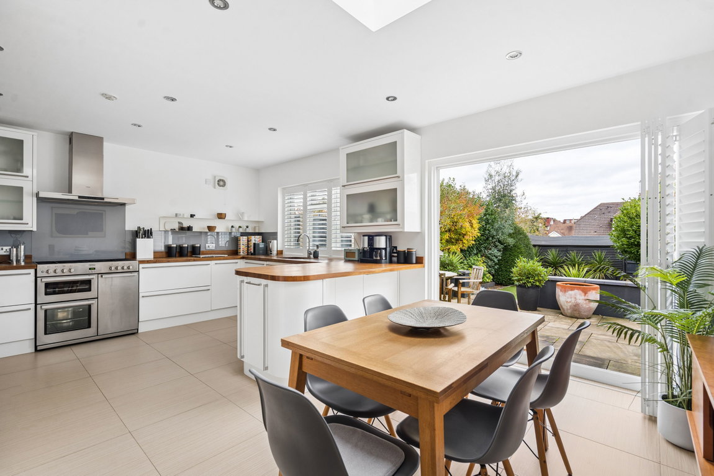
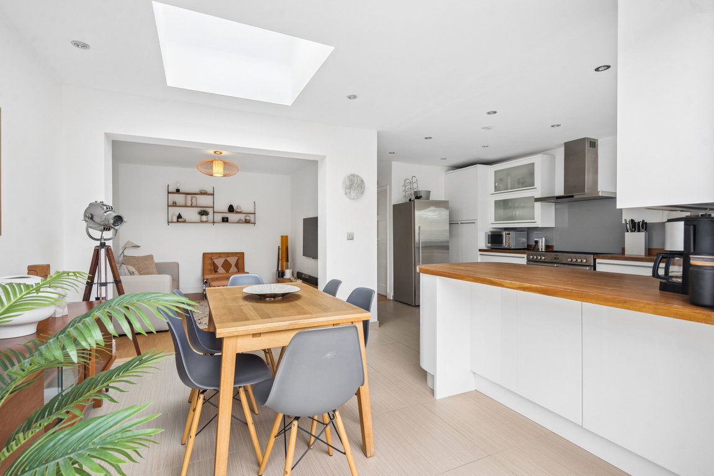
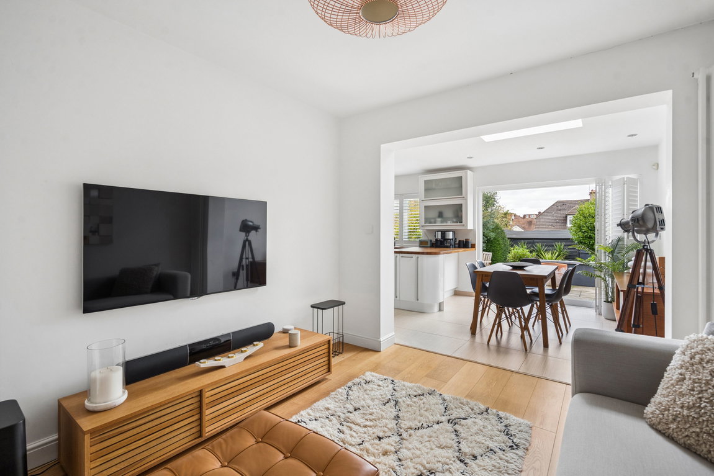
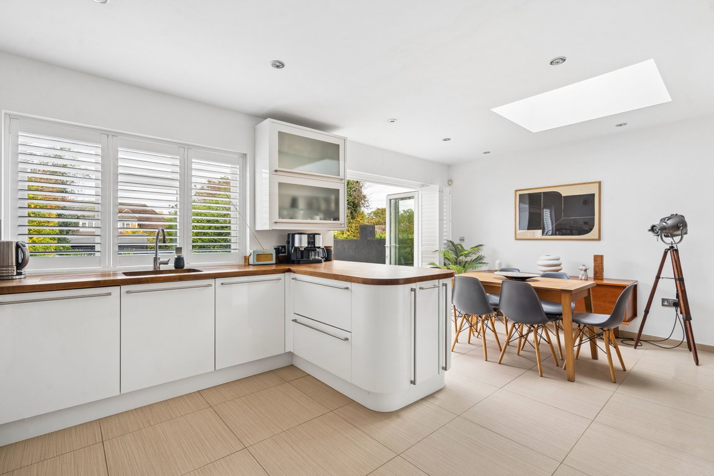
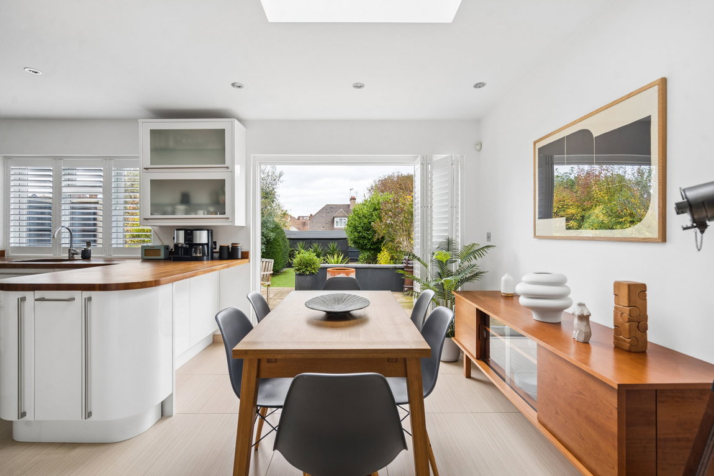
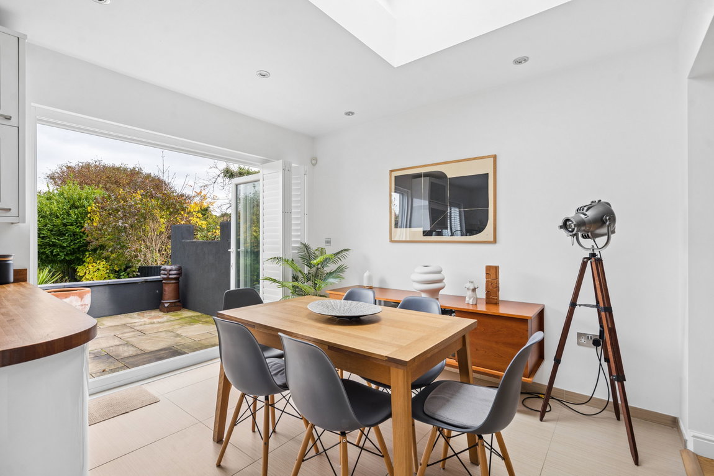
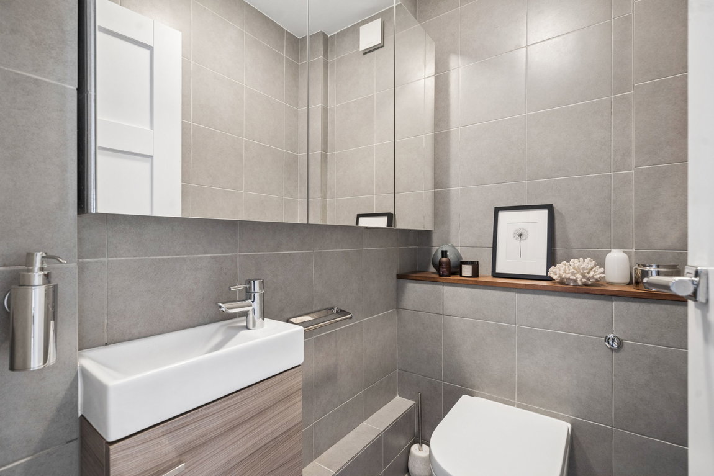
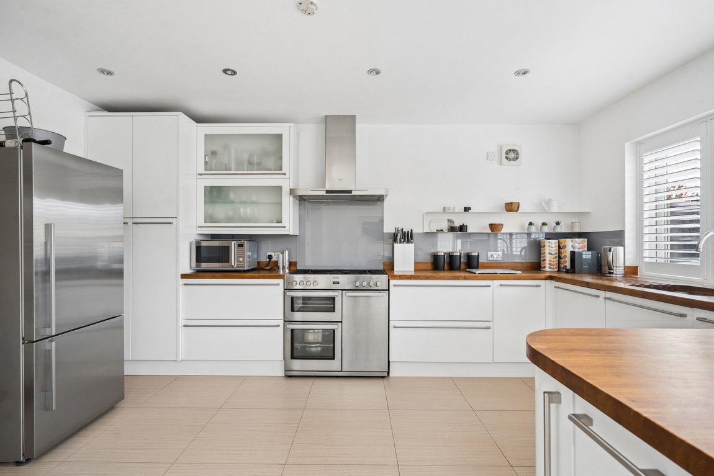
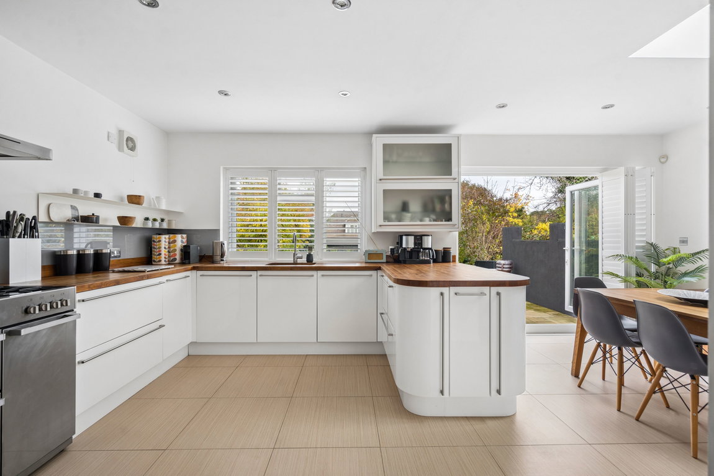
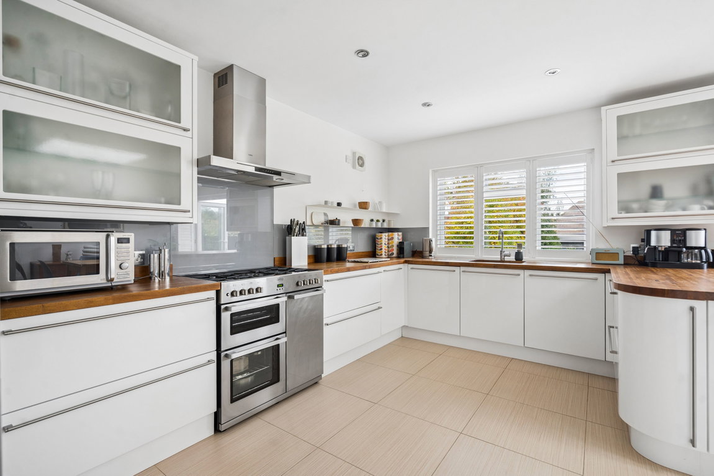
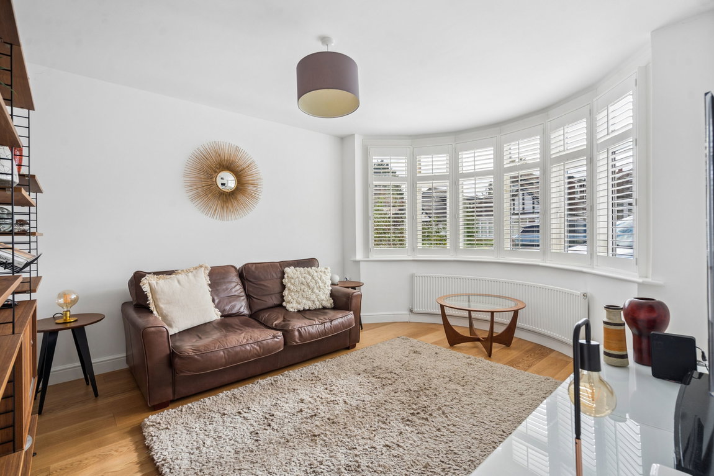
The ground floor begins with a welcoming porch leading into the entrance hallway, which benefits from a guest cloakroom and useful storage cupboard. To the front is a bright and spacious reception room, featuring a large bay window that floods the room with natural light. To the rear of the property is an impressive kitchen/breakfast room, enhanced by a large skylight and bi-fold doors opening directly onto the garden. The modern kitchen is fitted with a comprehensive range of wall and base units, complemented by integrated appliances and ample workspace.
Property Features
- TWO RECEPTION ROOMS
- KITCHEN/DINING ROOM
- GUEST CLOAKROOM
- FOUR BEDROOMS
- FAMILY BATHROOM
- ATTRACTIVE REAR GARDEN
- OFF STREET PARKING
- NO ONWARD CHAIN
Map View
Street View
Map View
Street View
Full Details
A spacious and beautifully presented four-bedroom semi-detached family home, ideally situated within easy reach of excellent schools, transport links and a range of local amenities. The property offers well-proportioned accommodation arranged over two floors, together with an attractive rear garden and off-street parking.
The ground floor begins with a welcoming porch leading into the entrance hallway, which benefits from a guest cloakroom and useful storage cupboard. To the front is a bright and spacious reception room, featuring a large bay window that floods the room with natural light. To the rear of the property is an impressive kitchen/breakfast room, enhanced by a large skylight and bi-fold doors opening directly onto the garden. The modern kitchen is fitted with a comprehensive range of wall and base units, complemented by integrated appliances and ample workspace.
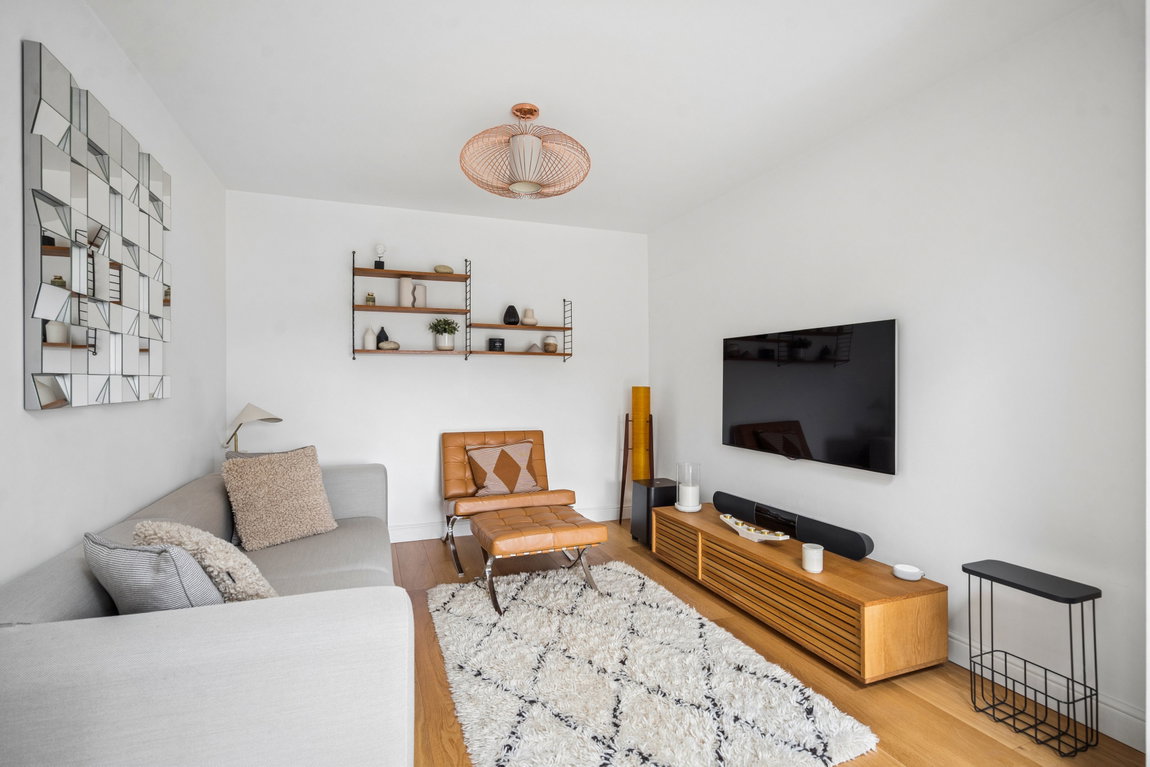
The kitchen flows seamlessly through to a second reception room, providing a versatile additional living space ideal for family life and entertaining.
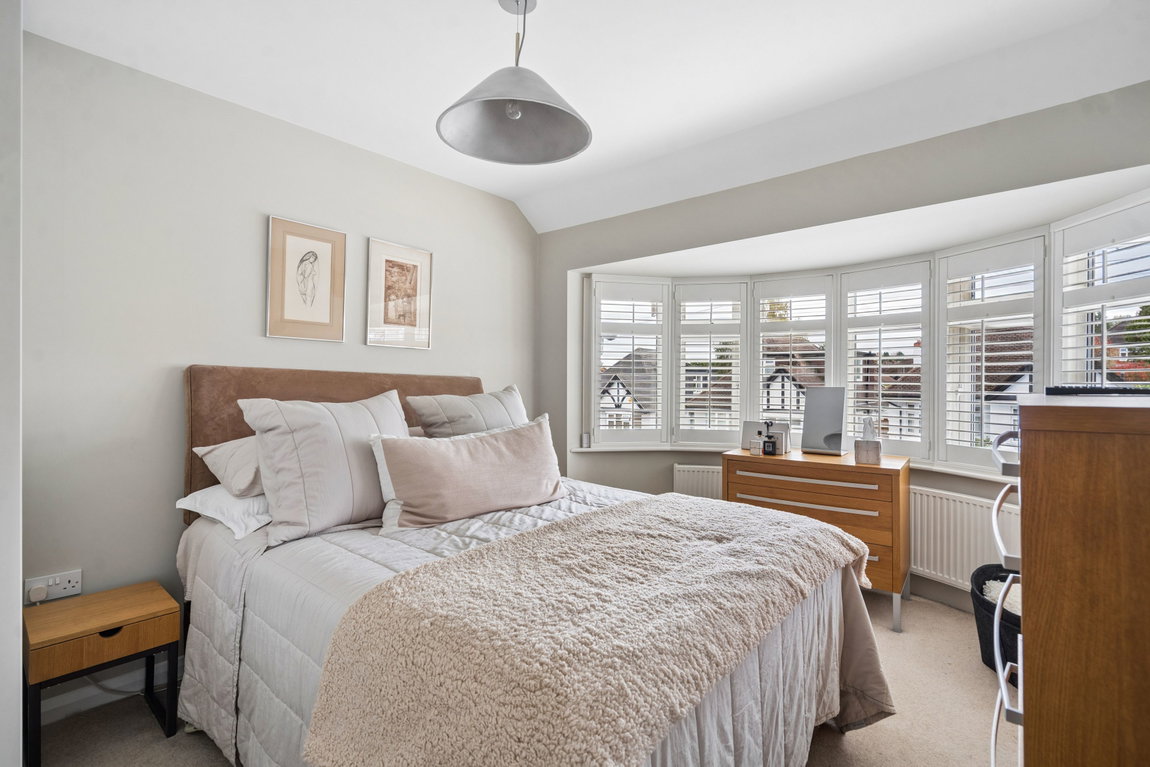
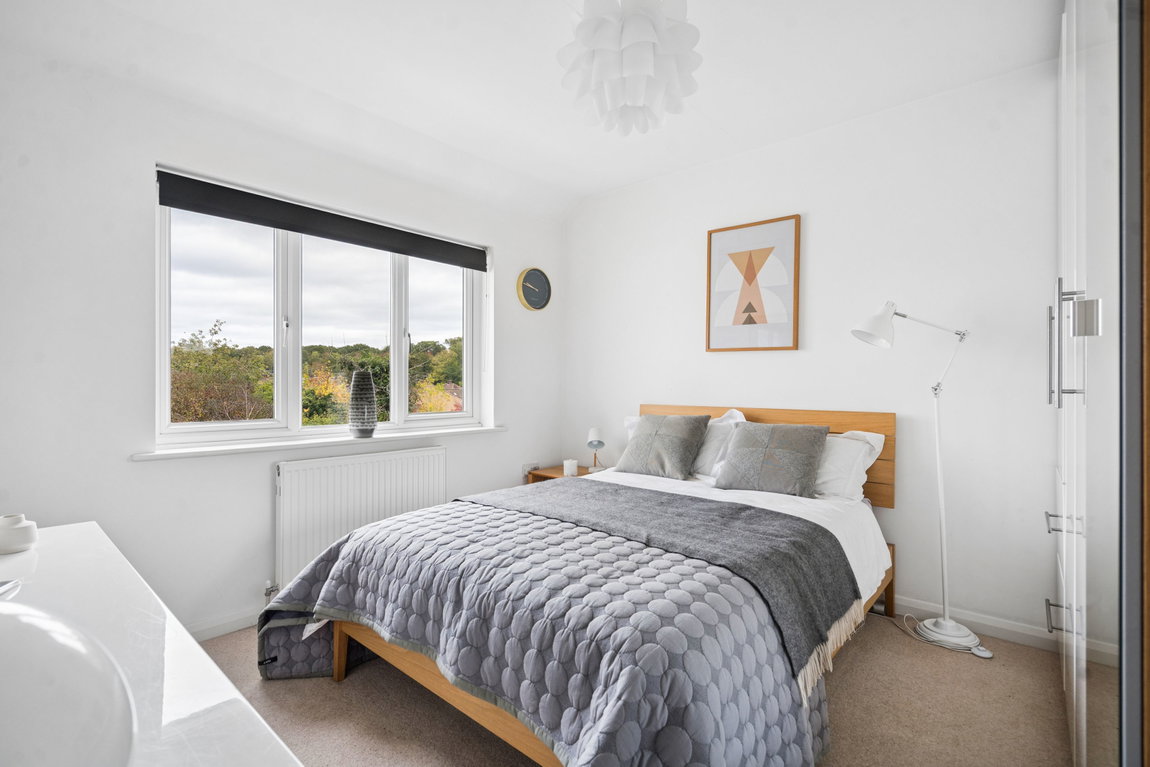
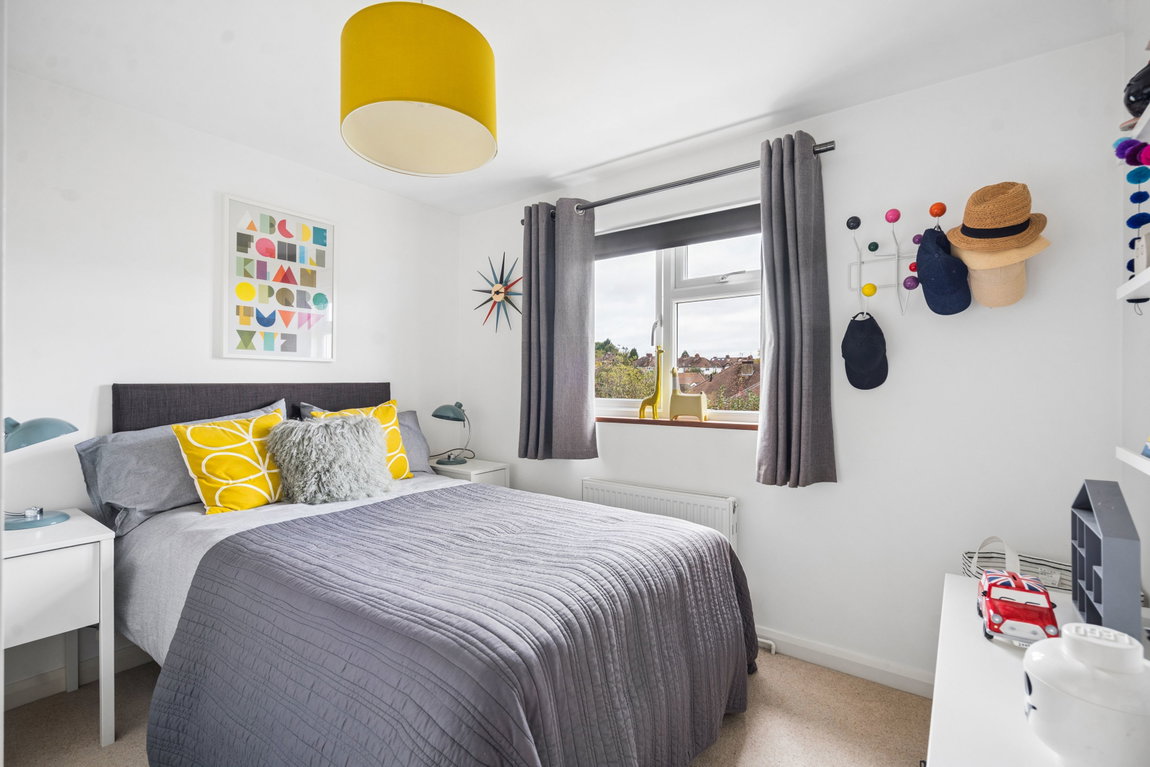
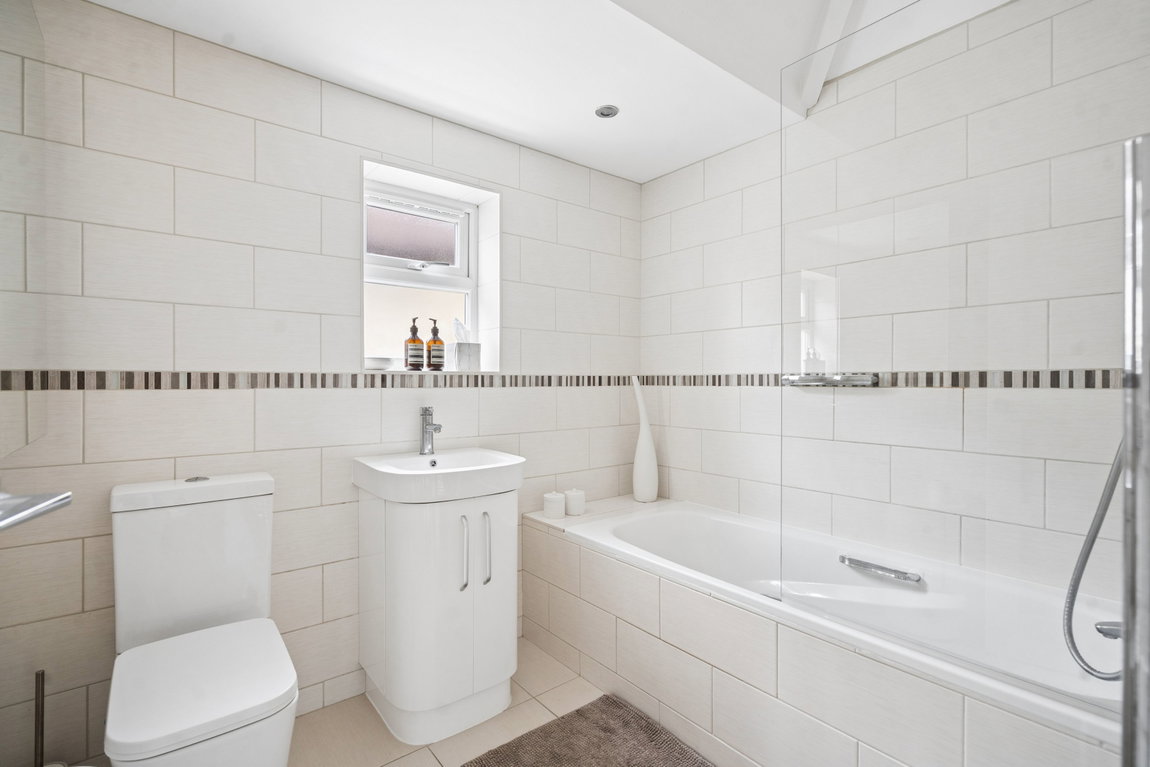
The first floor comprises four bedrooms, three of which are well-proportioned double bedrooms benefiting from fitted wardrobes. There is also a modern, fully tiled family bathroom with useful under-sink storage.
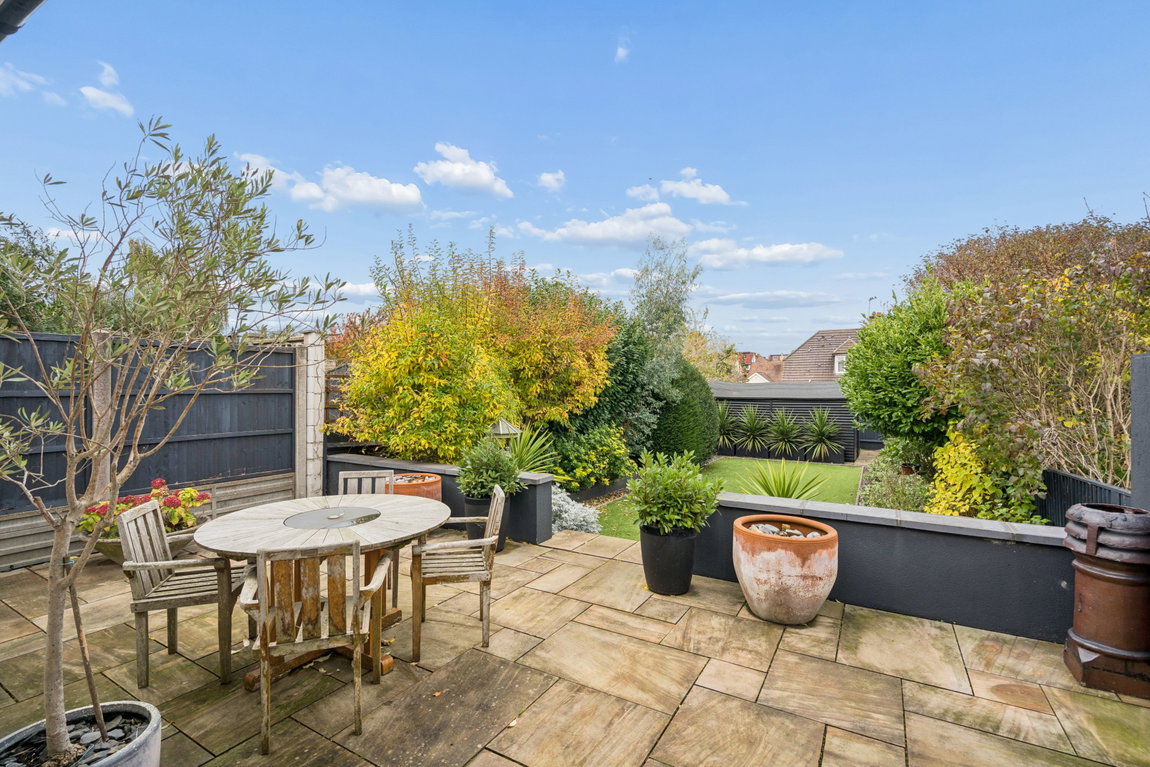
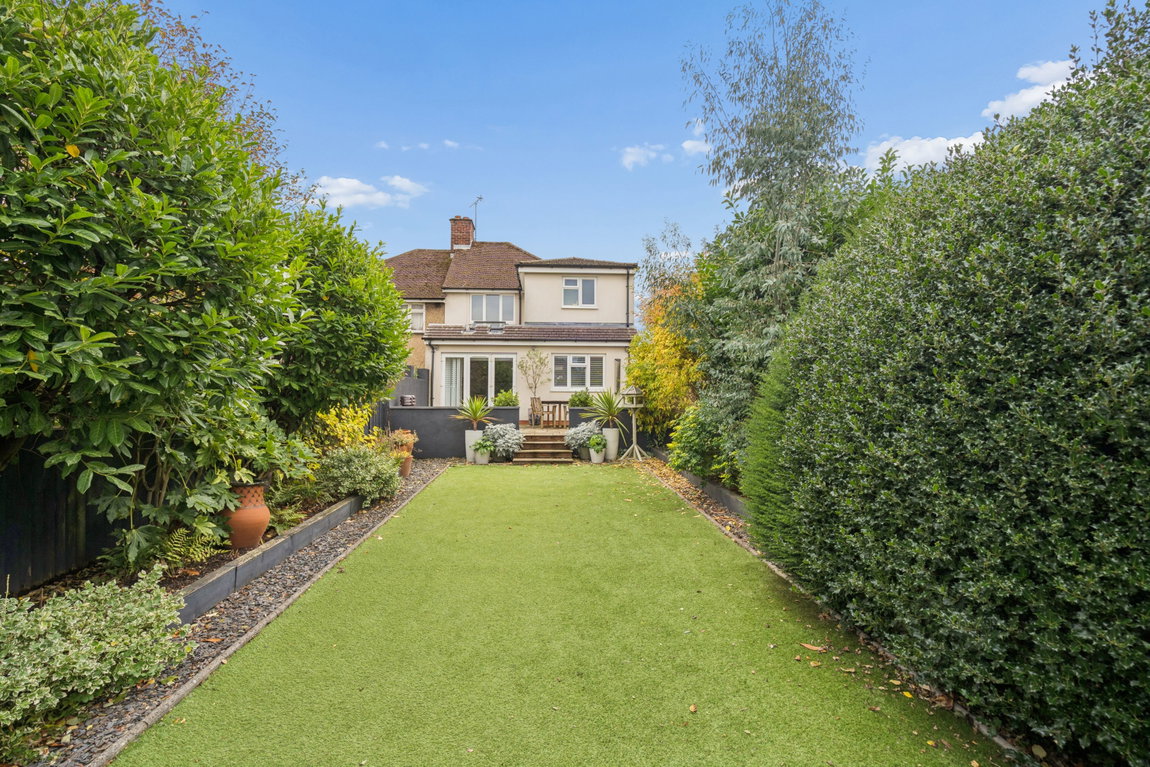
Externally, the attractive rear garden is predominantly laid to astroturf and is complemented by a selection of mature shrubs and established trees, creating an inviting outdoor space. A raised patio area provides an ideal space for outdoor dining and entertaining, while a large shed/workshop to the rear offers excellent additional storage or workspace.
Rickmansworth town centre has a wide range of boutique shops, coffee houses, restaurants and major supermarkets. The Metropolitan and Chiltern line train services connect you to London Baker Street, Marylebone Station and beyond. The area is well served for good quality private and state schools for all ages. Chorleywood and Rickmansworth offer everything for the sporting individual from rugby, cricket, football, tennis, horse riding and golf.
Tenure: Freehold
Local Authority: Three Rivers District Council
Council Tax Band: E
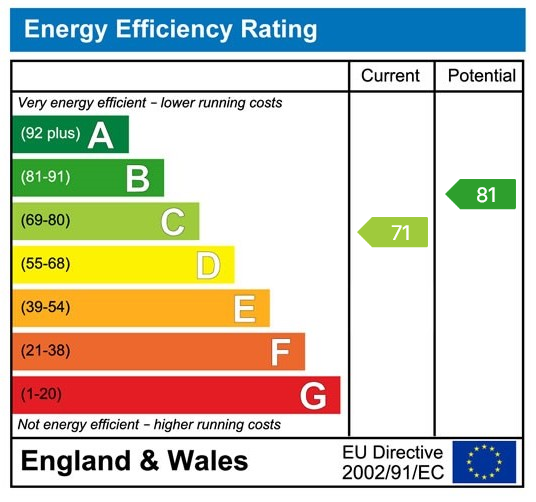
Energy Efficiency Rating: C
Floorplans

EPCs