£1,325,000
Guide Price
Ref. Number: 1516146
4 Bedrooms
3 Bathrooms
4 Receptions
Tenure Freehold
Property Summary
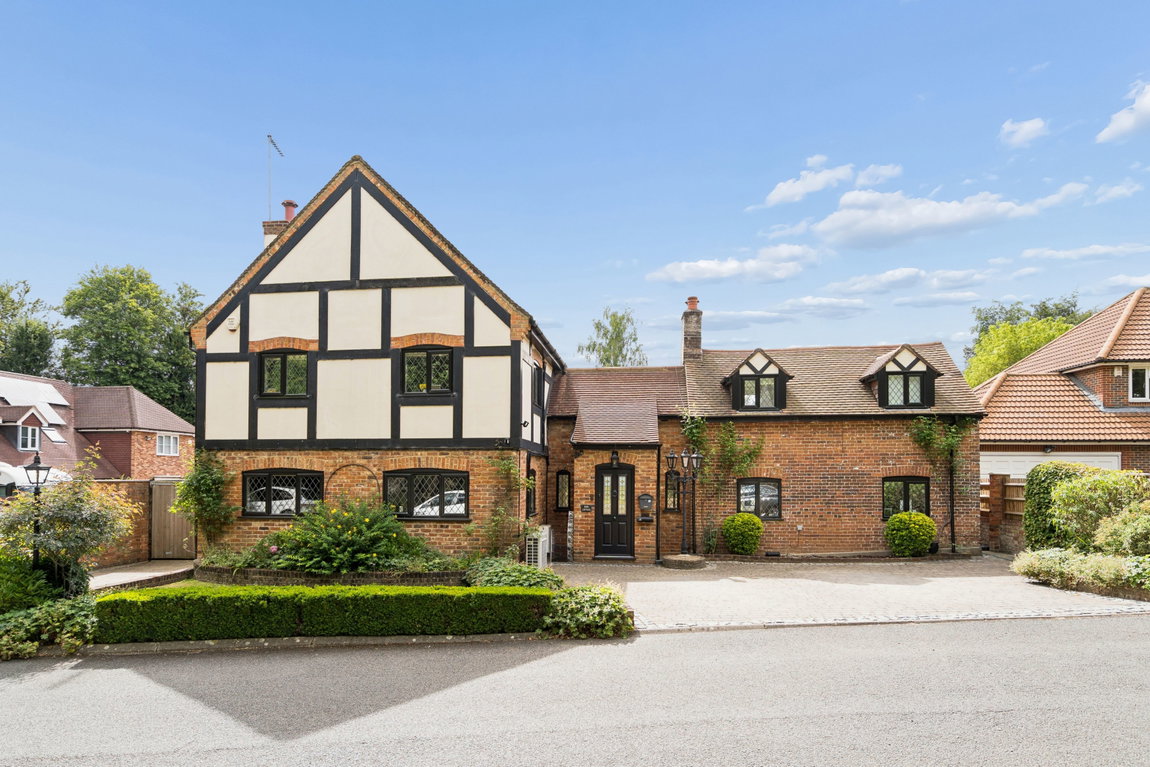
A beautifully presented four-bedroom, three-bathroom detached family home, offering an impressive 2,659 sq ft of versatile accommodation arranged over two floors. Boasting a private rear garden and a generous driveway providing off-street parking for multiple vehicles, this exceptional home is ideally situated within easy reach of local amenities, highly regarded schools, and excellent transport links.
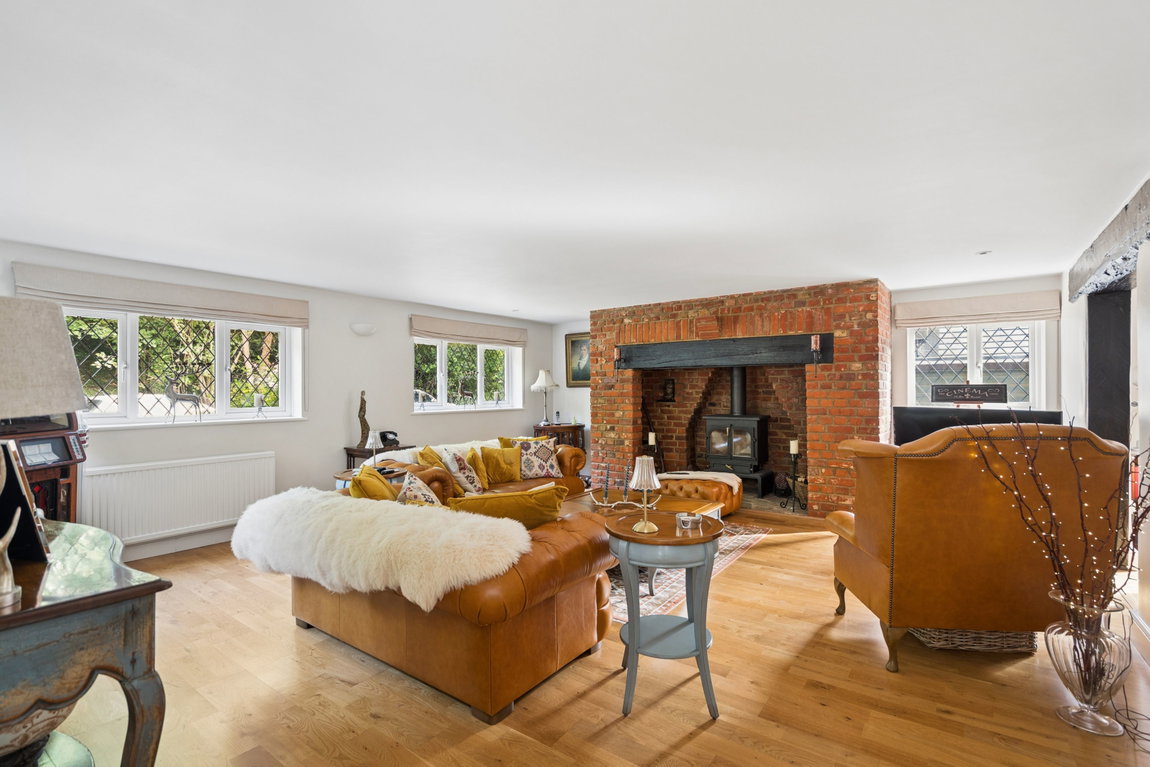
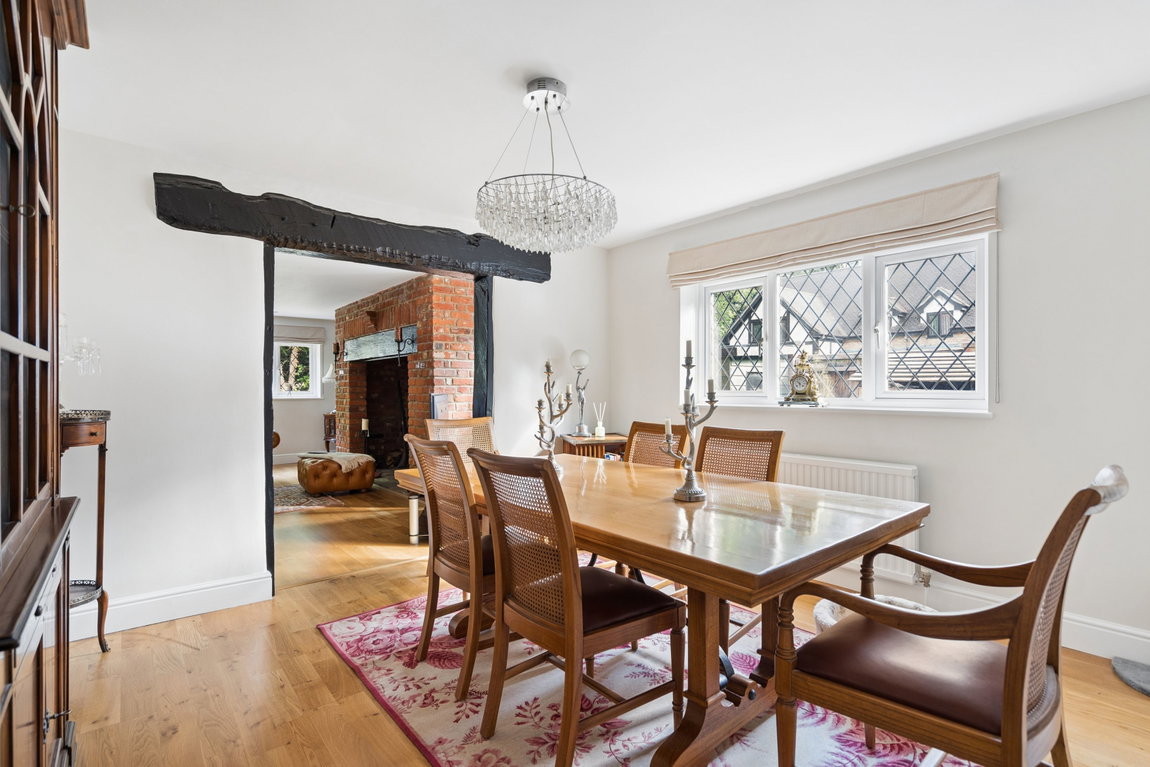
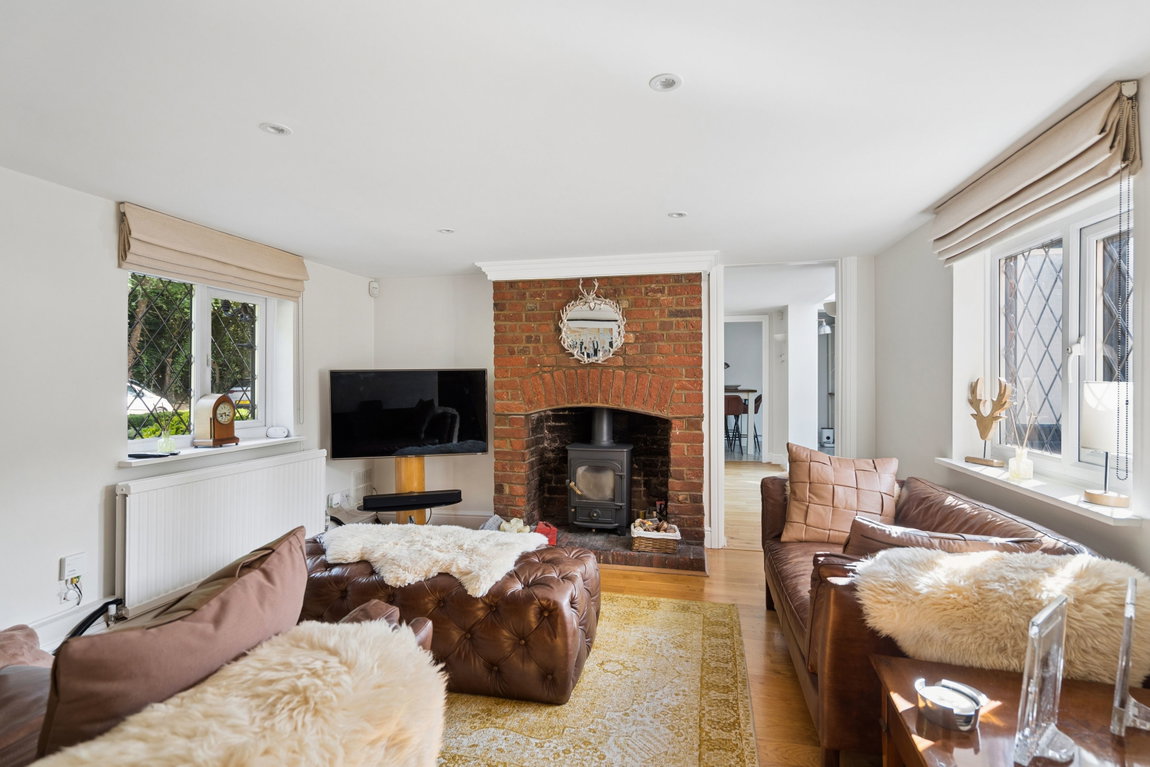
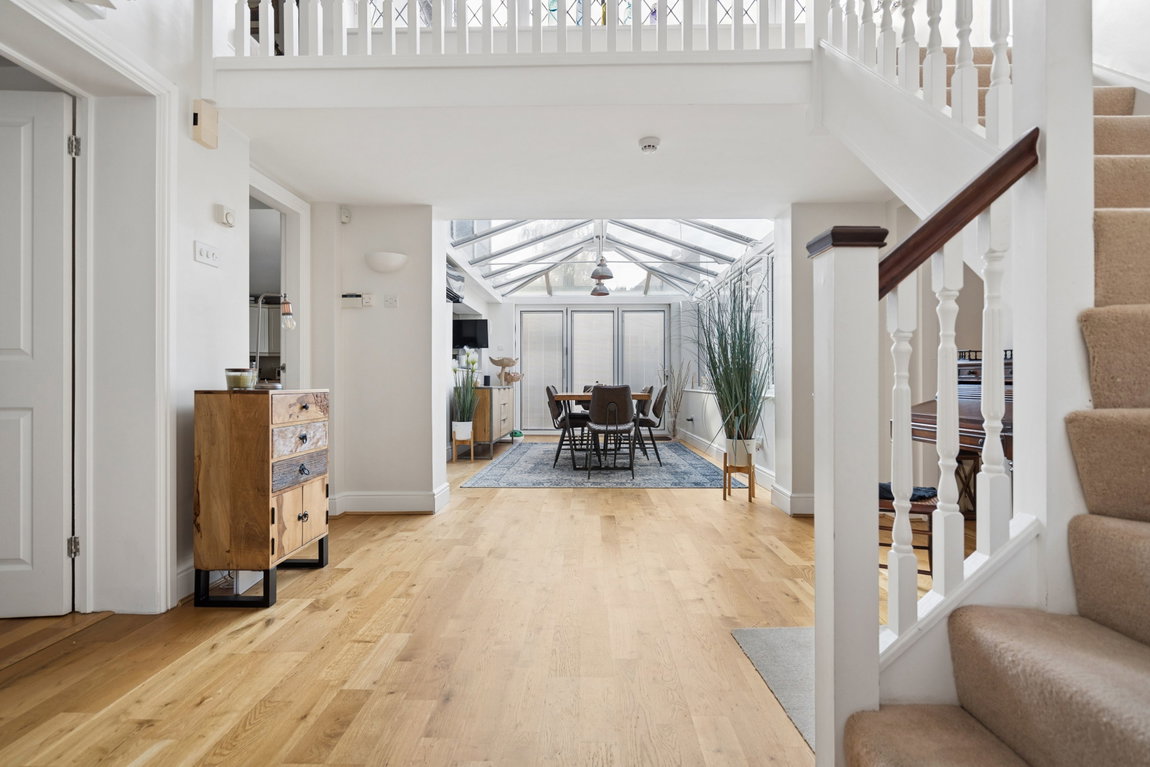
The property is entered via a spacious and welcoming entrance hall, leading to an elegant front-aspect reception room featuring a striking fireplace with a wood-burning stove, creating a warm and inviting focal point. This room flows seamlessly into the dining room, which in turn opens into the well-appointed kitchen.
Property Features
- FOUR RECEPTION ROOMS
- KITCHEN
- UTILITY ROOM
- CONSERVATORY
- GROUND FLOOR SHOWER ROOM
- PRINCIPAL BEDROOM WITH EN-SUITE
- THREE FURTHER BEDROOMS
- FAMILY BATHROOM
- PRIVATE REAR GARDEN
- OFF-STREET PARKING
Map View
Street View
Map View
Street View
Full Details
A beautifully presented four-bedroom, three-bathroom detached family home, offering an impressive 2,659 sq ft of versatile accommodation arranged over two floors. Boasting a private rear garden and a generous driveway providing off-street parking for multiple vehicles, this exceptional home is ideally situated within easy reach of local amenities, highly regarded schools, and excellent transport links.
The property is entered via a spacious and welcoming entrance hall, leading to an elegant front-aspect reception room featuring a striking fireplace with a wood-burning stove, creating a warm and inviting focal point. This room flows seamlessly into the dining room, which in turn opens into the well-appointed kitchen.
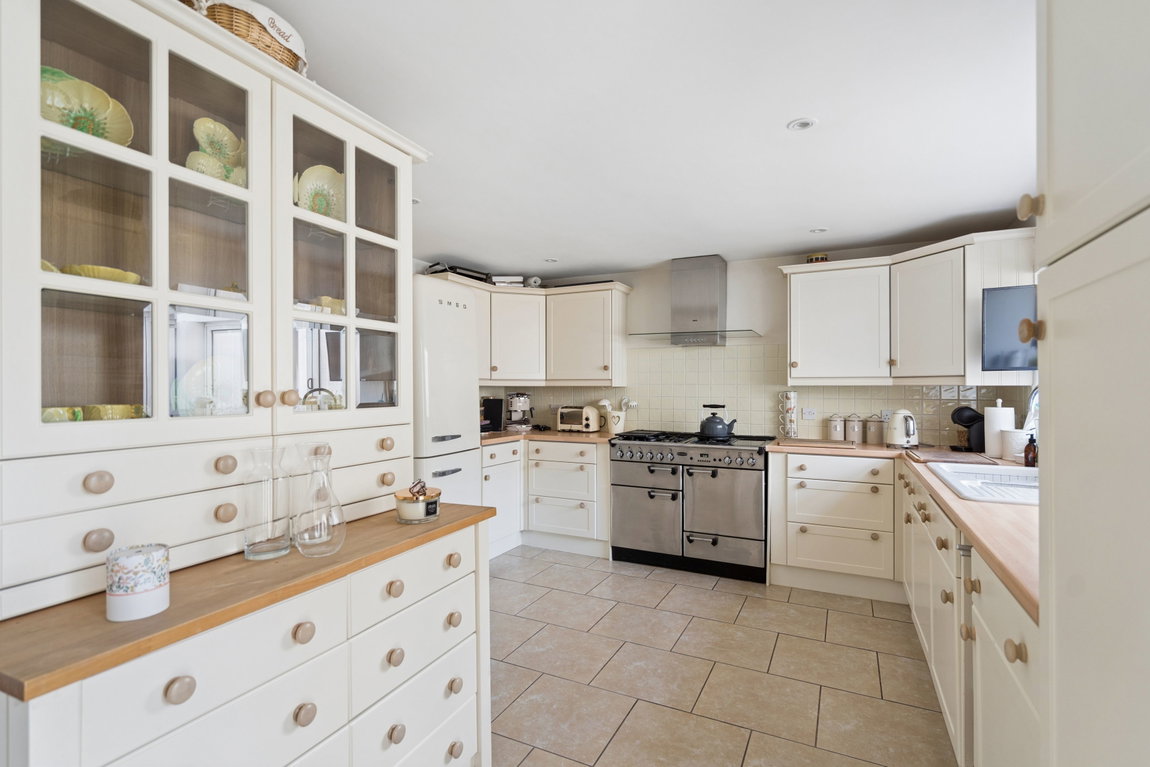
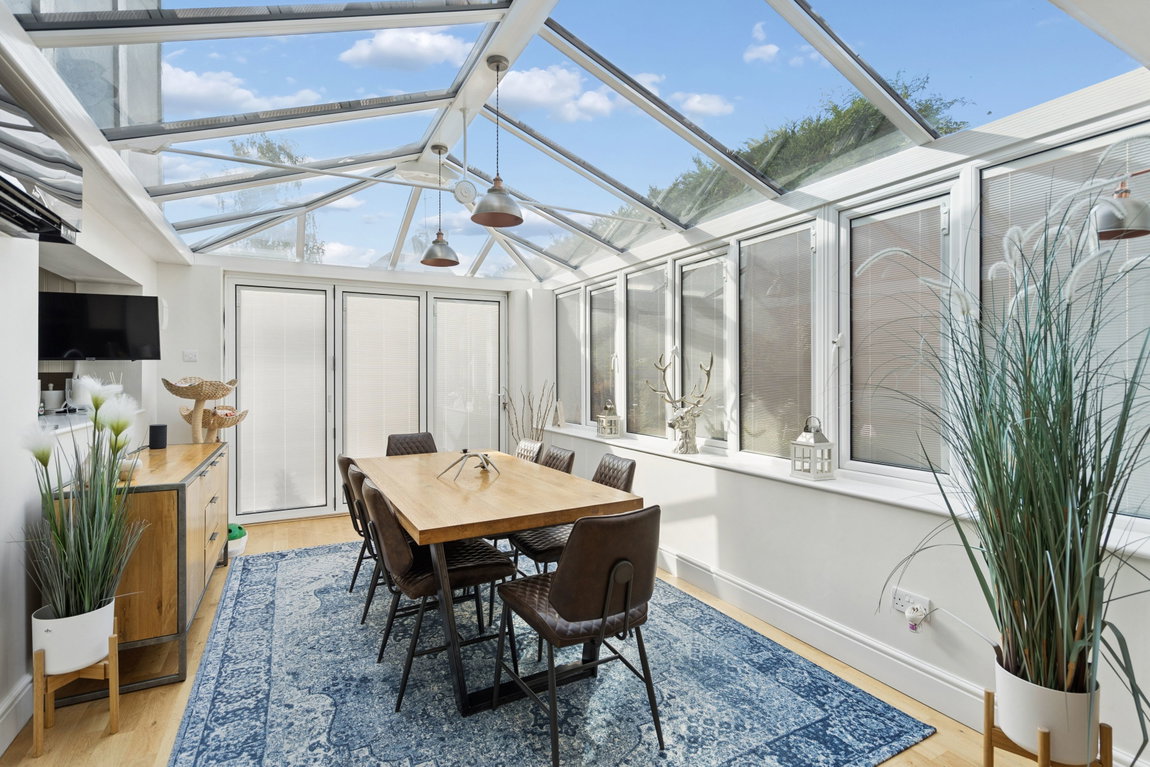
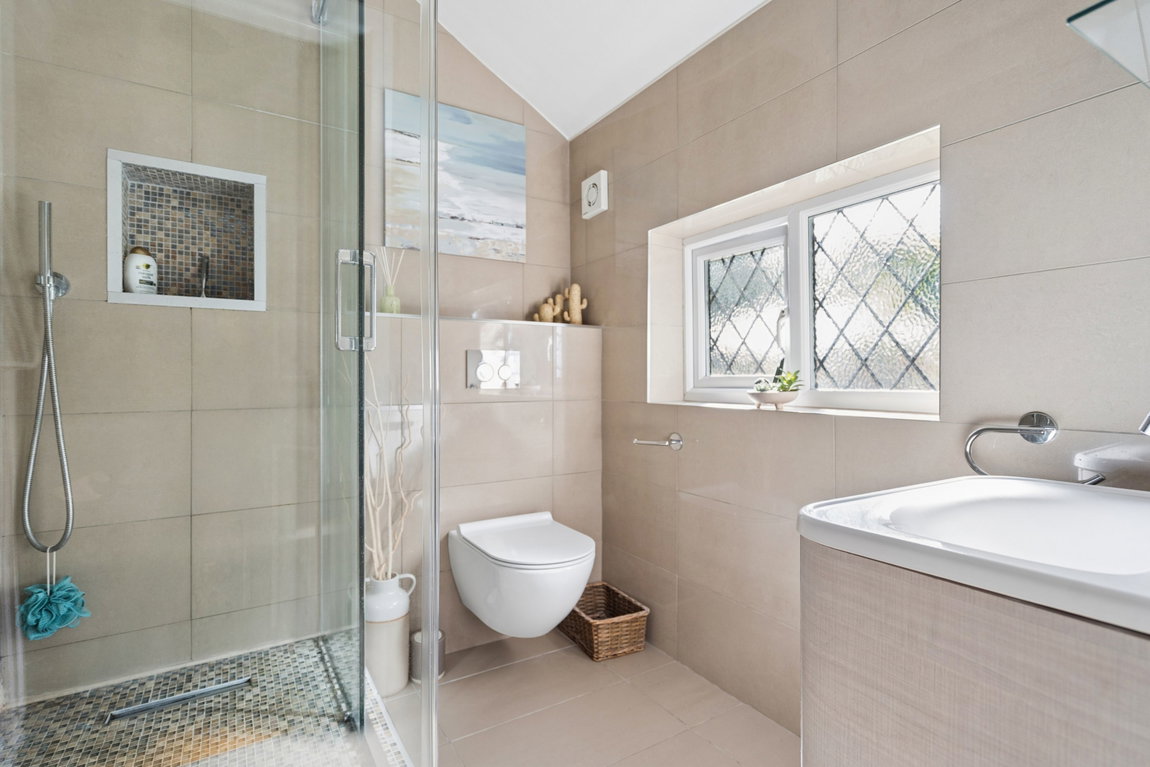
The kitchen is fitted with an extensive range of units and integrated appliances, complemented by a separate utility room. Completing the ground floor are two additional reception rooms, offering flexible living space for a family room, home office or playroom, a modern shower room, and a delightful conservatory with bi-fold doors opening onto the garden.
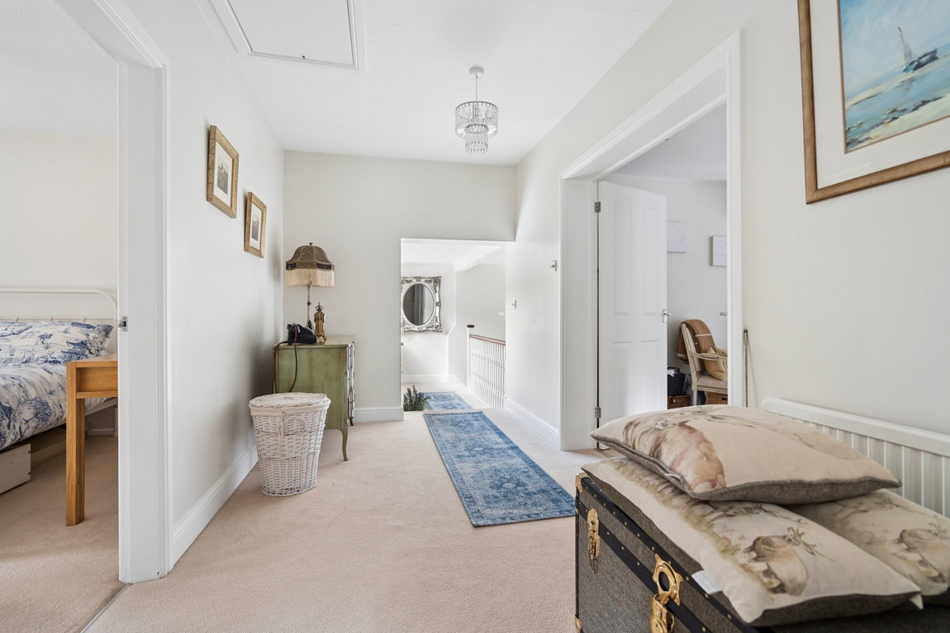
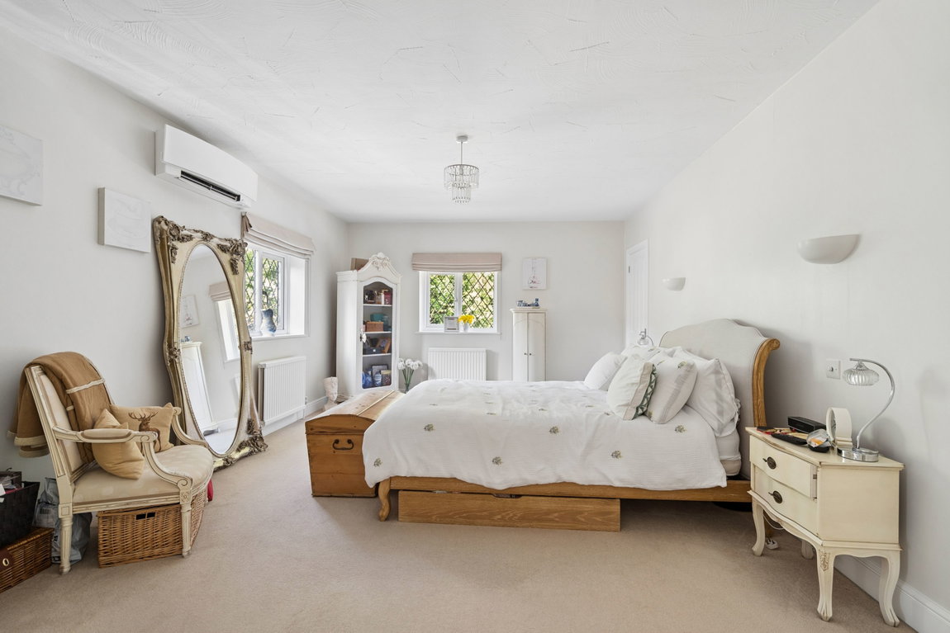
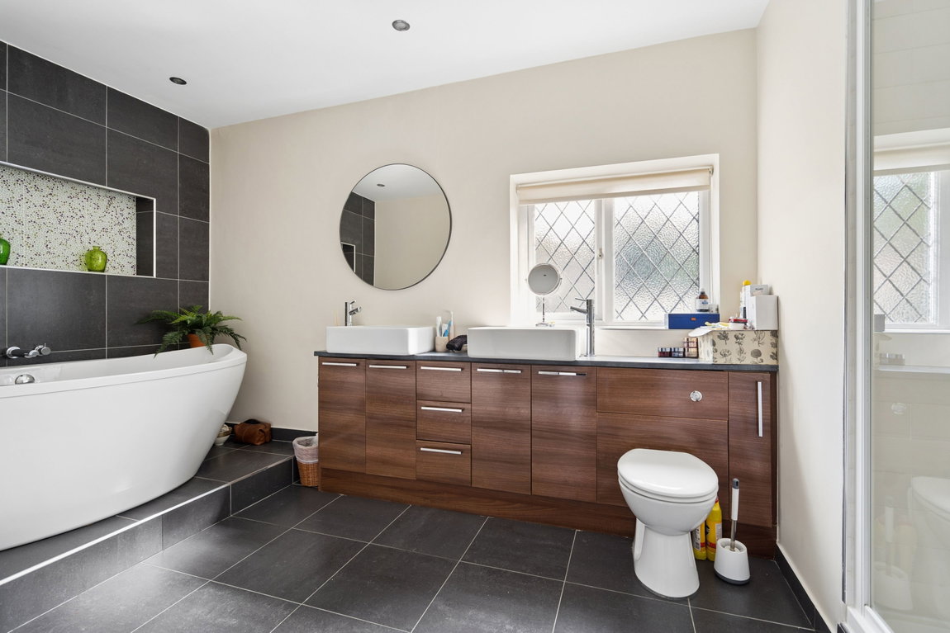
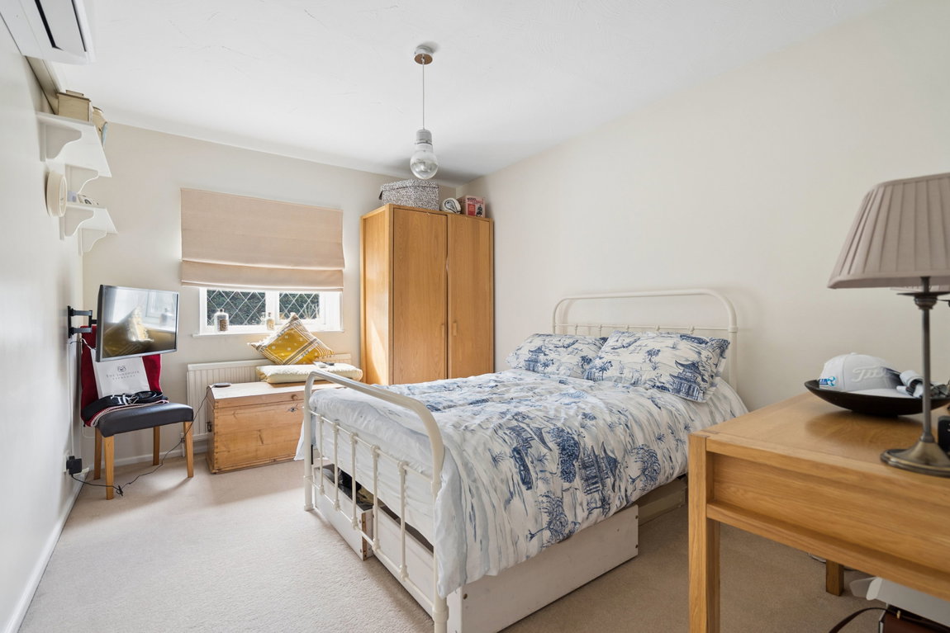
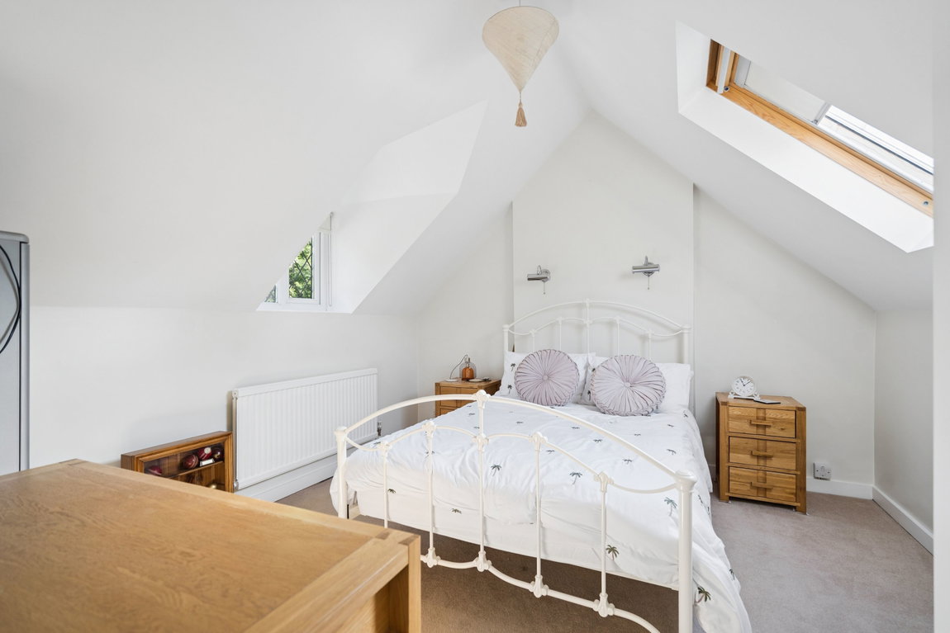
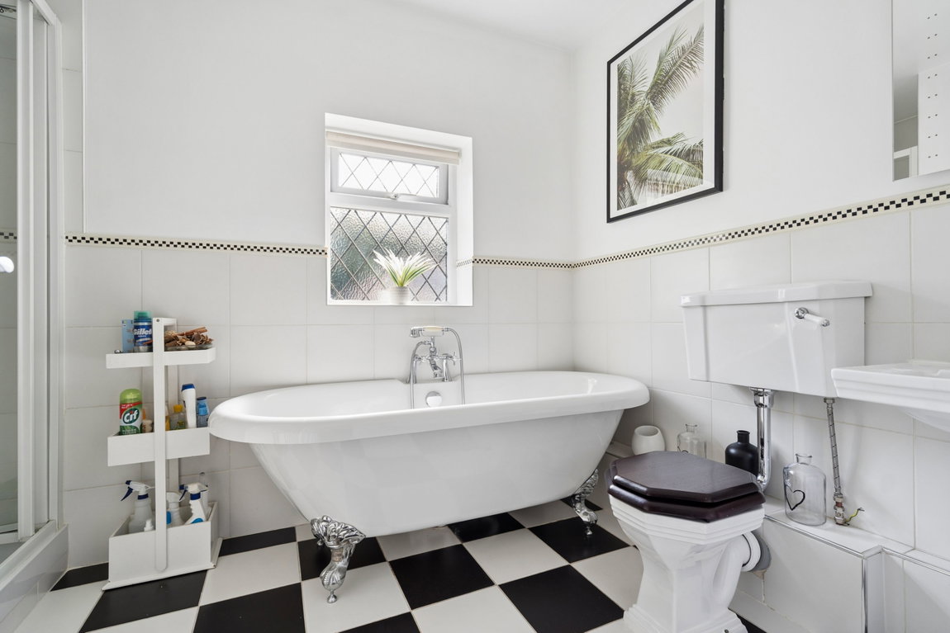
The first floor hosts a superb principal bedroom suite featuring walk-in wardrobes and a luxurious en-suite bathroom complete with a freestanding roll-top bath, separate shower, twin wash hand basins. There are three further well-proportioned bedrooms, all served by a stylish family bathroom.
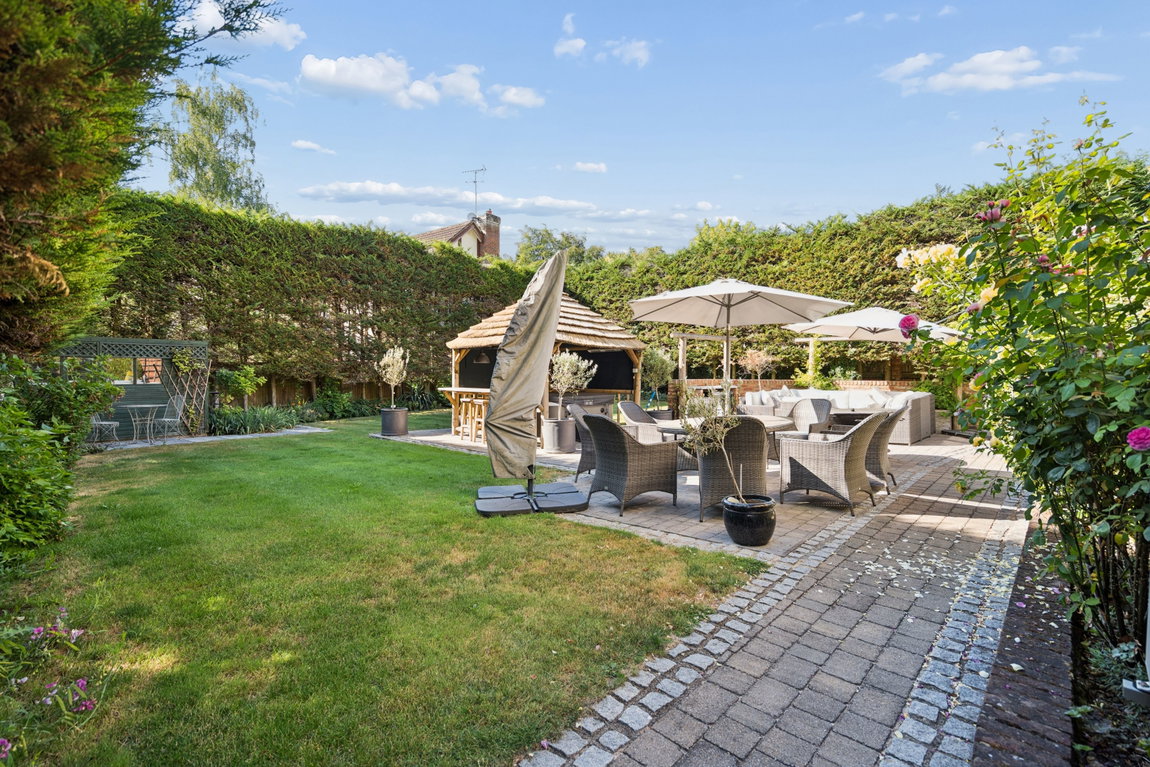
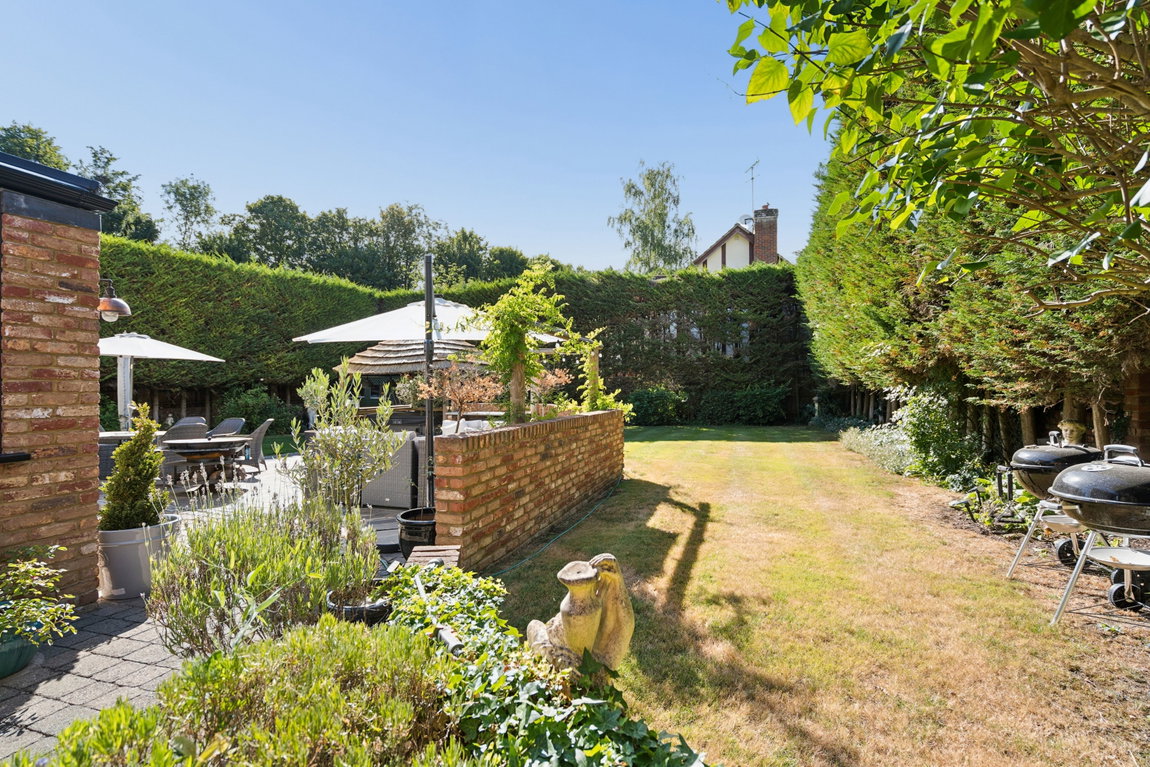
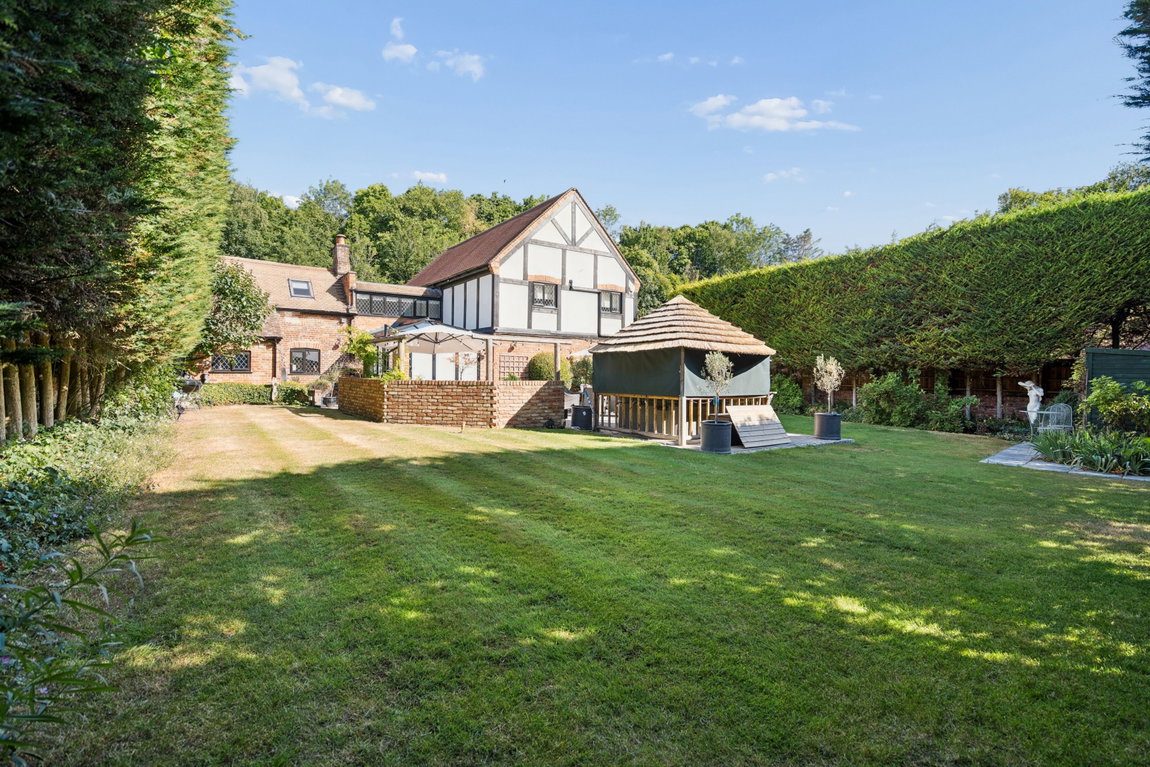
The private rear garden is laid to lawn and bordered by mature hedging. A spacious patio offers the ideal setting for al fresco dining along with a covered hot tub. To the front, a substantial driveway provides off-street parking for multiple vehicles. Additionally, the bedrooms, conservatory, and hallway are all air-conditioned with heat pumps, providing cooling in the summer and heating in the winter. The conservatory and downstairs bathroom also benefit from underfloor heating.
Chorleywood Village's facilities include a wide choice of boutique shops, coffee houses and restaurants. Marks & Spencer and Waitrose food halls are available in Rickmansworth. The area is also well served for sought after state and private schools for all ages. Leisure facilities include golf courses, cricket, football clubs, horse riding and fitness centres, together with Chorleywood Common and Rickmansworth Aquadrome, providing acres of outdoor space for walks and further activities. The Metropolitan and Main lines at Chorleywood Station offer a frequent service into London and beyond. The M25 is easily accessible via Junctions 17 and 18.
Tenure: Freehold
Local Authority: Three Rivers District Council
Council Tax Band: G
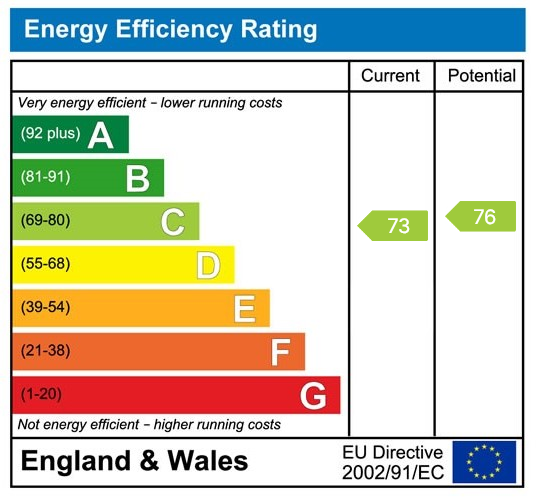
Energy Efficiency Rating: C
Floorplans

EPCs