£1,095,000
Guide Price
Ref. Number: 1549375
4 Bedrooms
4 Bathrooms
4 Receptions
Property Summary
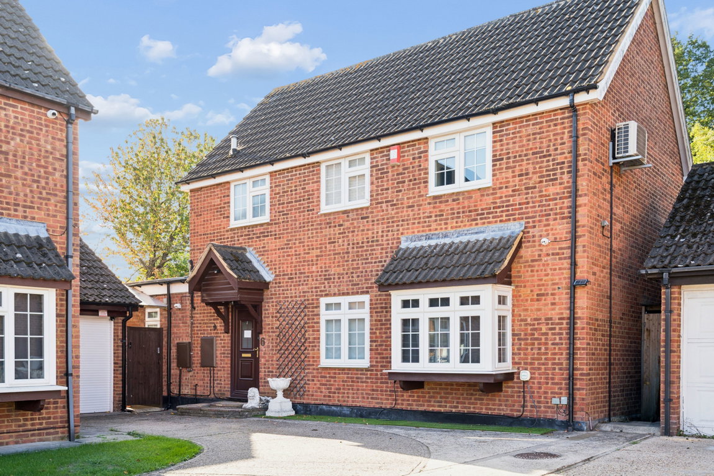
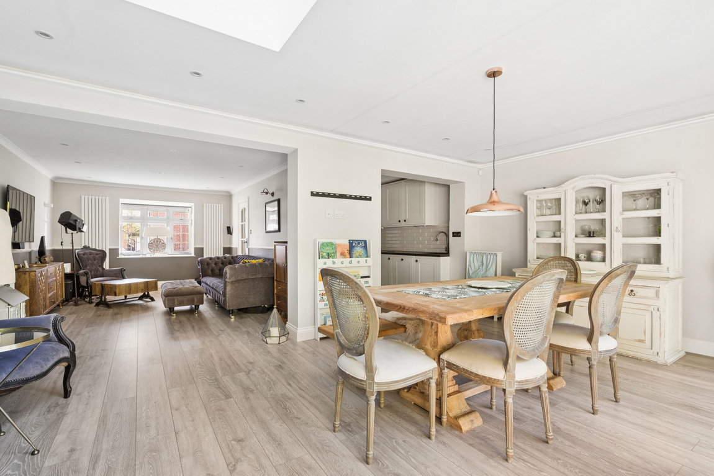
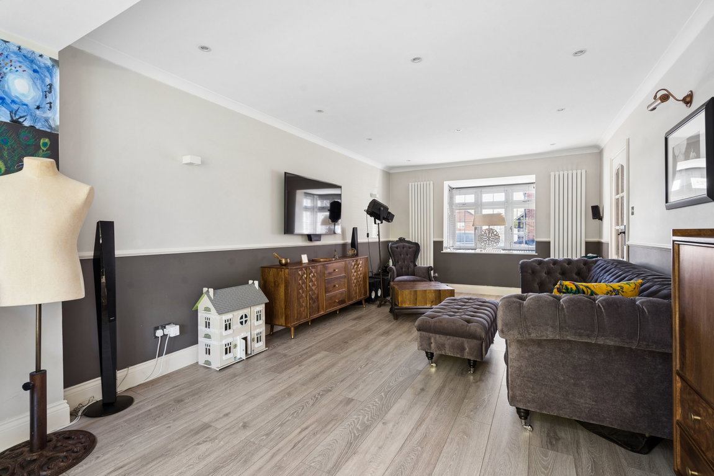
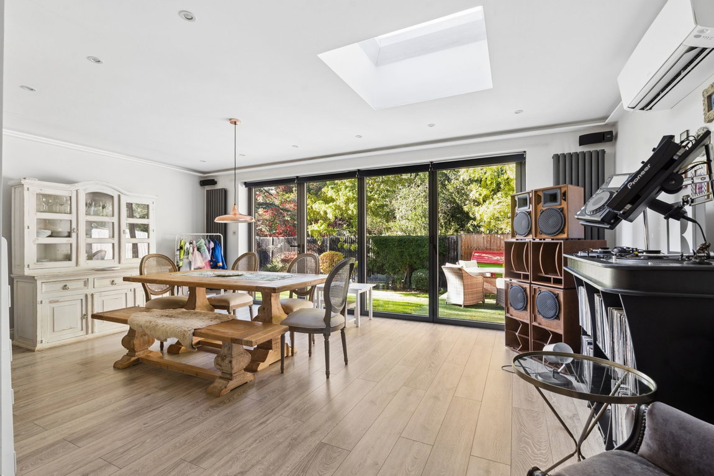
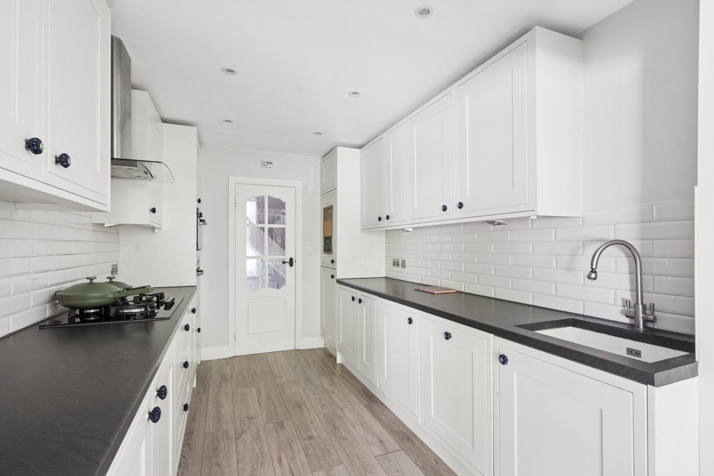
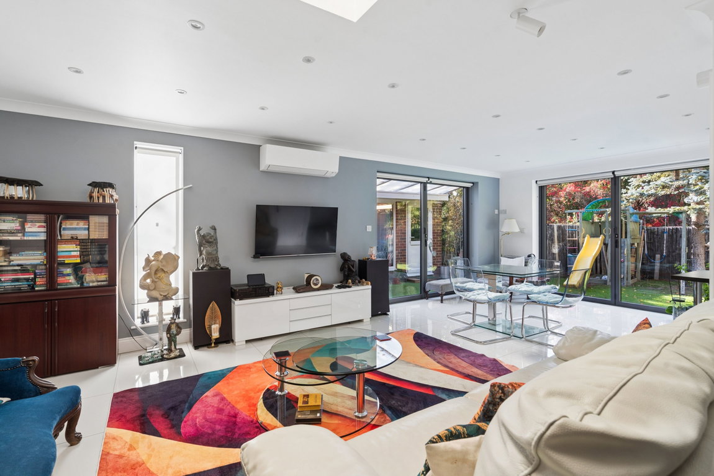
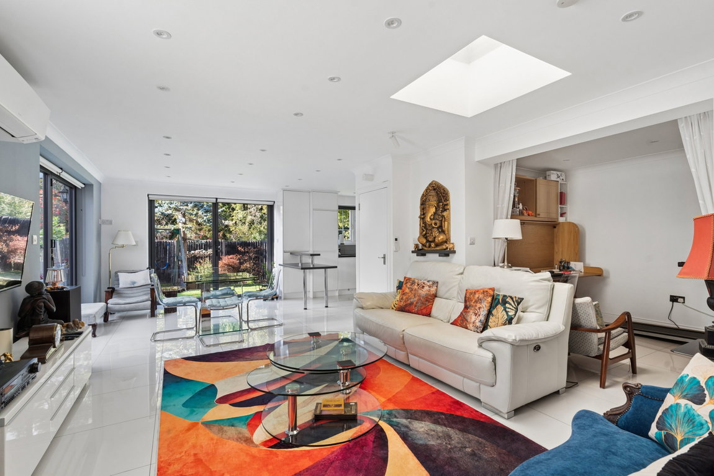
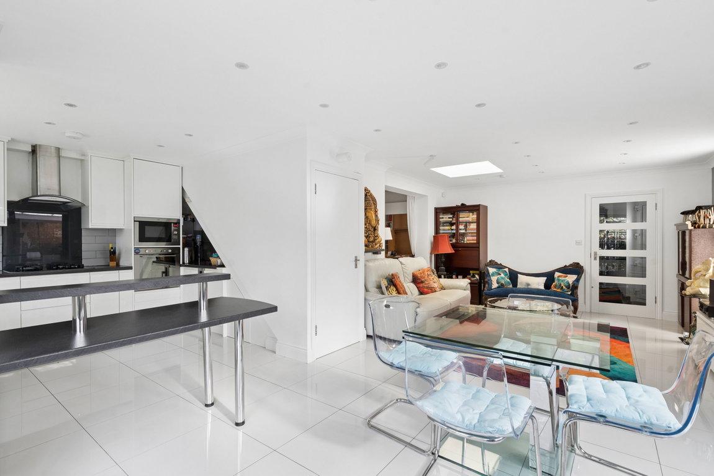
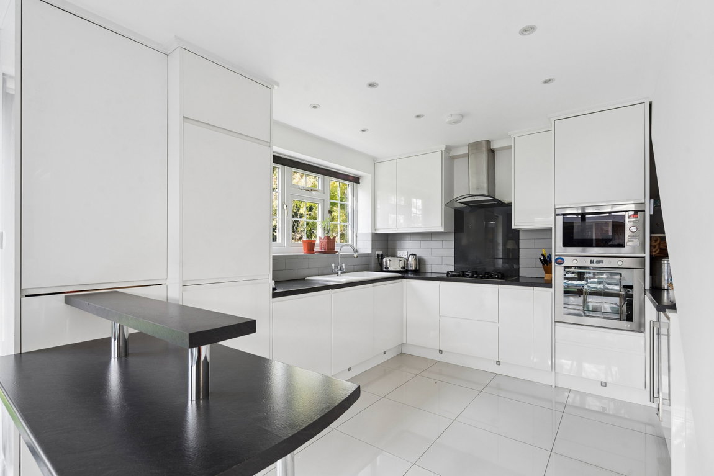
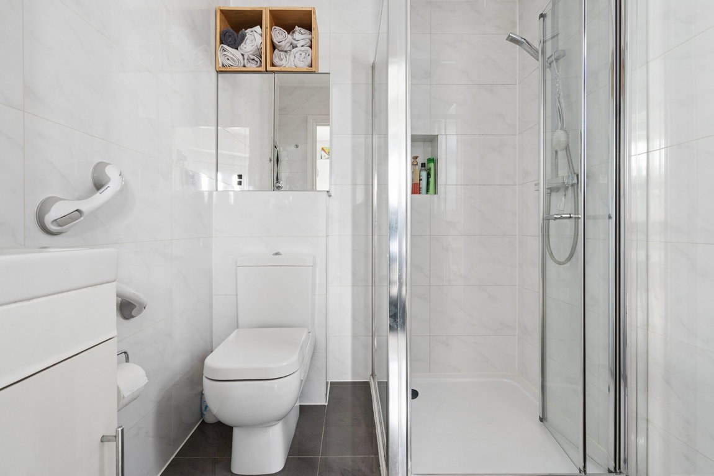
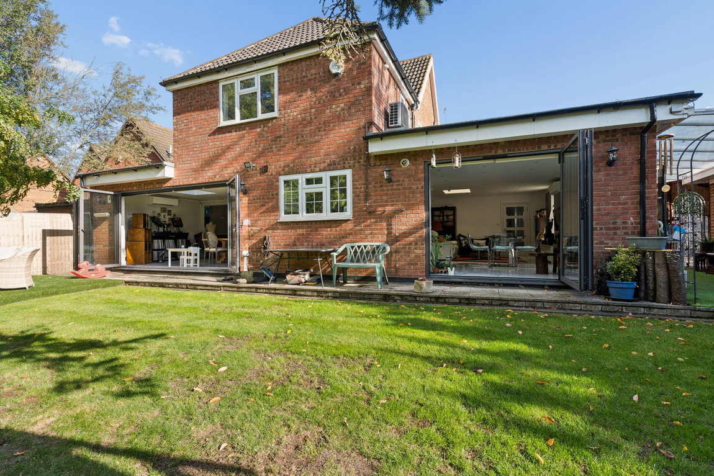
An impressive Four Bedroom Detached Home for multigenerational living situated on a corner plot surrounded by lush greenary with privacy. The main front door leads you into the entrance hallway with a cloakroom then onto a substantial reception room incorporating a modern fitted kitchen. The kitchen is appointed with contemporary cabinetry, integrated appliances and full length bi-fold doors to the garden. The second entrance leads to a superb open-plan kitchen, dining and reception room with underfloor heating. The stylish, contemporary kitchen features sleek white cabinetry, ample worktop space, an eye-level oven and a range of integrated appliances and breakfast bar. Completing this floor is a downstairs shower room.
Property Features
- DETACHED
- FOUR BEDROOMS
- TWO BATH / TWO SHOWER ROOMS AND GUEST W.C.
- TWO KITCHENS
- TWO RECEPTION ROOMS
- GARDEN AND PATIO
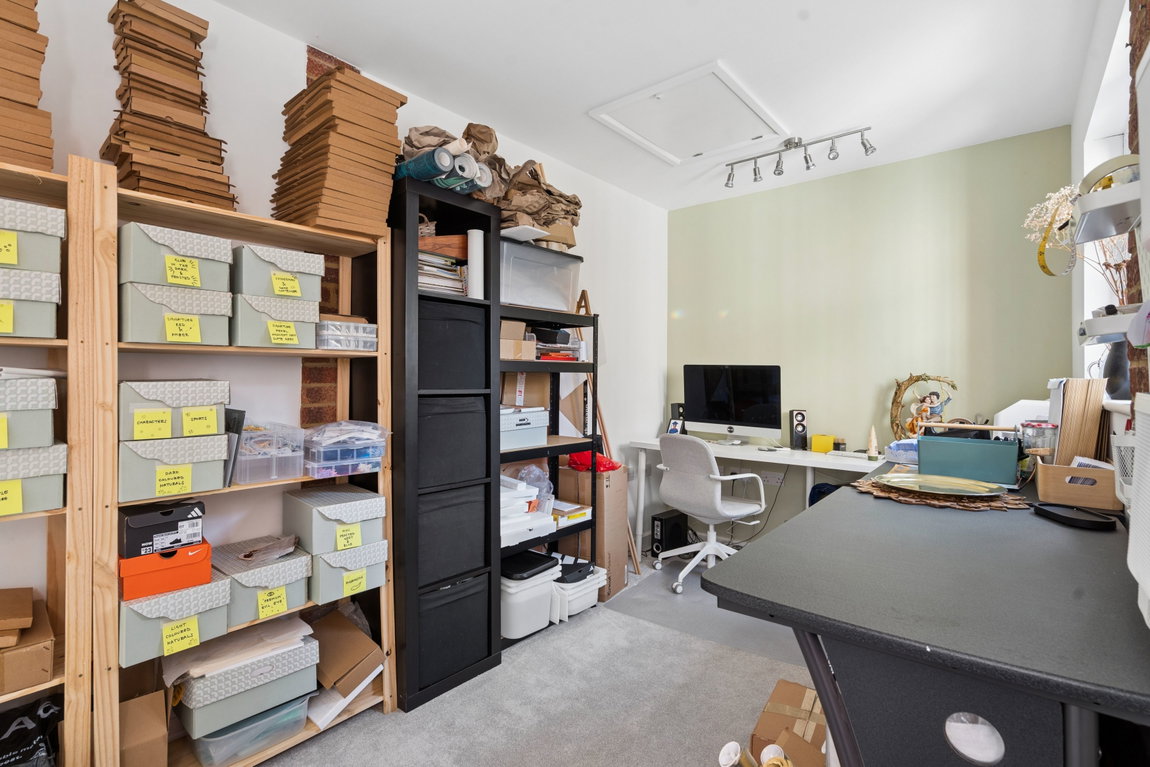
- LARGE STUDIO / STORAGE ROOM AND EXTERNAL OFFICE
- AIR CONDITIONED THROUGHOUT
- EV CHARGER
- APPROX 2,400 SQ FT AND CORNER PLOT
Map View
Street View
Map View
Street View
Full Details
An impressive Four Bedroom Detached Home for multigenerational living situated on a corner plot surrounded by lush greenary with privacy. The main front door leads you into the entrance hallway with a cloakroom then onto a substantial reception room incorporating a modern fitted kitchen. The kitchen is appointed with contemporary cabinetry, integrated appliances and full length bi-fold doors to the garden. The second entrance leads to a superb open-plan kitchen, dining and reception room with underfloor heating. The stylish, contemporary kitchen features sleek white cabinetry, ample worktop space, an eye-level oven and a range of integrated appliances and breakfast bar. Completing this floor is a downstairs shower room.
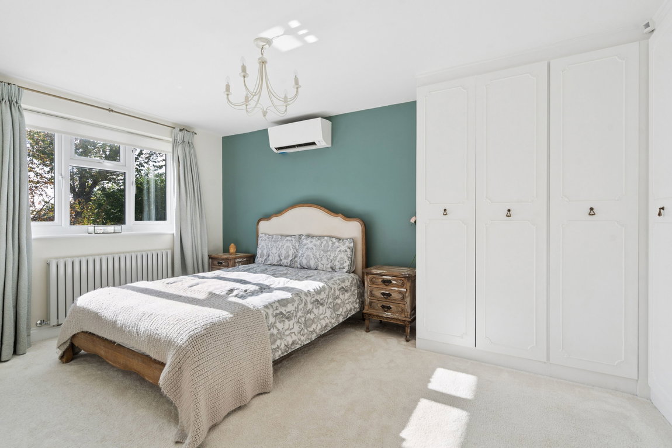
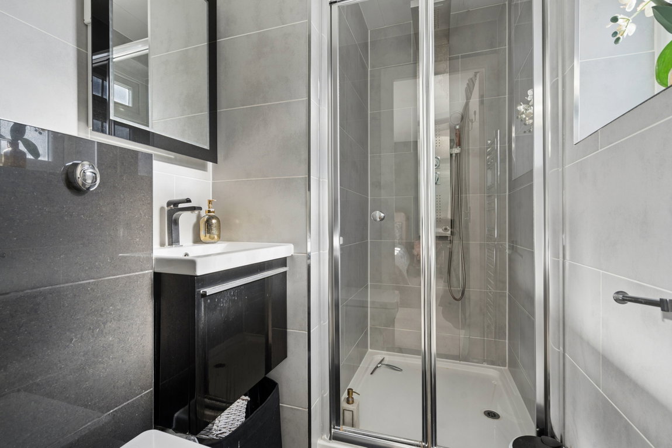
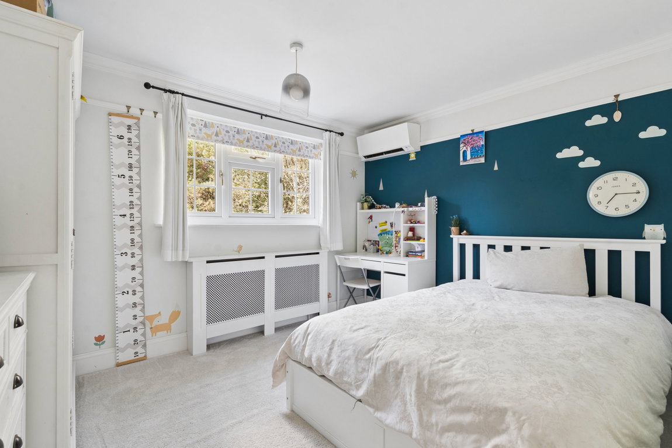
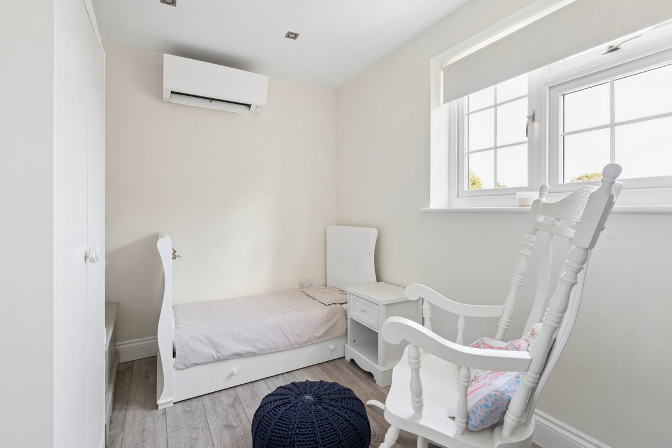
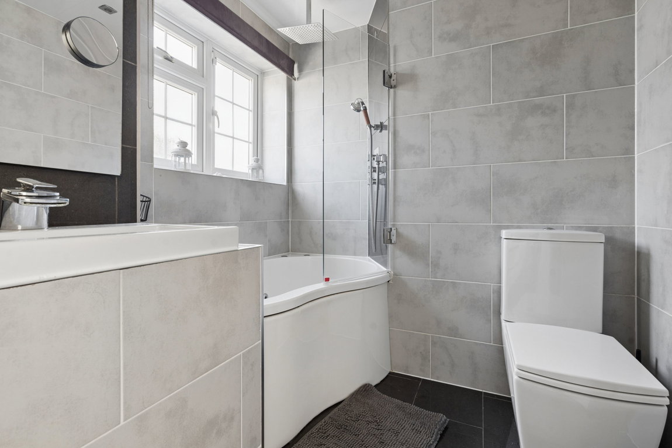
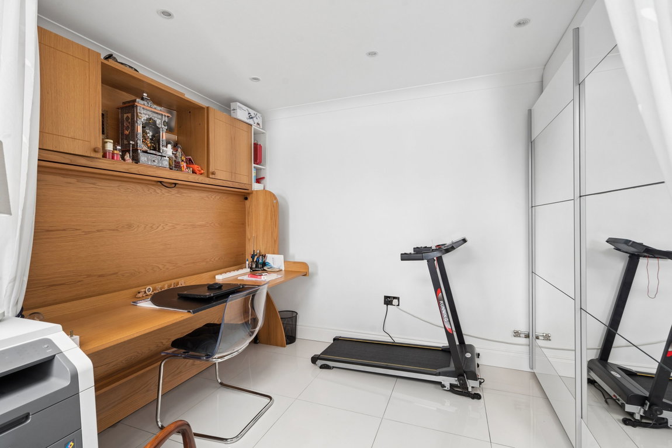
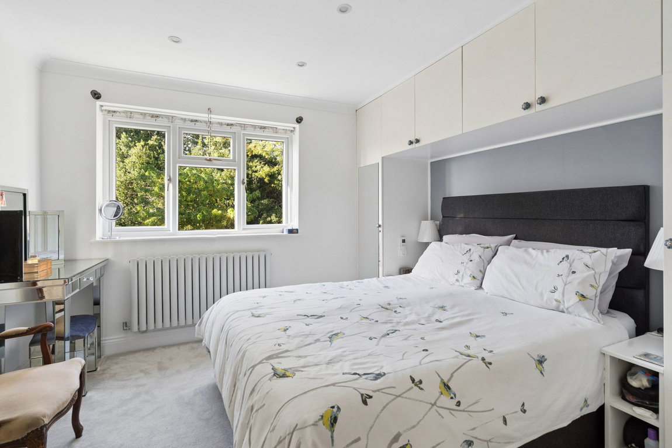
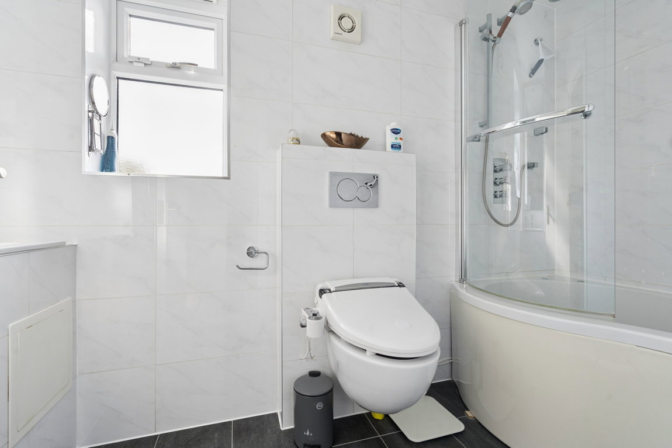
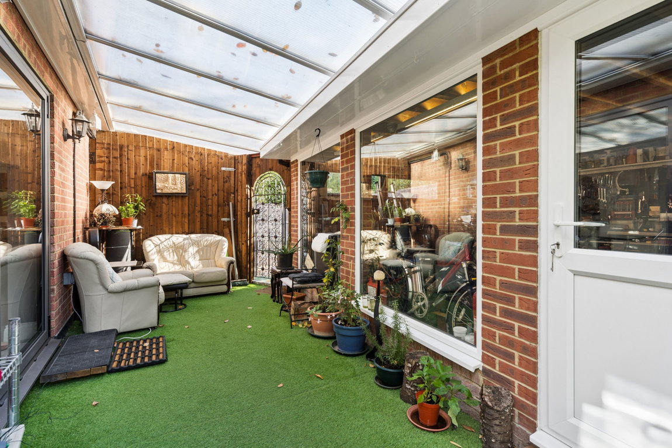
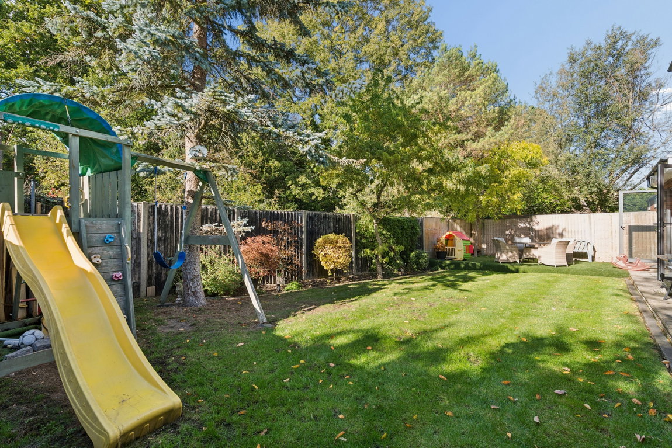
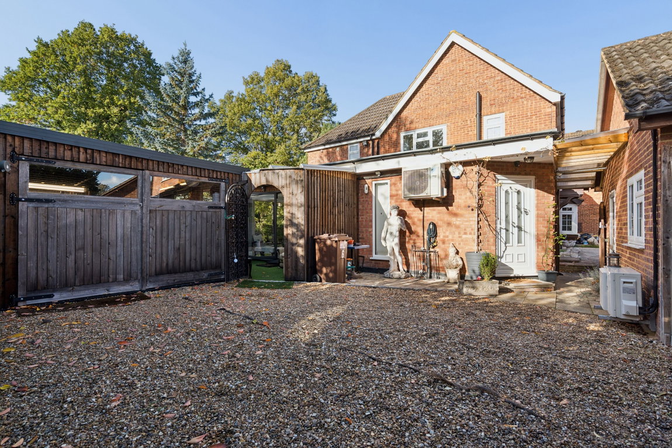
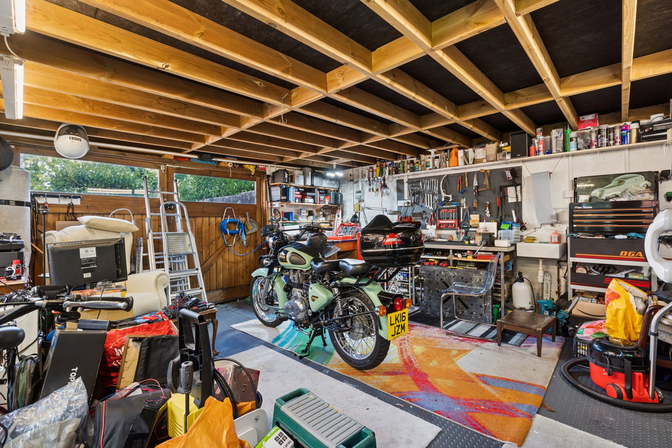
To the first floor are four well-proportioned bedrooms via two stairs cases. Two of the bedrooms benefit from fitted wardrobes and their own private en-suite facilities. The remaining bedrooms are served by a modern family bathroom. Externally the property enjoys a private garden access via bi-folding doors to the side and rear. It features an inviting patio area with an expanse of lawn complemented by established shrub borders. Further benefits include a large versatile studio and a separate outbuilding currently utilised as a home office. To the front, a paved driveway provides off-street parking, with convenient side access with side pebbled courtyard, covered sitting area with access via bifold doors.
Newland Close is a tranquil, cull-de-sac location just moments from Grimsdyke primary school (Ofsted outstanding) and Hatch End high street. Hatch End offers a variety of boutique shops, restaurants, coffee houses and popular supermarkets. Transport facilities include local bus links and the Overground at Hatch End station and the Metropolitan Line at Pinner station, both providing a fast and frequent service into Central London and beyond. The area is well served for primary and secondary schooling.
Tenure: Freehold
Local Authority: London Borough of Harrow
Council Tax Band: F
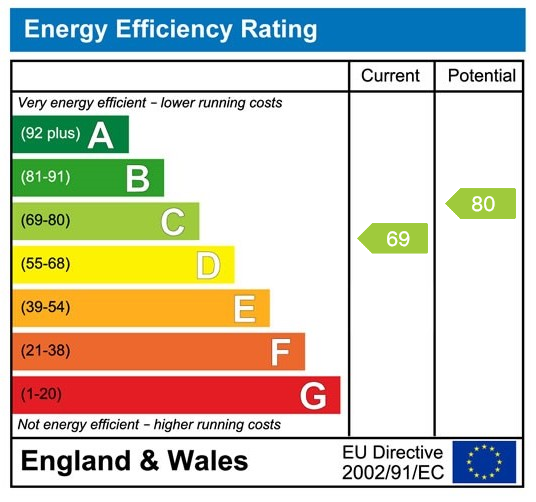
Energy Efficiency Rating: C
Floorplans

EPCs