£1,000,000
Offers Over
Ref. Number: 1526498
3 Bedrooms
1 Bathrooms
2 Receptions
Tenure Freehold
Property Summary
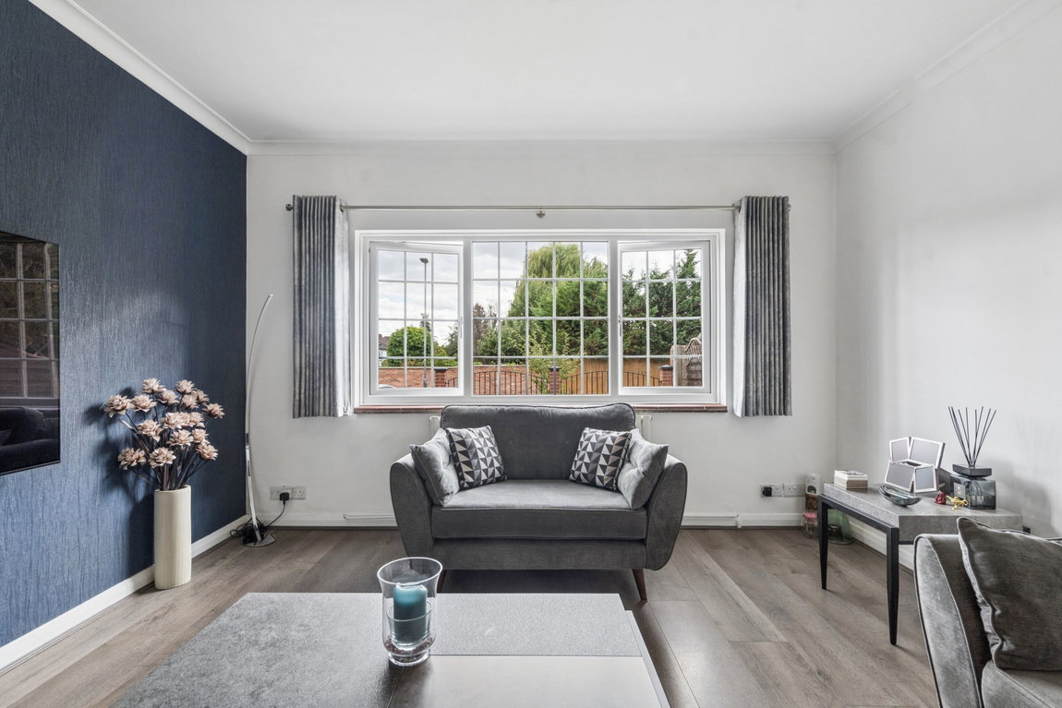
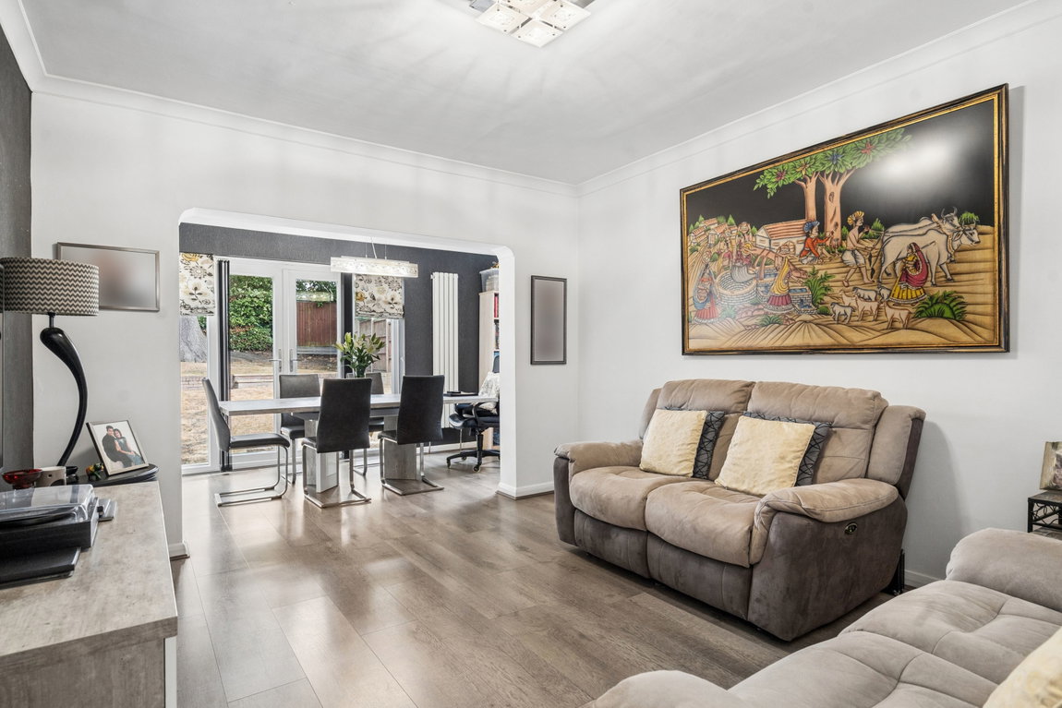
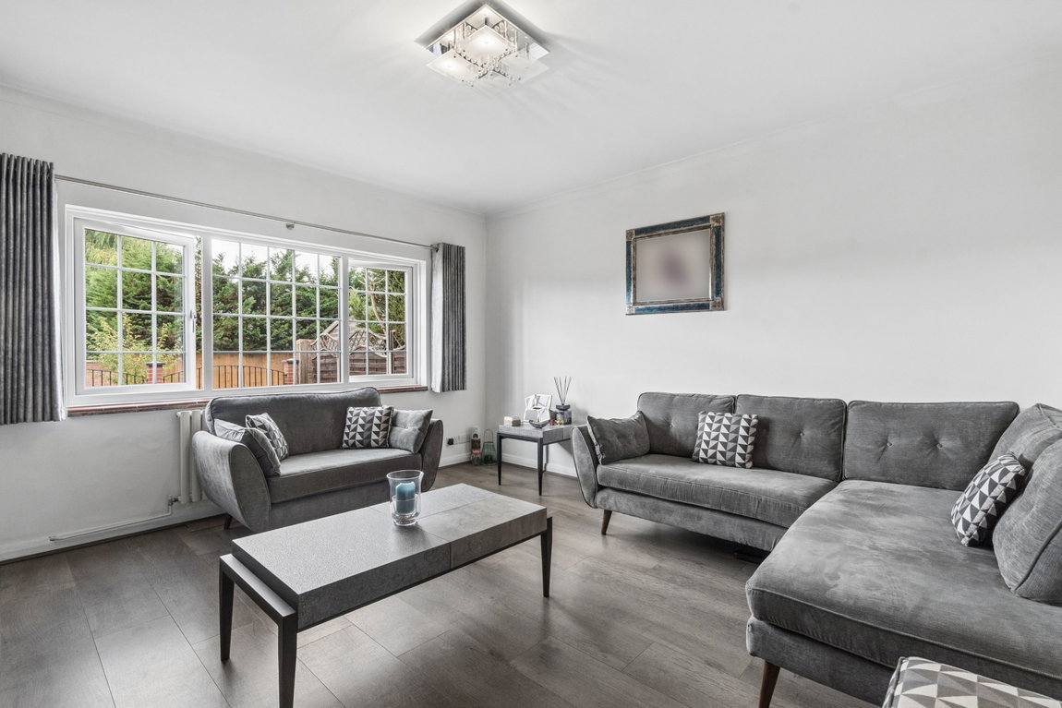
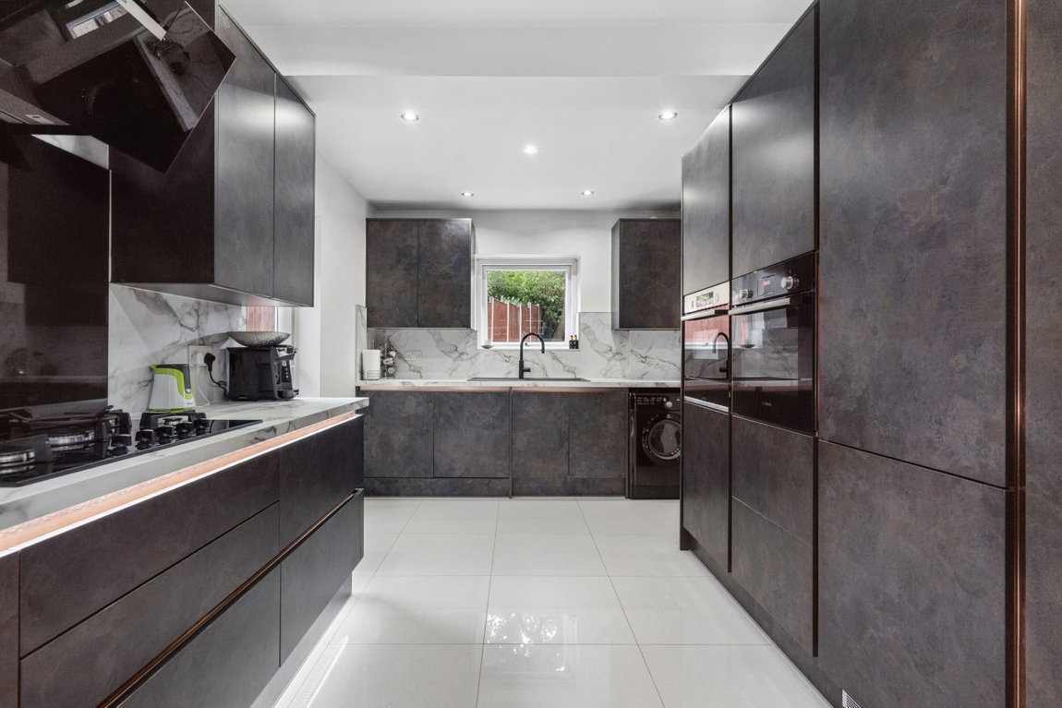
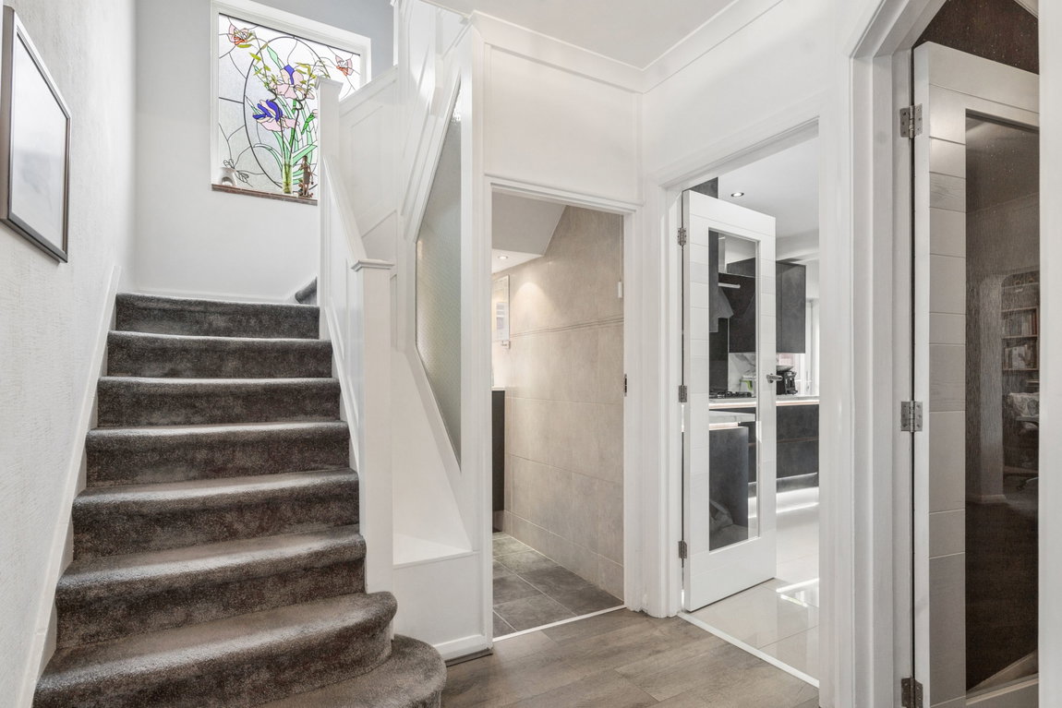
Entering via a welcoming entrance hall, the ground floor immediately delivers an impressive sense of space and contemporary sophistication. To the front is a generously proportioned family room. The true heart of the home is the exceptional open-plan living and dining area to the rear with the living, dining and kitchen areas flowing seamlessly together. Expansive bi-folding doors open directly onto the rear garden. The adjoining modern kitchen is equally impressive, featuring sleek ceiling-to-floor cabinetry, integrated appliances and eye-level ovens. Beautifully appointed and highly practical whilst remaining connected to the main living space. A stylish guest W.C. completes the ground floor.
Property Features
- DETACHED
- THREE DOUBLE BEDROOMS
- TWO RECEPTION ROOMS
- FAMILY SHOWER ROOM
- GROUND FLOOR GUEST W.C.
- MODERN FITTED KITCHEN
- LARGE GARDEN AND STORE ROOM
- GARAGE, OWN DRIVEWAY AND OFF STREET PARKING
- RECENTLY RENOVATED THROUGHOUT
- SET ON A PRIVATE ROAD
Map View
Street View
Map View
Street View
Full Details
Entering via a welcoming entrance hall, the ground floor immediately delivers an impressive sense of space and contemporary sophistication. To the front is a generously proportioned family room. The true heart of the home is the exceptional open-plan living and dining area to the rear with the living, dining and kitchen areas flowing seamlessly together. Expansive bi-folding doors open directly onto the rear garden. The adjoining modern kitchen is equally impressive, featuring sleek ceiling-to-floor cabinetry, integrated appliances and eye-level ovens. Beautifully appointed and highly practical whilst remaining connected to the main living space. A stylish guest W.C. completes the ground floor.
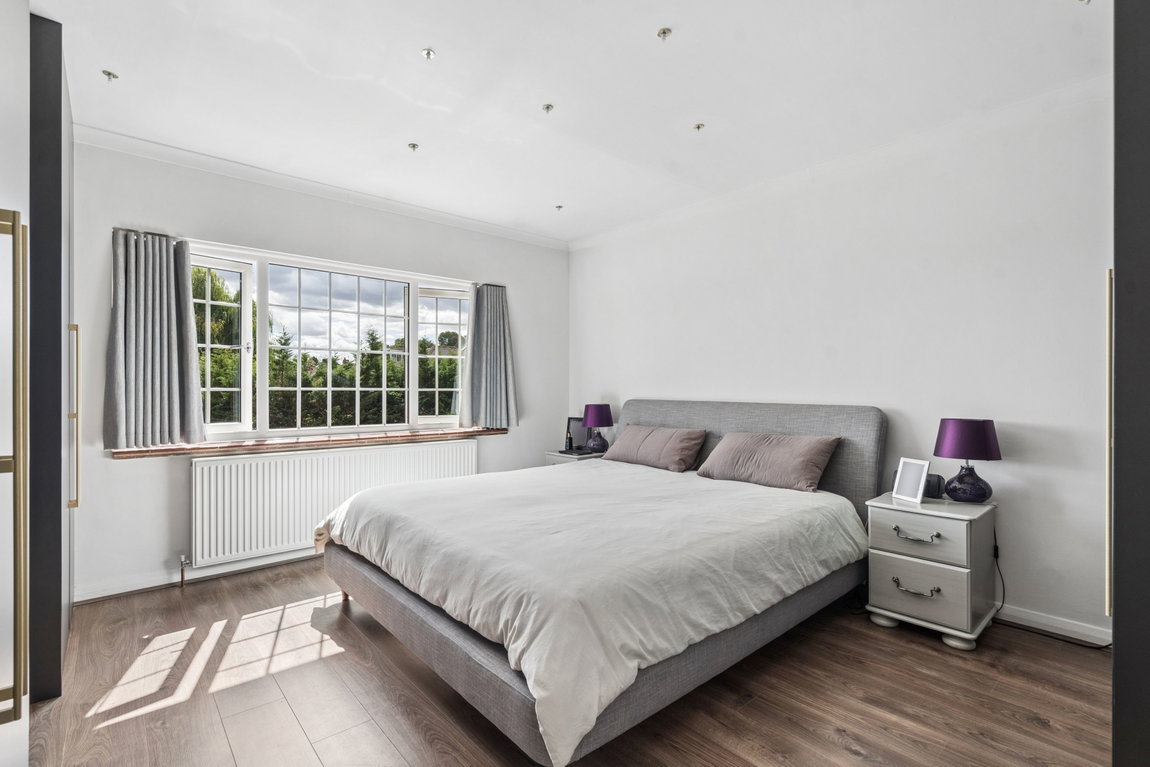
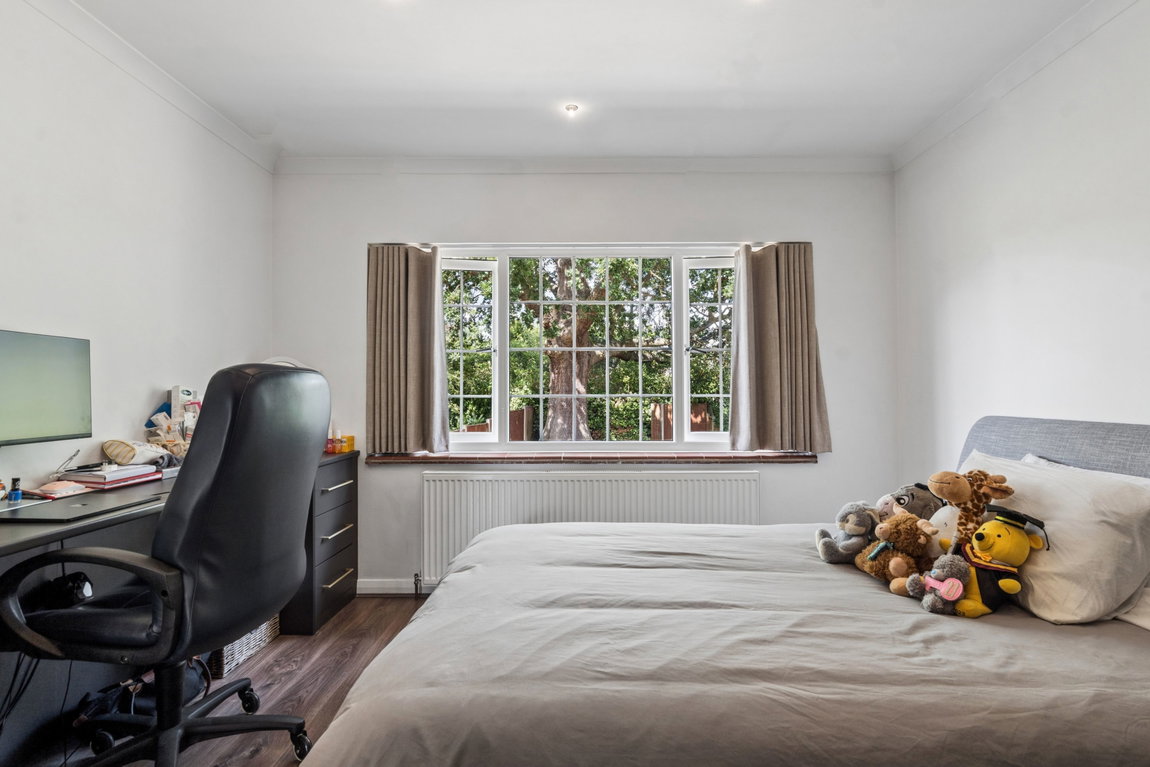
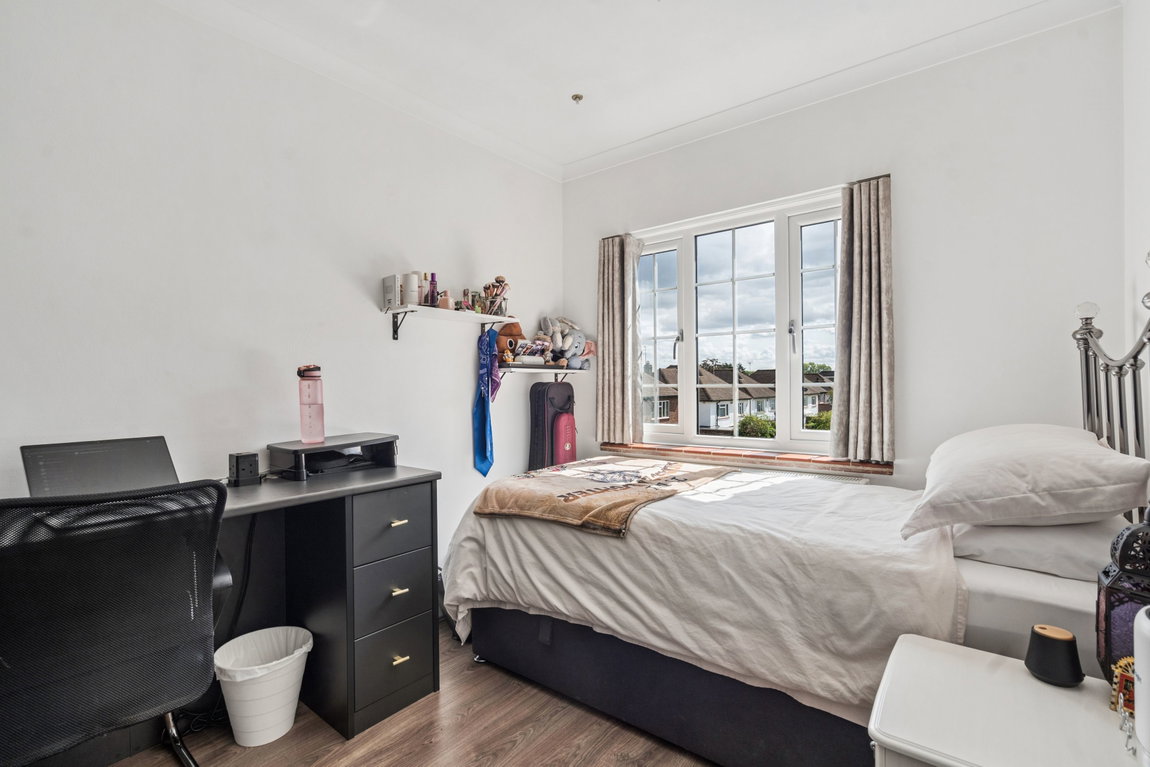
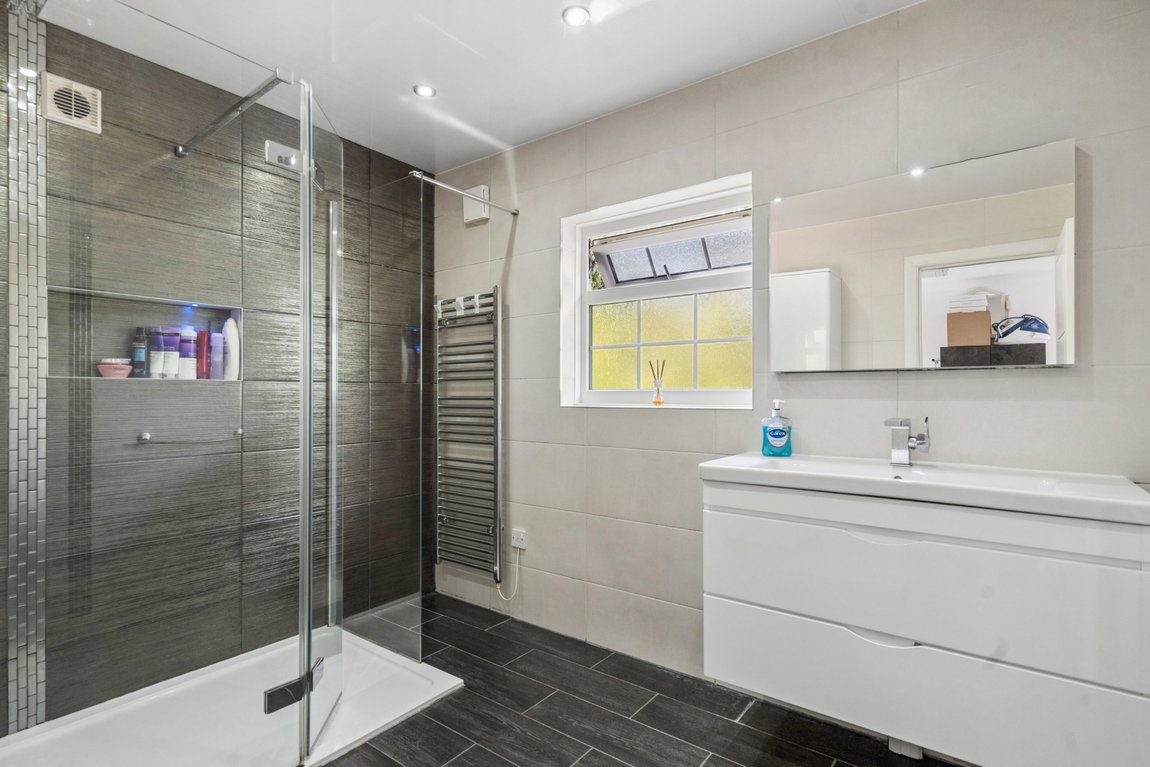
The first floor provides three well-proportioned double bedrooms, all benefiting from fitted wardrobes and excellent storage. The bedrooms are served by a contemporary shower room, together with a separate W.C.
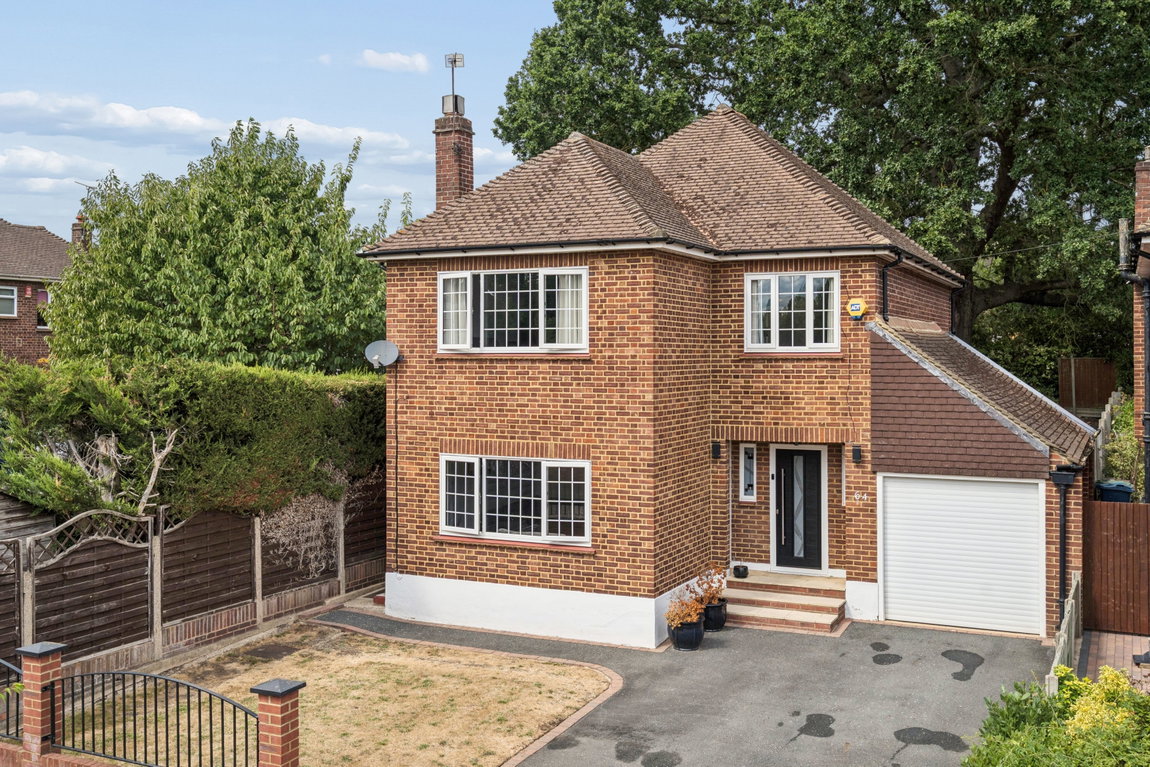
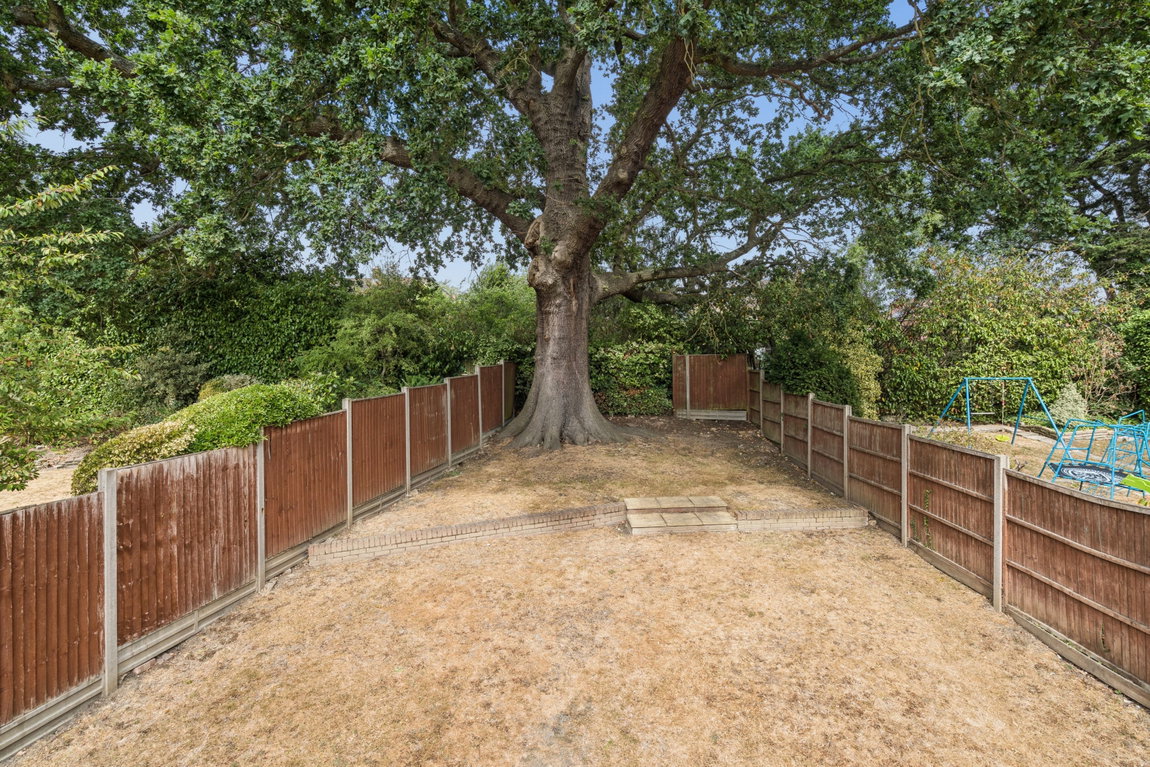
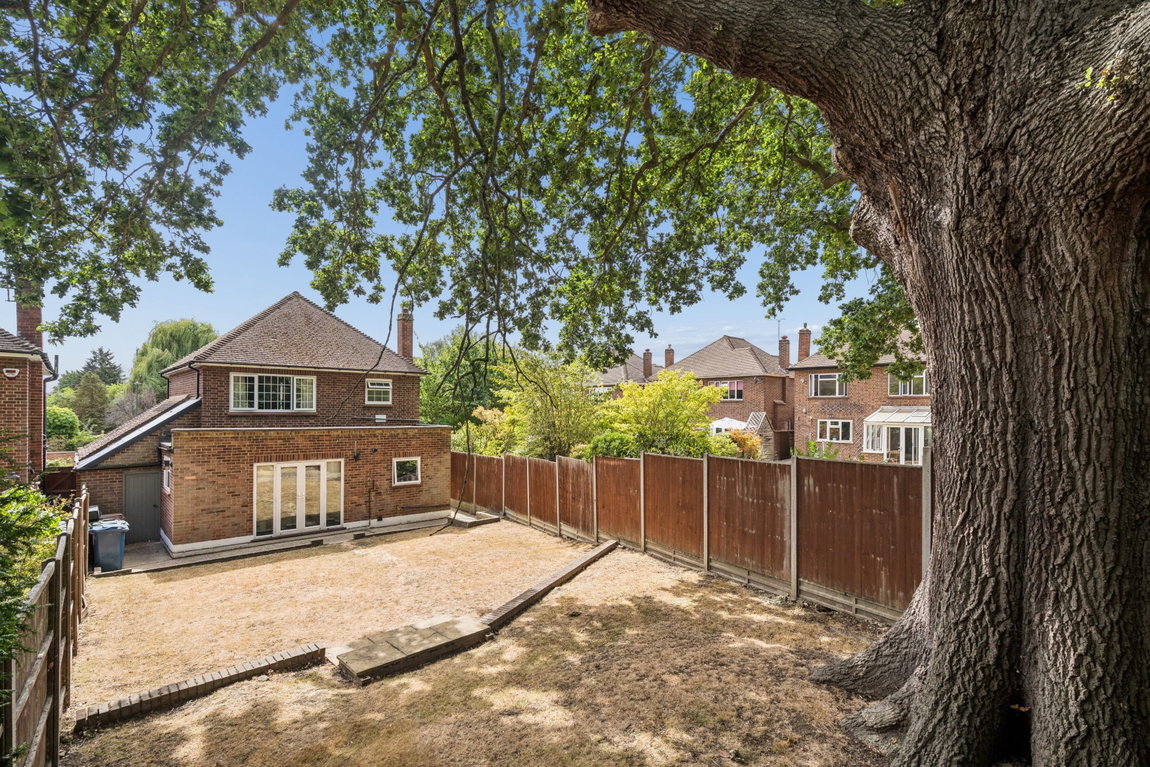
To the rear is an attractive laid-to-lawn garden with convenient access to the store room, which in turn provides access to the integral garage. To the front, the property benefits from a front lawn and own driveway providing off-street parking and access to the garage, together with useful side access leading through to the rear garden.
Murray Crescent is located off Blythwood Road, just moments from both Pinner and Hatch End High Streets, where you can find an array of shopping facilities, restaurants, coffee houses and popular supermarkets. For commuters, there are excellent transport links within the area, including the Metropolitan Line at nearby Pinner Station, the Overground at Hatch End Station and access to a number of local bus routes.
The area is well served by primary and secondary schooling, with Pinner Wood, West Lodge and Grimsdyke Primary schools all close by.
Tenure: Freehold
Local Authority: London Borough of Harrow
Council Tax Band: G
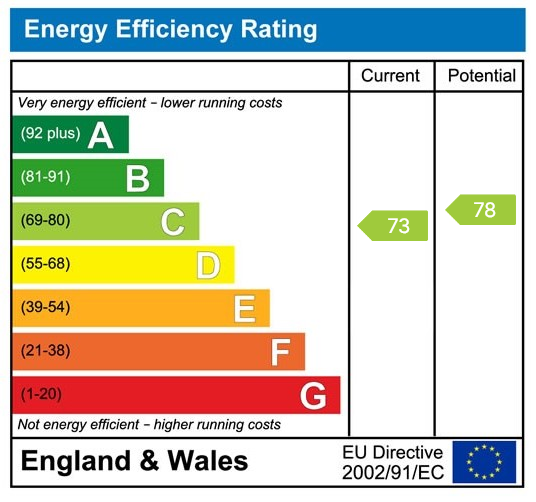
Energy Efficiency Rating: C
Floorplans

EPCs