
£1,350,000
Ref. Number: 1525409
4 Bedrooms
4 Bathrooms
2 Receptions
Tenure Freehold
Property Summary
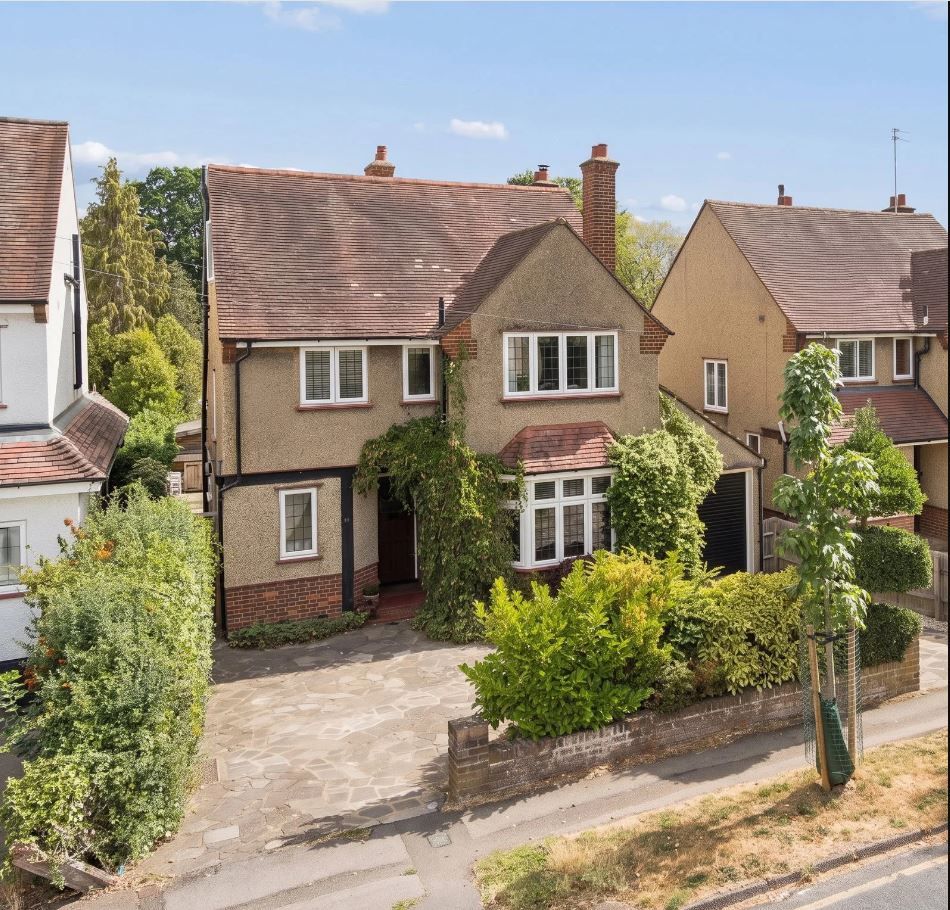
A beautifully presented four-bedroom, four-bathroom detached family home offering 2,315 sq ft of accommodation, ideally located close to excellent schools, transport links and local amenities. The property also benefits from a garage, off-street parking and a mature, private rear garden.
The ground floor features a welcoming entrance hallway with guest cloakroom, leading to a front-aspect reception room. The heart of the home is the impressive open-plan kitchen/dining/reception room, filled with natural light from two skylights and sliding doors opening onto the garden. The modern kitchen offers a generous range of contemporary units and integrated appliances.
Property Features
- KITCHEN/DINING/RECEPTION ROOM
- TWO RECEPTION ROOMS
- GROUND FLOOR SHOWER ROOM
- GUEST CLOAKROOM
- PRINCIPAL BEDROOM WITH EN-SUITE
- THREE FURTHER BEDROOMS, ONE WITH EN-SUITE
- FAMILY BATHROOM
- ATTRACTIVE REAR GARDEN
- OFF-STREET PARKING FOR THREE VEHICLES
- GARAGE
Map View
Street View
Map View
Street View
Full Details
A beautifully presented four-bedroom, four-bathroom detached family home offering 2,315 sq ft of accommodation, ideally located close to excellent schools, transport links and local amenities. The property also benefits from a garage, off-street parking and a mature, private rear garden.
The ground floor features a welcoming entrance hallway with guest cloakroom, leading to a front-aspect reception room. The heart of the home is the impressive open-plan kitchen/dining/reception room, filled with natural light from two skylights and sliding doors opening onto the garden. The modern kitchen offers a generous range of contemporary units and integrated appliances.
Also located on the ground floor is a versatile second reception room, with access to a shower room and French doors providing direct access to the garden, making this an ideal space for family living, entertaining or use as a guest suite.
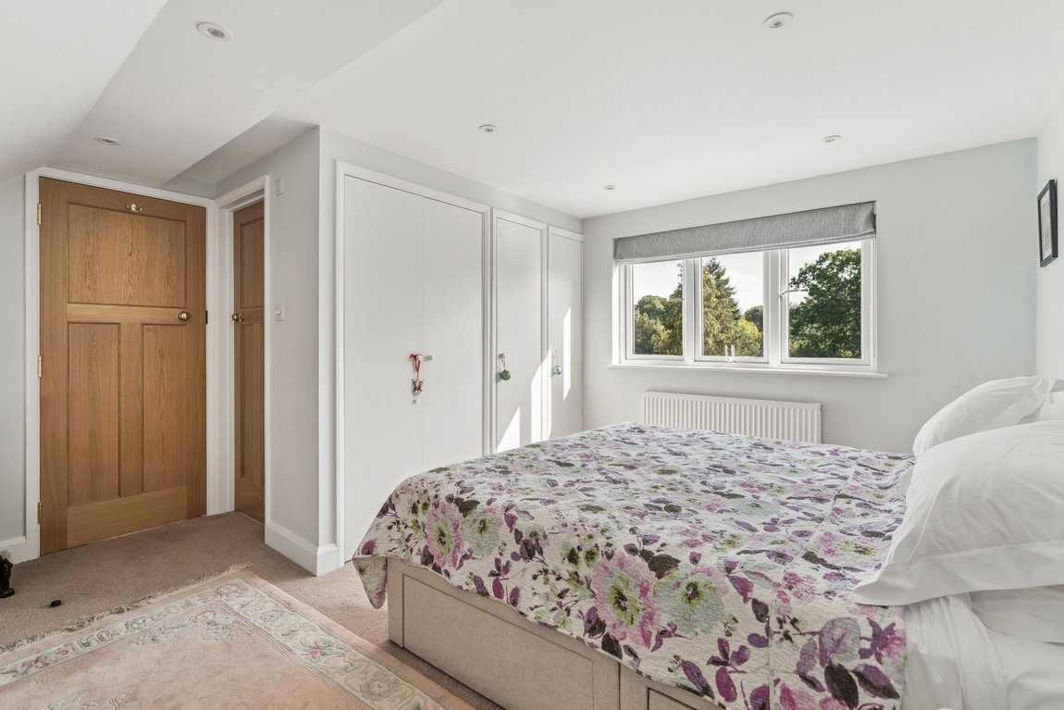
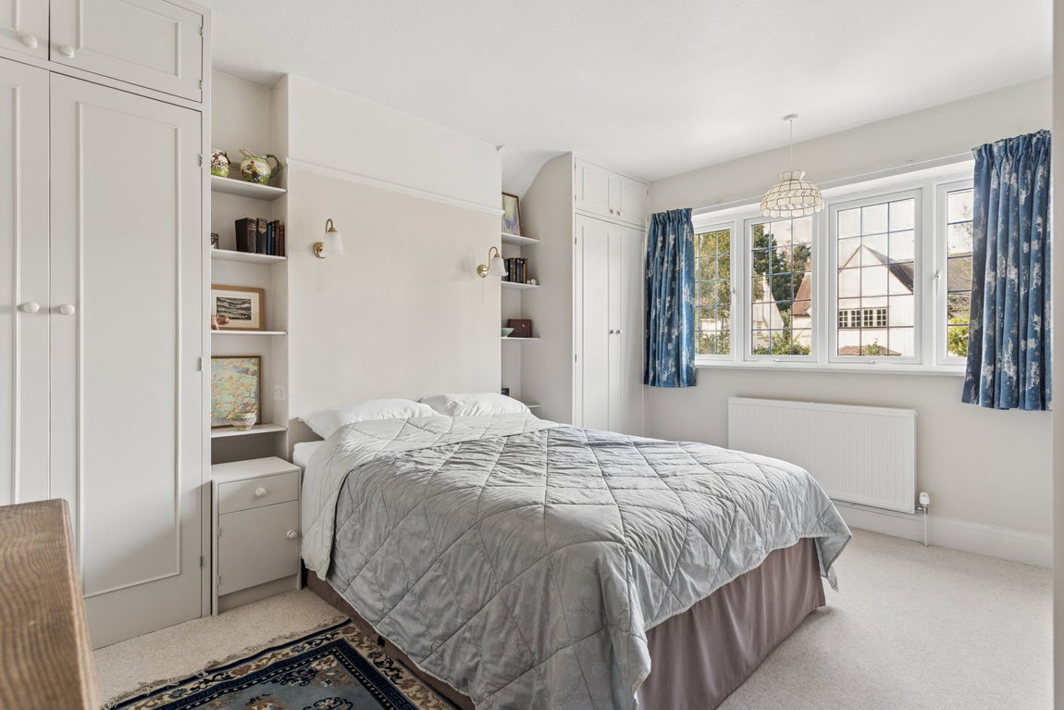
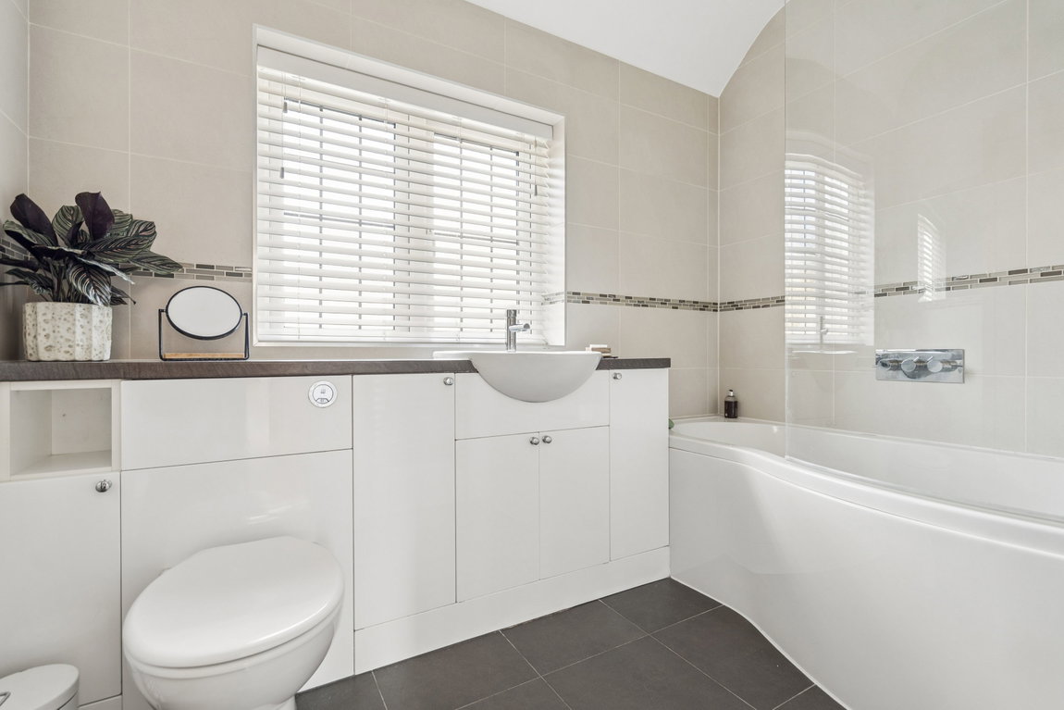
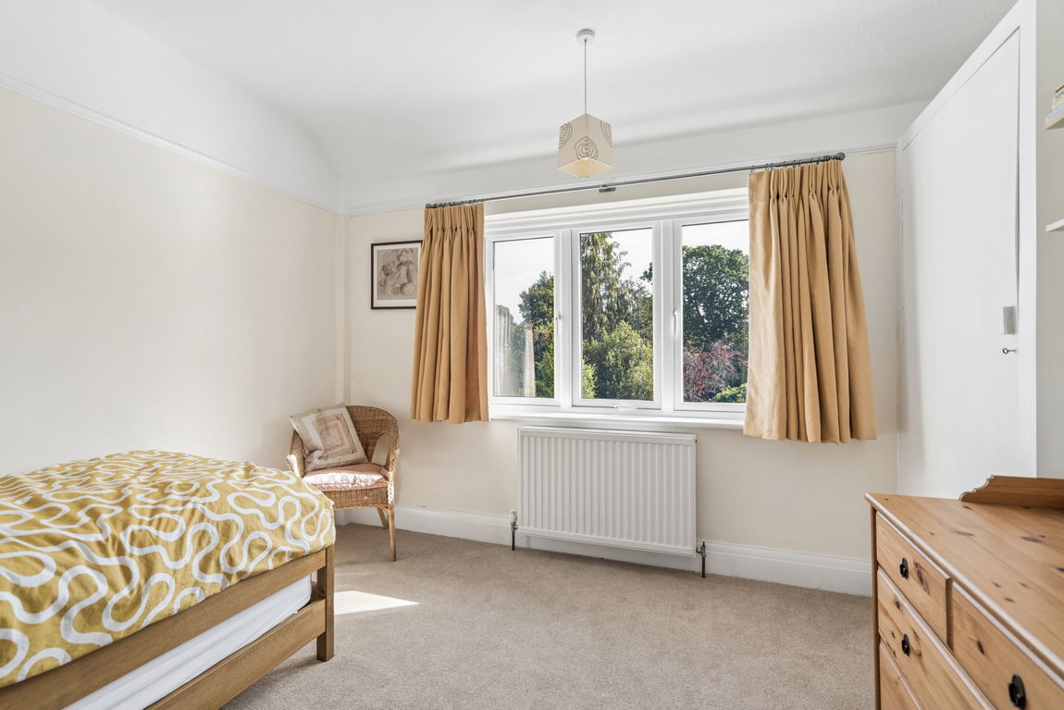
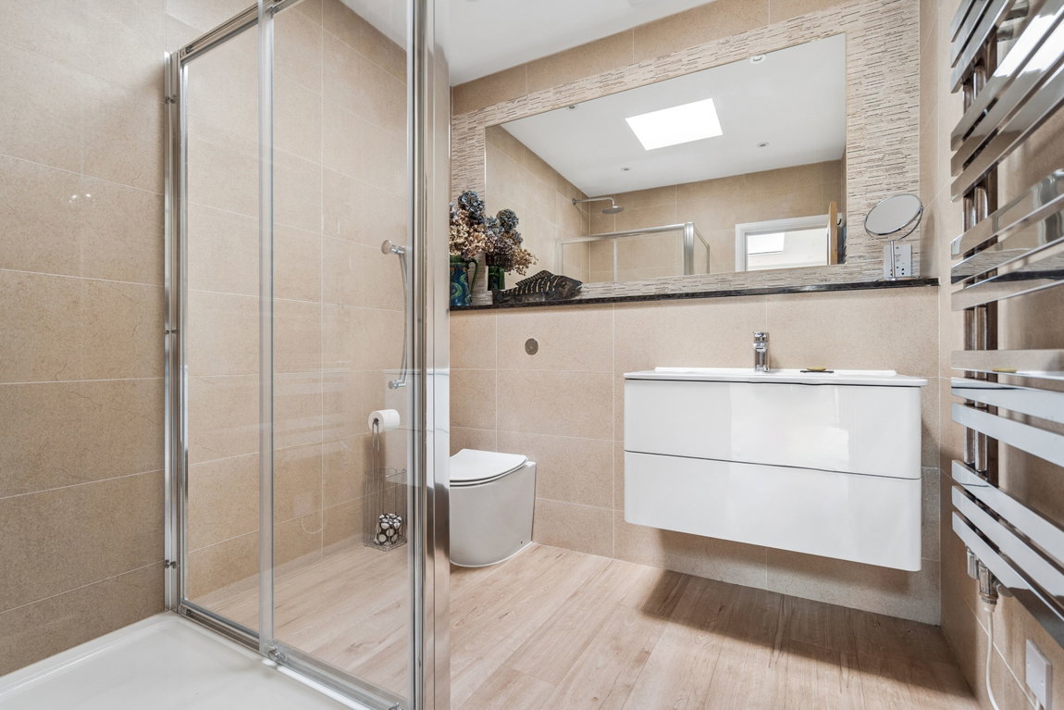
The first floor offers three well-proportioned bedrooms, one benefiting from an en-suite shower room, together with a family bathroom. The second floor is dedicated to the principal bedroom, which provides a spacious and private retreat with its own en-suite facilities.
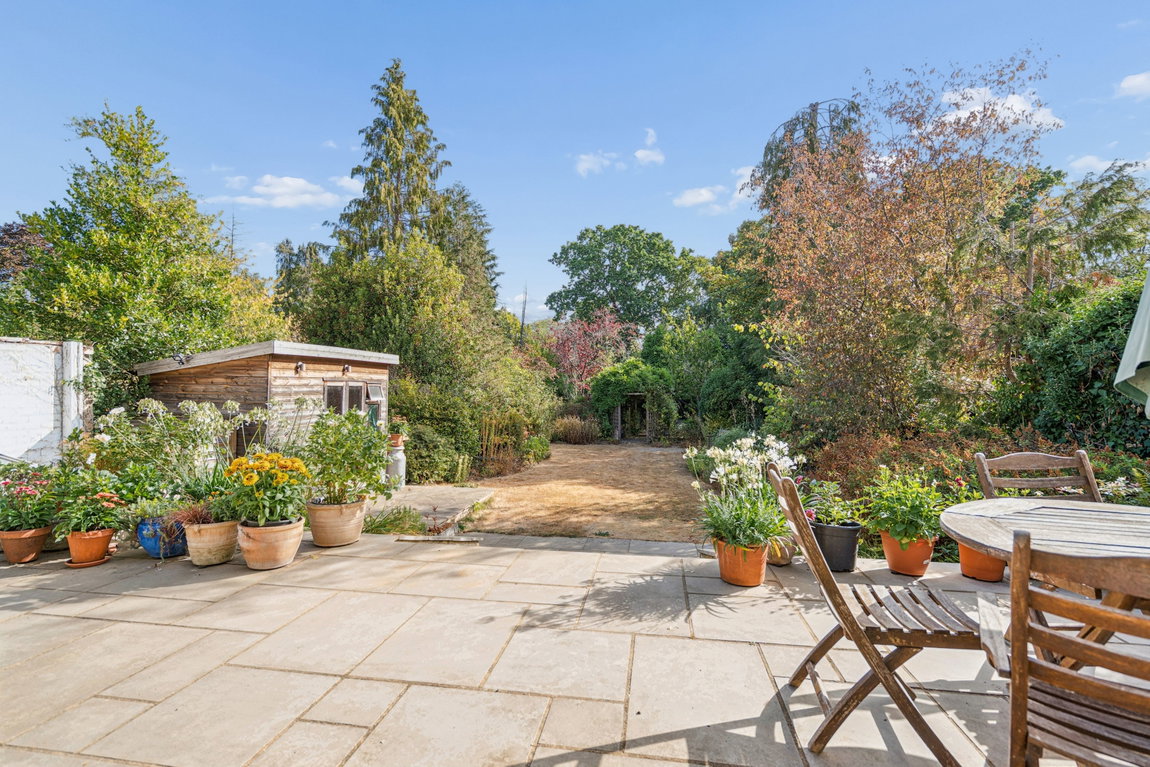
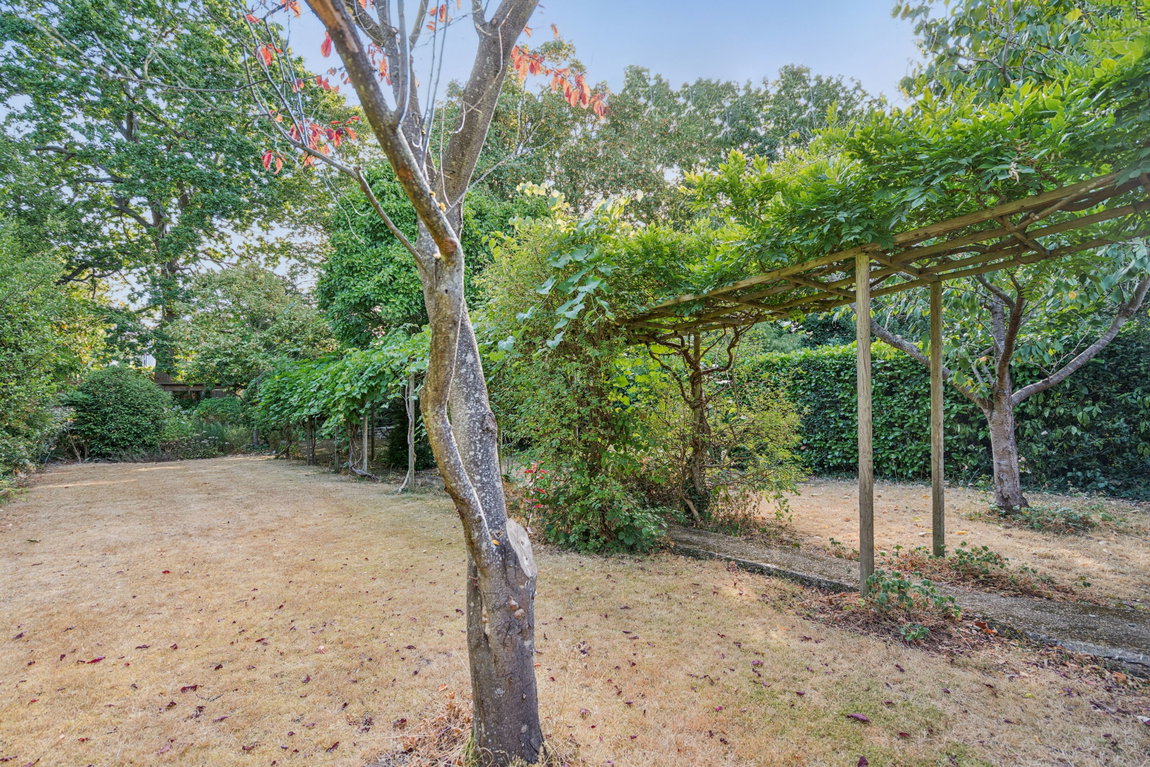
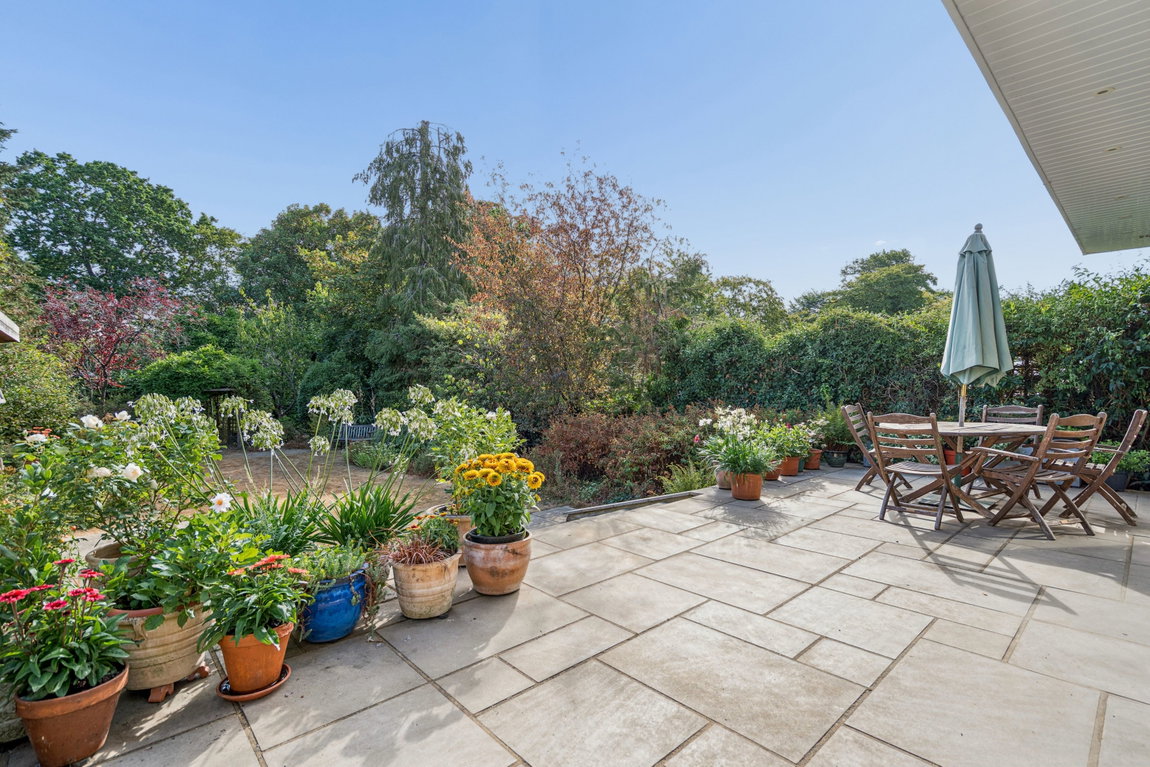
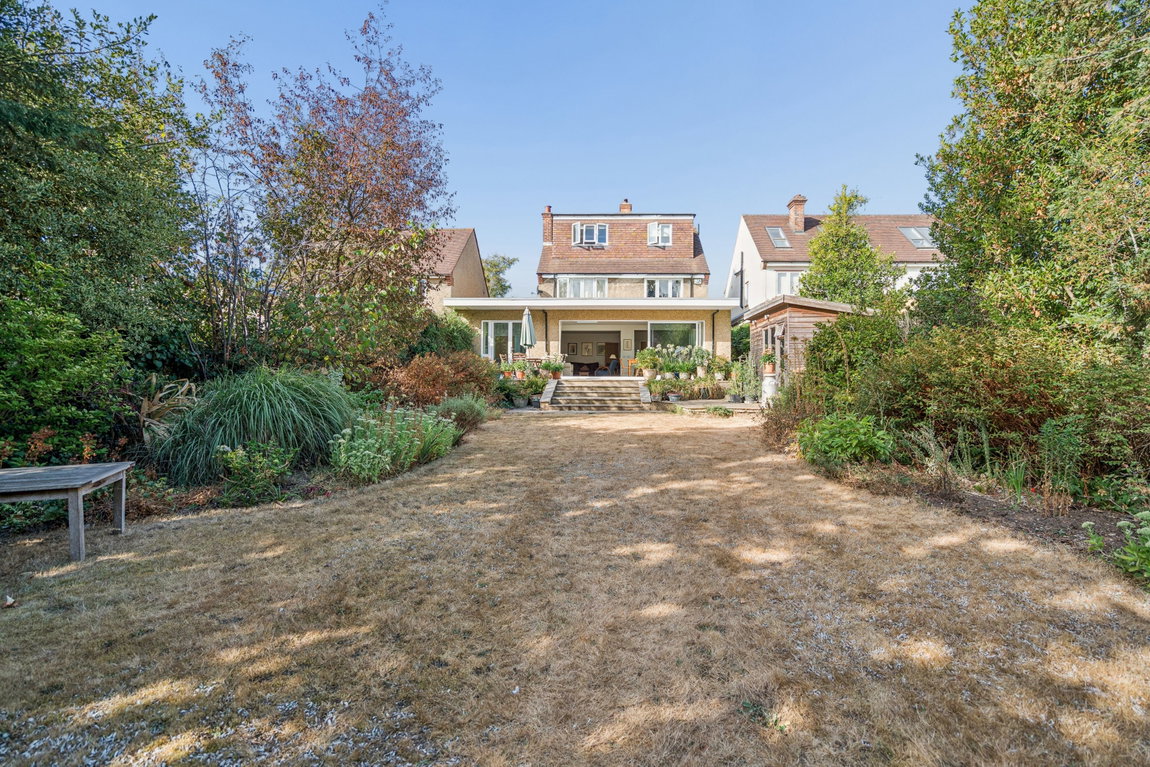
Externally, the beautiful mature rear garden is mainly laid to lawn and features established shrubs, flower beds and trees, together with a patio area ideal for outdoor dining and entertaining. To the front of the property is a garage and convenient off-street parking.
Rickmansworth town centre has a wide range of boutique shops, coffee houses, restaurants and major supermarkets. The Metropolitan and Chiltern line train services connect you to London Baker Street, Marylebone Station and beyond. The area is well served for good quality private and state schools for all ages.
Tenure: Freehold
Local Authority: Three Rivers District Council
Council Tax Band: G
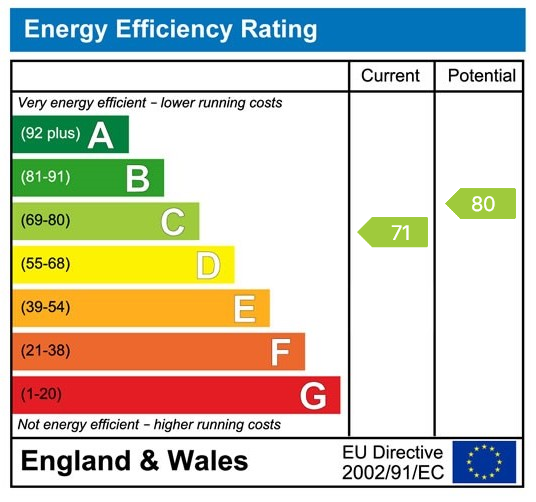
Energy Efficiency Rating: C
Floorplans

EPCs