£1,100,000
Guide Price
Ref. Number: 1547452
5 Bedrooms
3 Bathrooms
1 Receptions
Property Summary
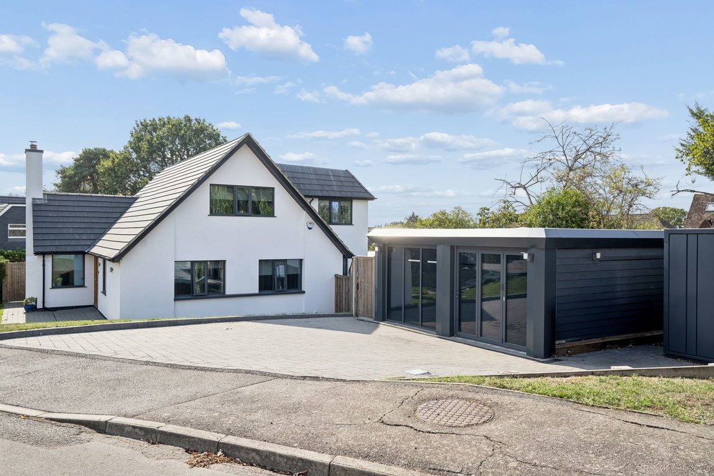
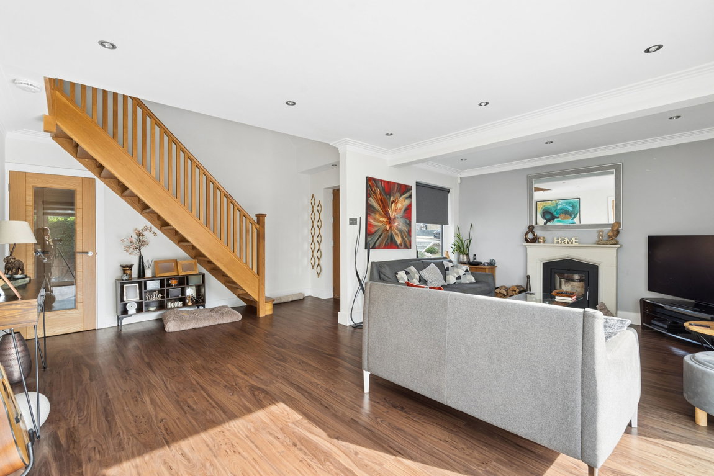
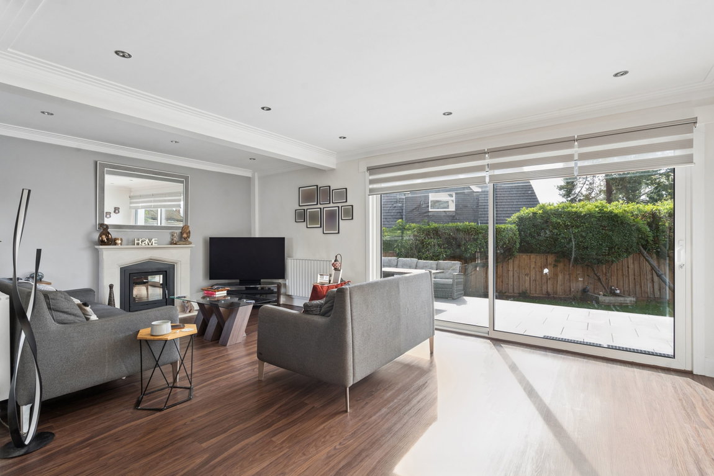
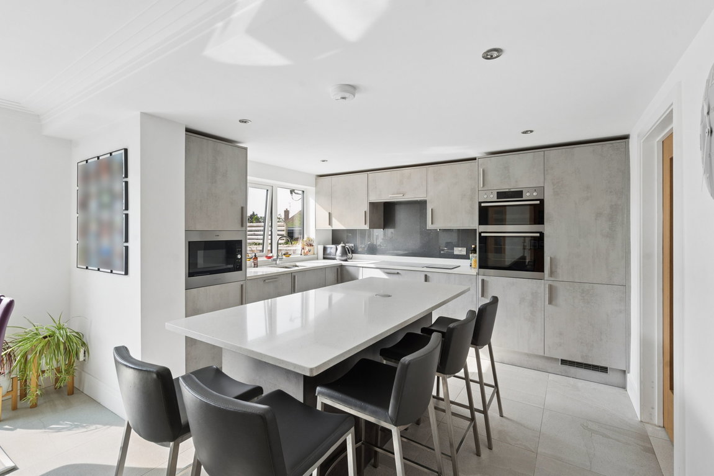
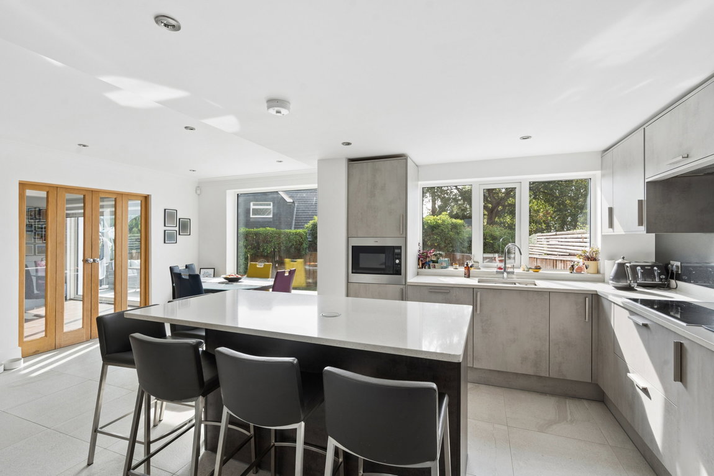
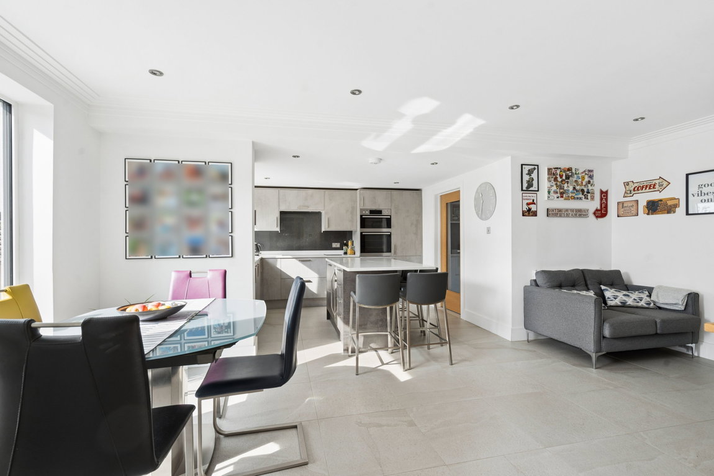
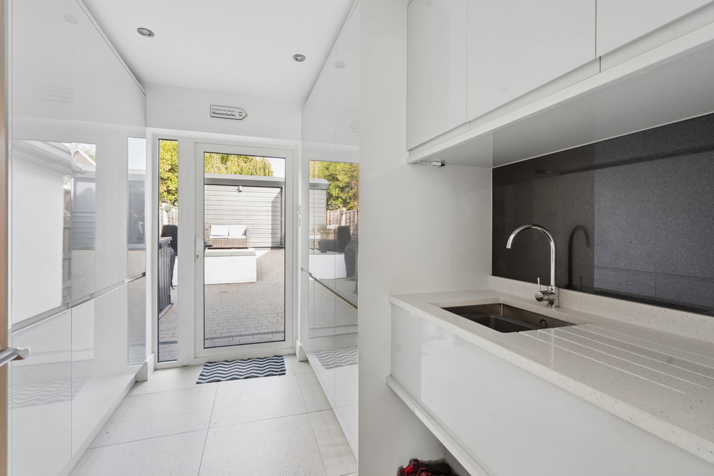
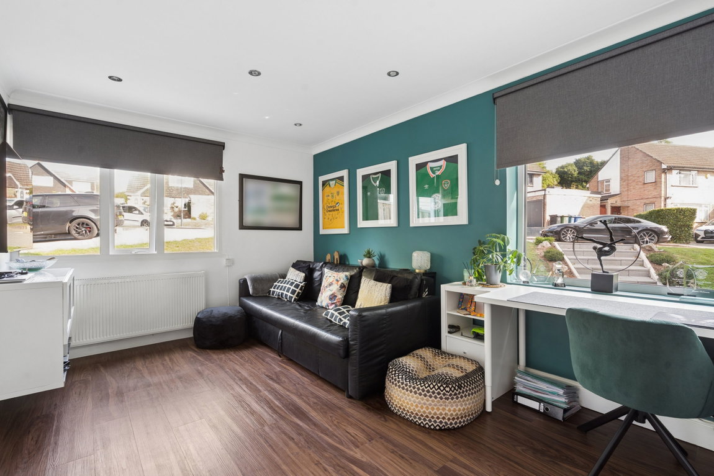
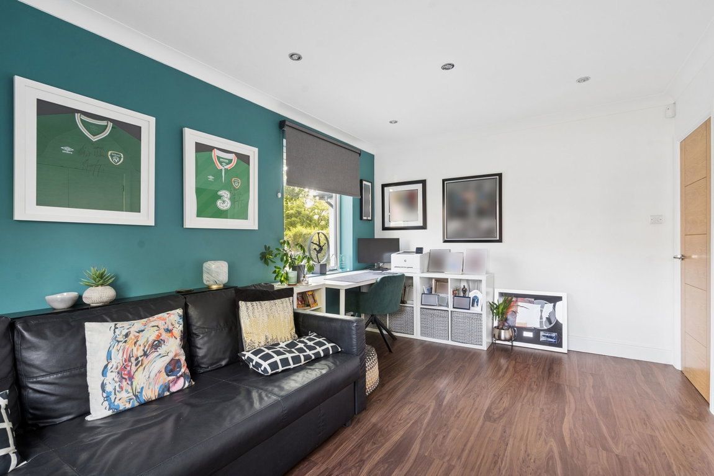
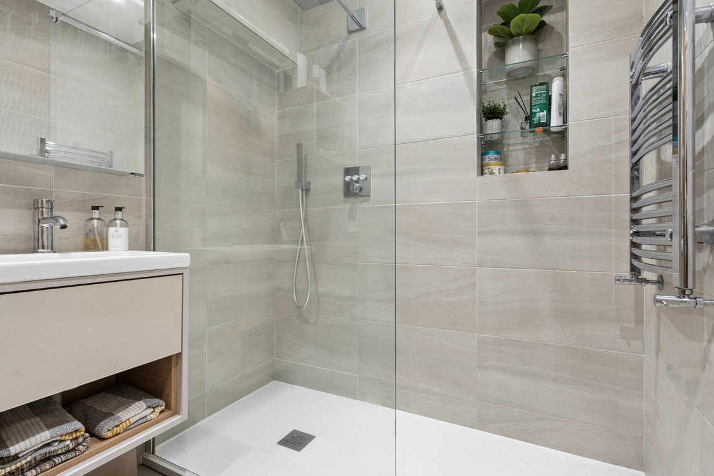
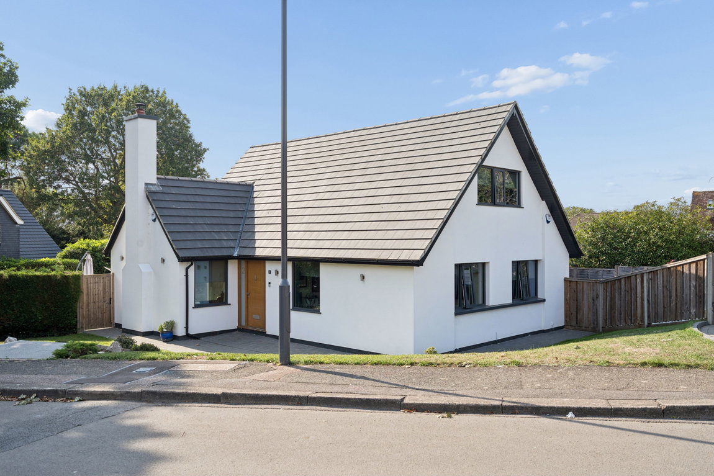
Occupying a substantial corner plot of approximately 2,600 sq ft, this impressive extended detached bungalow offers versatile and spacious accommodation arranged over two floors, complemented by its own driveway, generous rear garden and useful garden outbuildings. The property is entered via a spacious open-plan entrance hall, creating an immediate sense of space and providing access to two well-proportioned front-aspect bedrooms, both served by a shower room. The generous open-plan reception room provides an excellent principal living space, with patio doors opening directly onto the garden. From here, the accommodation flows naturally into the stylish modern kitchen, comprehensively fitted with cabinetry, integrated appliances and a central island/breakfast bar. There is also ample space for a dining table, together with further patio doors providing direct access to the rear garden. A separate utility room completes this floor.
Property Features
- DETACHED BUNGALOW
- FIVE BEDROOMS
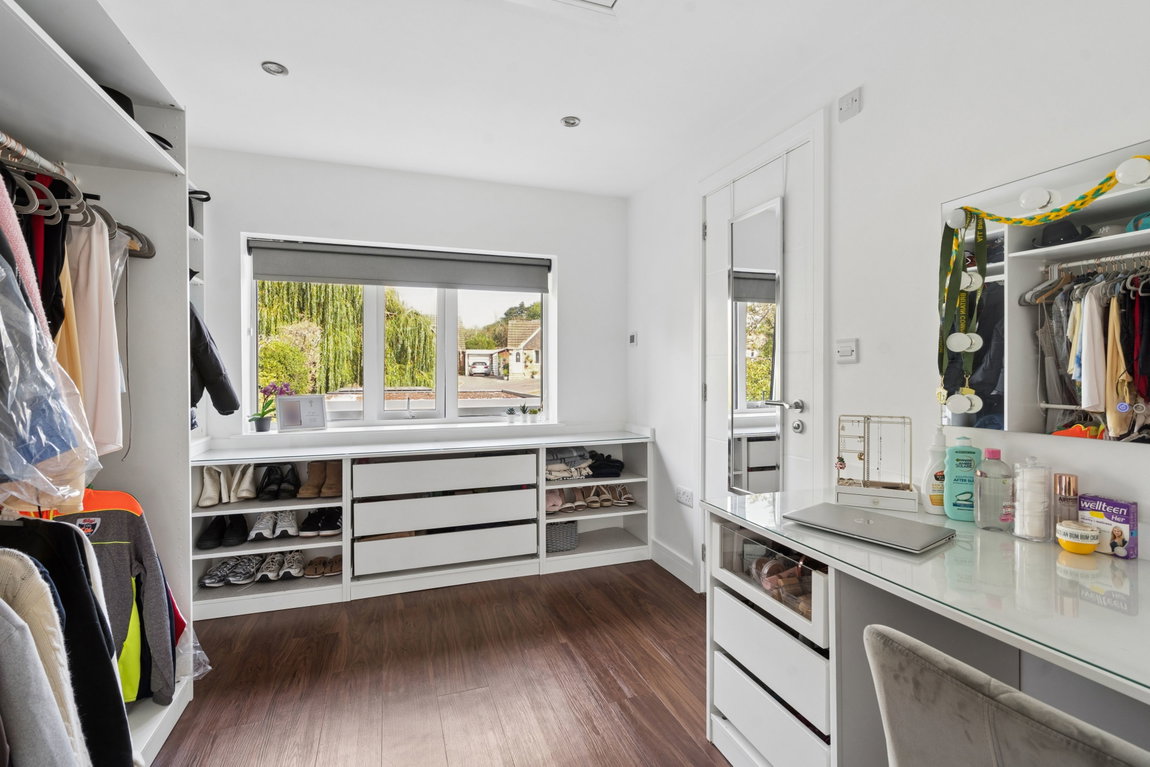
- PRINCIPAL BEDROOM WITH WALK IN CLOSET AND BATHROOM ENSUITE
- RECEPTION ROOM
- KITCHEN / DINING ROOM AND UTILITY
- TWO SHOWER ROOMS
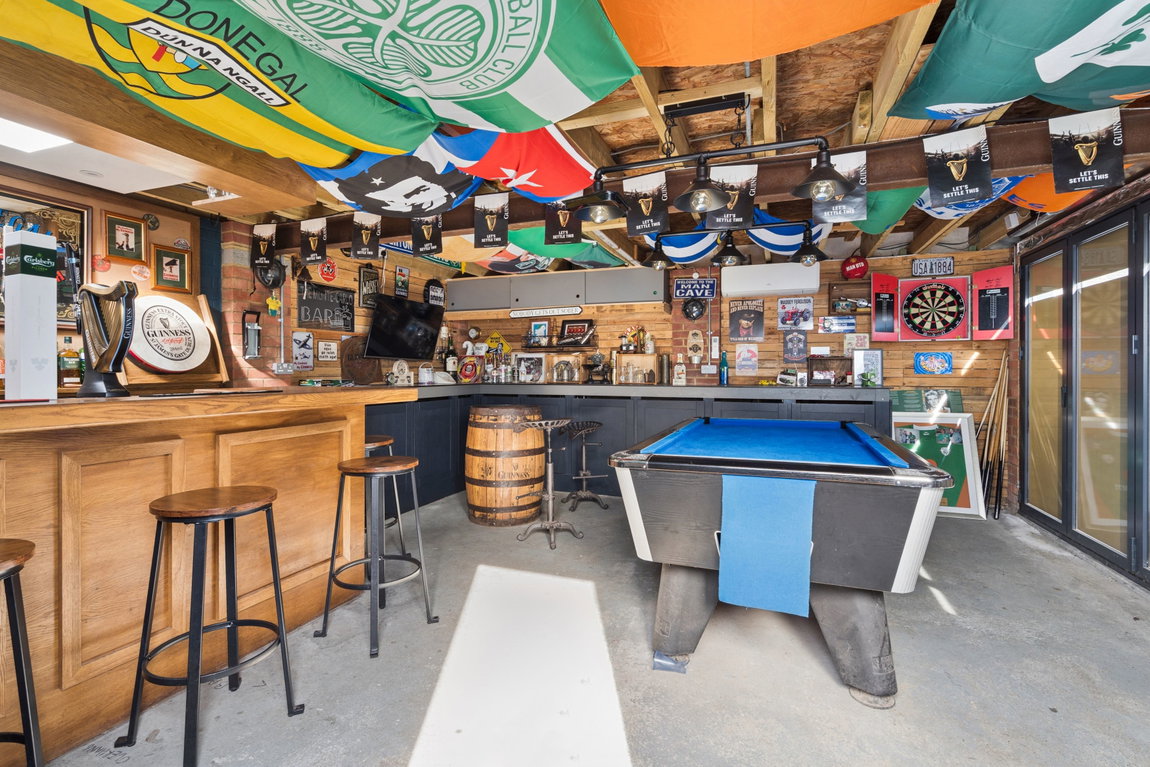
- OUTBUILDING WITH GAMES ROOM / BAR
- ATTRACTIVE GARDEN WITH SHED
- OWN DRIVEWAY AND OFF STREET PARKING
- APPROX 2600 SQ FT
Map View
Street View
Map View
Street View
Full Details
Occupying a substantial corner plot of approximately 2,600 sq ft, this impressive extended detached bungalow offers versatile and spacious accommodation arranged over two floors, complemented by its own driveway, generous rear garden and useful garden outbuildings. The property is entered via a spacious open-plan entrance hall, creating an immediate sense of space and providing access to two well-proportioned front-aspect bedrooms, both served by a shower room. The generous open-plan reception room provides an excellent principal living space, with patio doors opening directly onto the garden. From here, the accommodation flows naturally into the stylish modern kitchen, comprehensively fitted with cabinetry, integrated appliances and a central island/breakfast bar. There is also ample space for a dining table, together with further patio doors providing direct access to the rear garden. A separate utility room completes this floor.
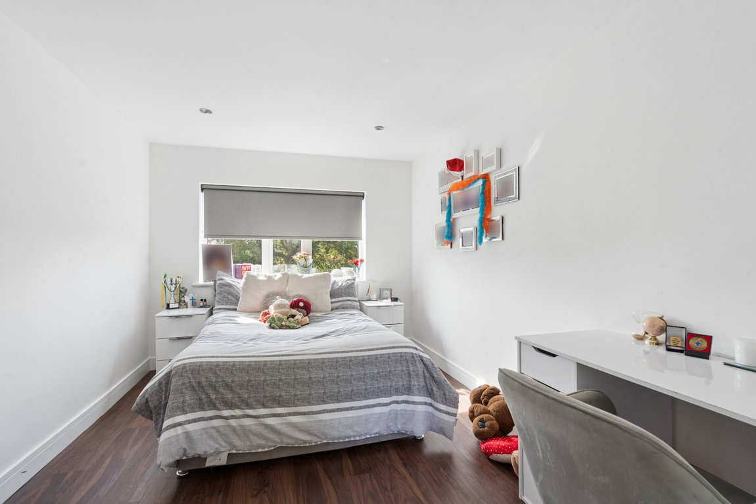
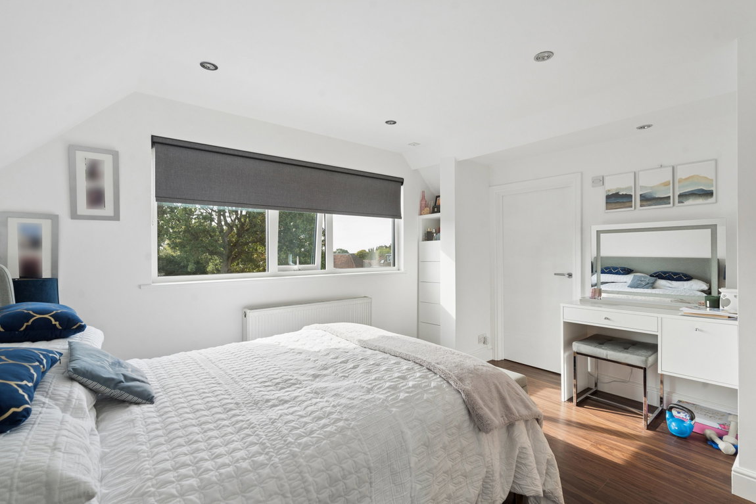
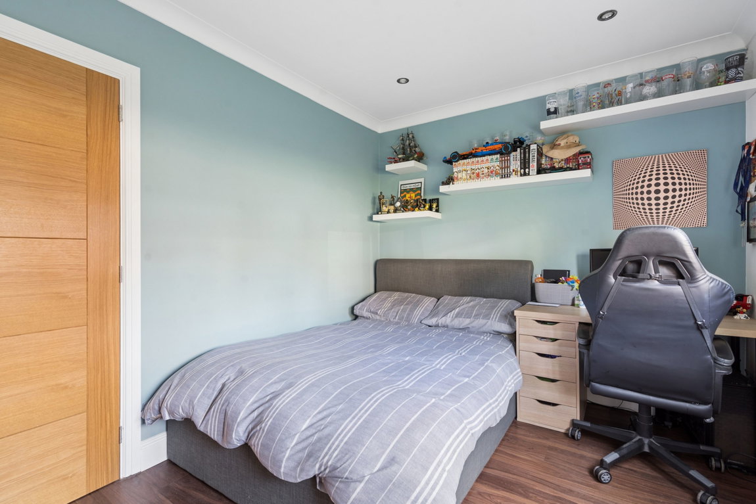
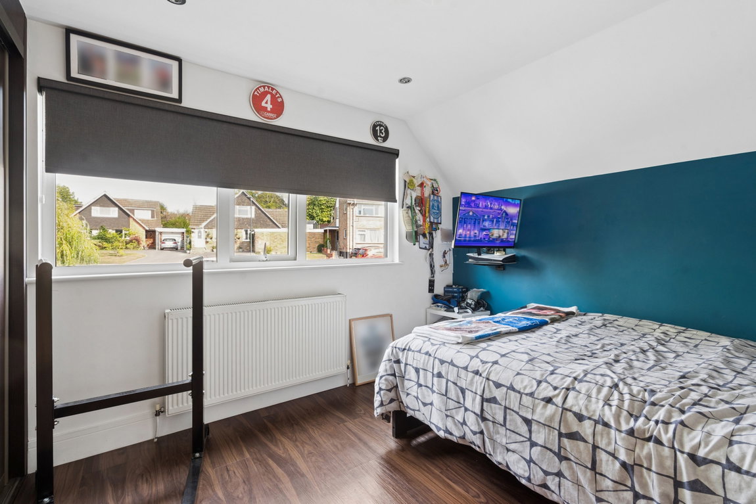
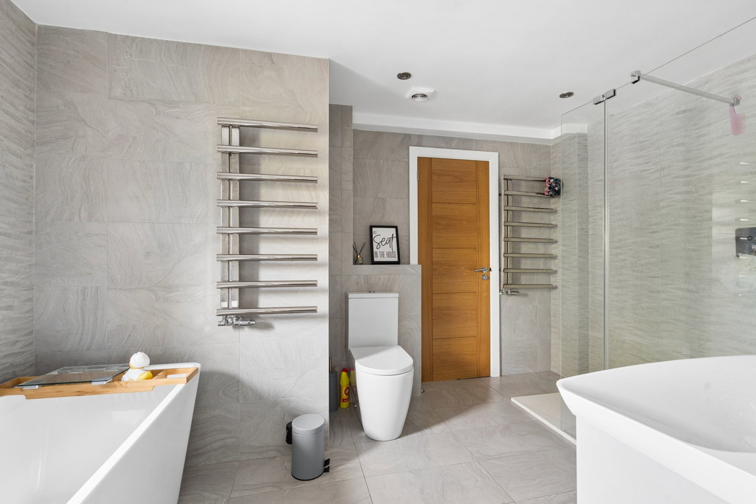
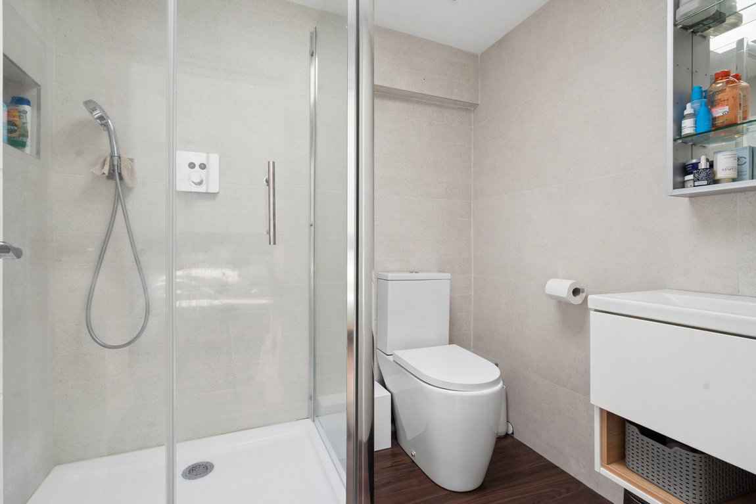
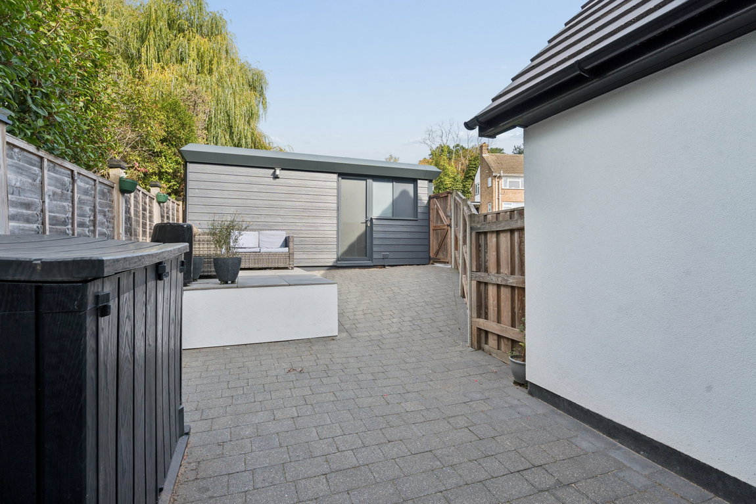
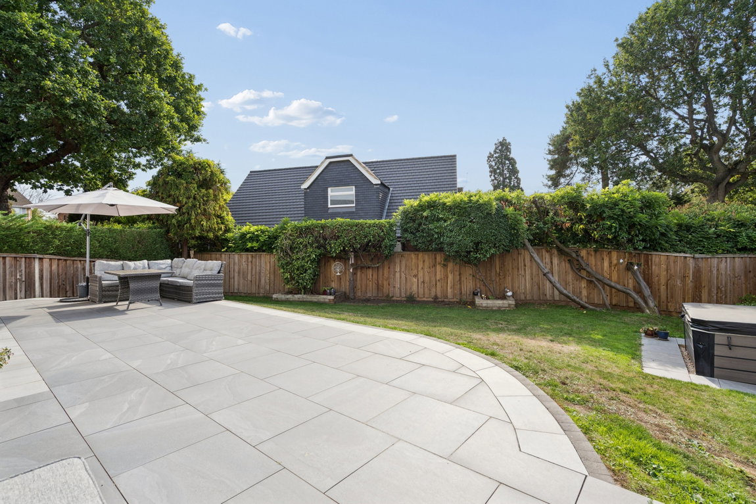
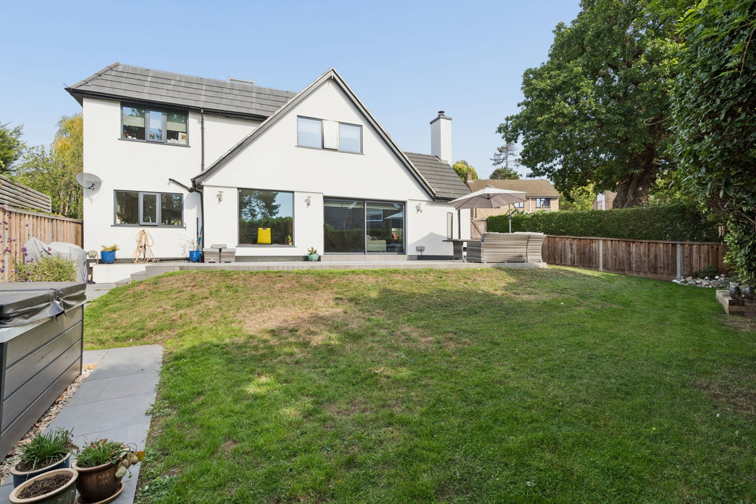
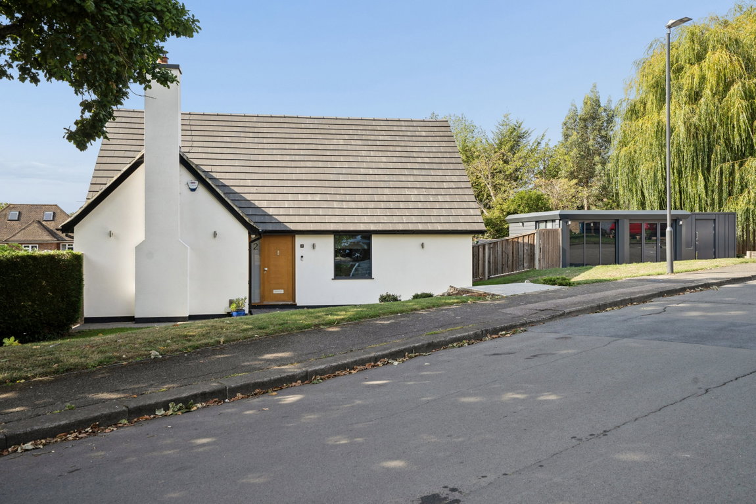
The principal bedroom benefits from a walk-in wardrobe and access to a well-appointed four-piece family bathroom. Two further bedrooms feature fitted wardrobes, with one also benefiting from its own en-suite shower room. Externally, the rear garden offers a substantial paved patio extending across the width of the property, leading onto a generous area of lawn. A detached outbuilding is currently arranged as a games room/bar, providing a versatile additional space ideal for entertaining, working from home or leisure use, while a separate garden shed provides useful storage. To the front, the property benefits from its own private driveway providing valuable off-street parking.
Highbanks Road is a peaceful, family-friendly road just moments from Hatch End High Street and an array of shops, restaurants, coffee houses and popular supermarkets. For commuters, there are excellent transport facilities in the area, including the Overground at Hatch End Station, numerous local bus routes and the Metropolitan Line at nearby Pinner Station. The area is well served by local primary and secondary schooling, with the highly sought-after Grimsdyke Primary School close by, as well as children's parks and recreational facilities.
Tenure: Freehold
Local Authority: London Borough of Harrow
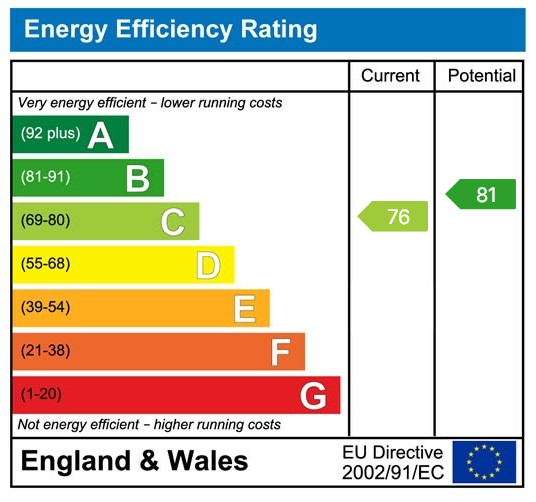
Council Tax Band: G Energy Efficiency Rating: C
Floorplans

EPCs