£1,800,000
Ref. Number: 1496391
4 Bedrooms
3 Bathrooms
3 Receptions
Property Summary
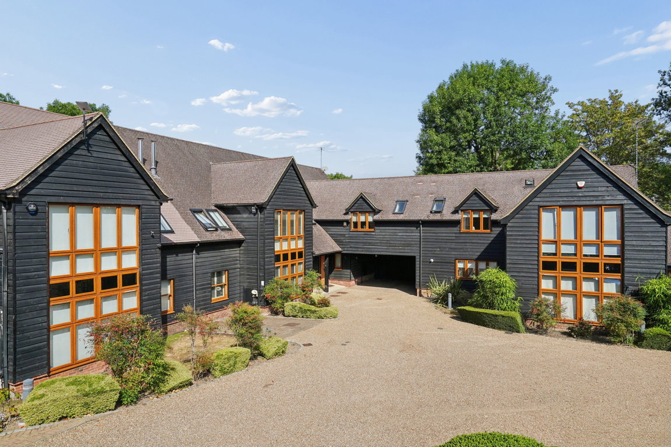
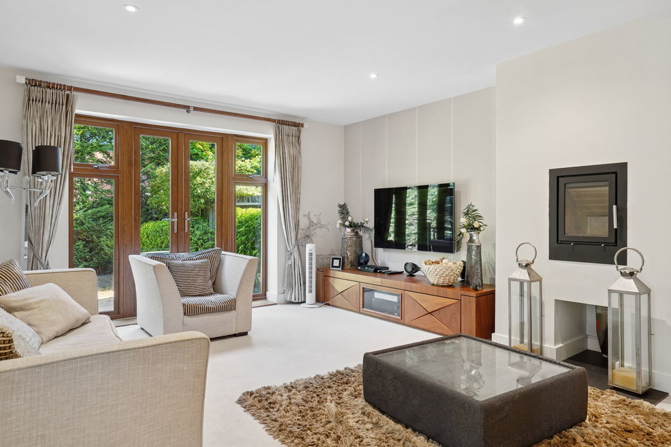
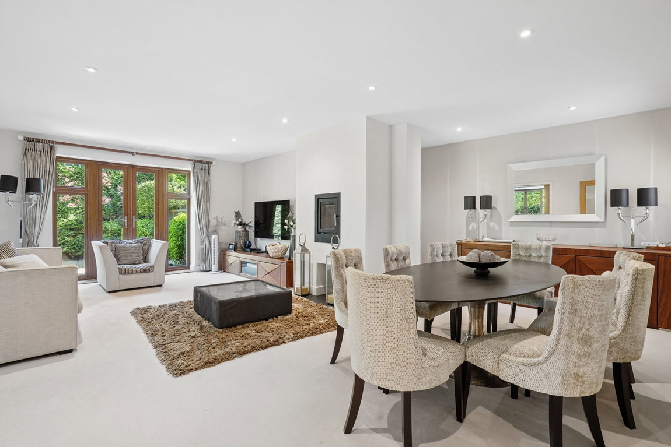
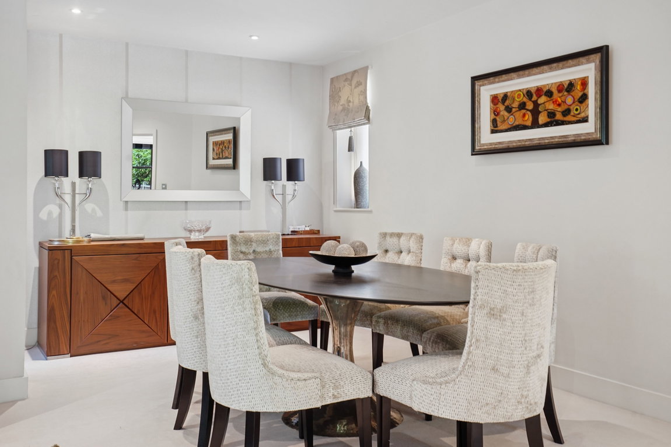
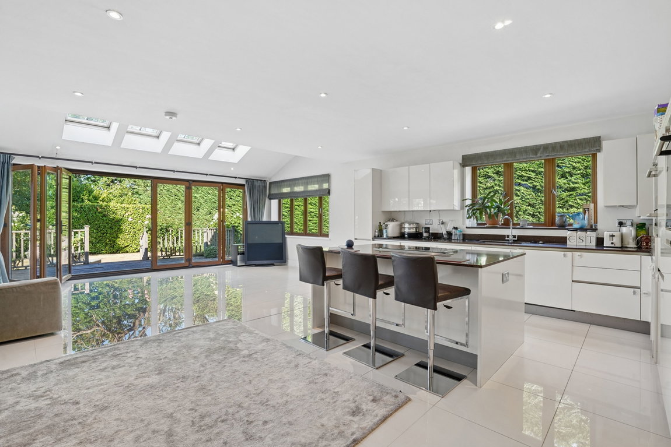
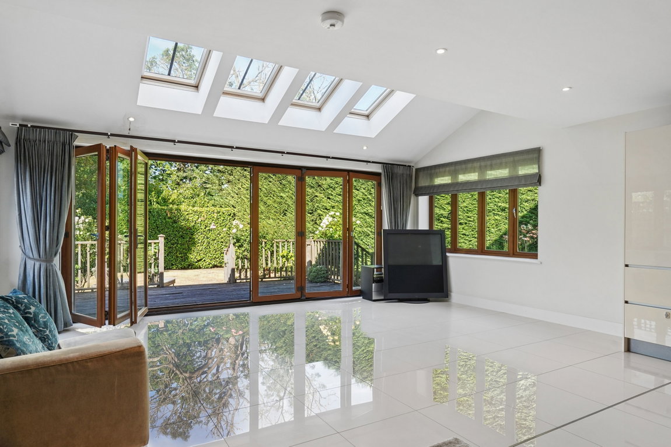
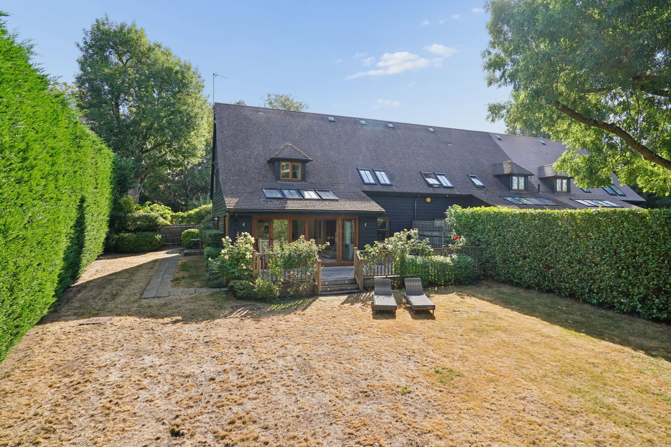
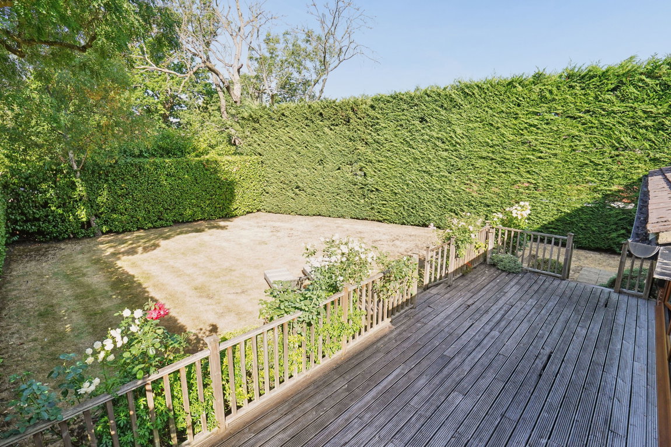
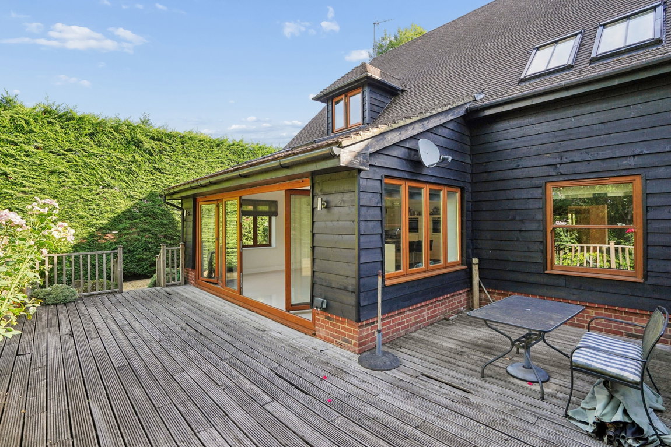
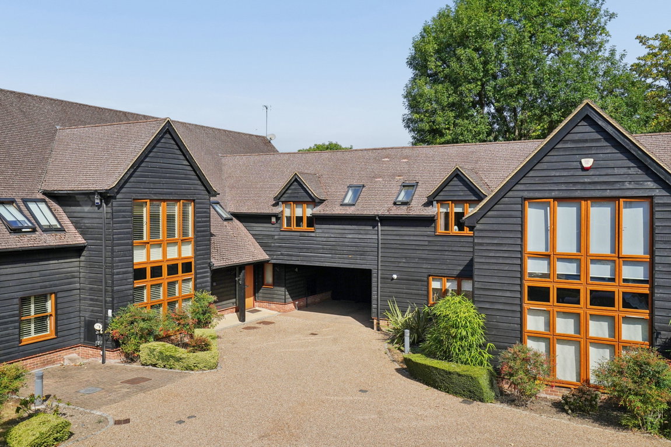
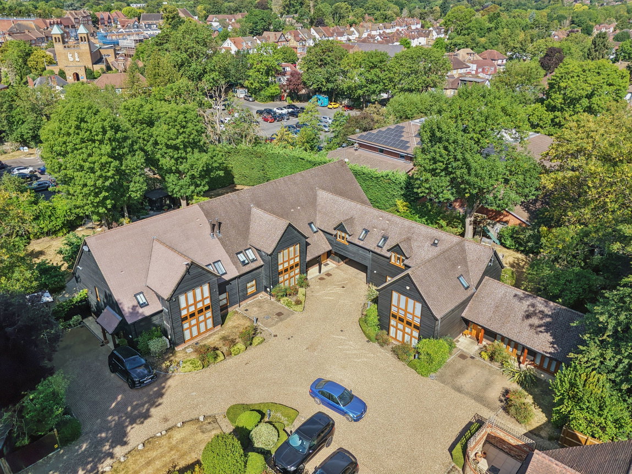
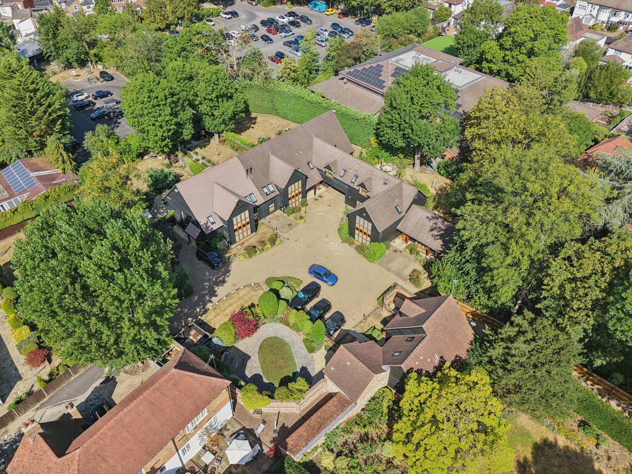
An exceptional opportunity to acquire this unique four double bedroom home, forming part of an exclusive barn style development situated on a private road, just moments from the centre of Pinner Village. Light, spacious and beautifully presented throughout, the property has been finished to a very high specification, offering stylish accommodation arranged over two floors. Entering via the welcoming entrance hall, there is useful cupboard storage. The heart of the home is the impressive open-plan designer kitchen / sitting room with a stylish fitted kitchen, generous entertaining space and bi-fold doors opening onto the landscaped rear garden and raised terrace. The ground floor further benefits from a large reception and dining area.
Property Features
- Pinner Village Location
- LIVING / DINING ROOM
- OPEN PLAN KITCHEN / SITTING ROOM
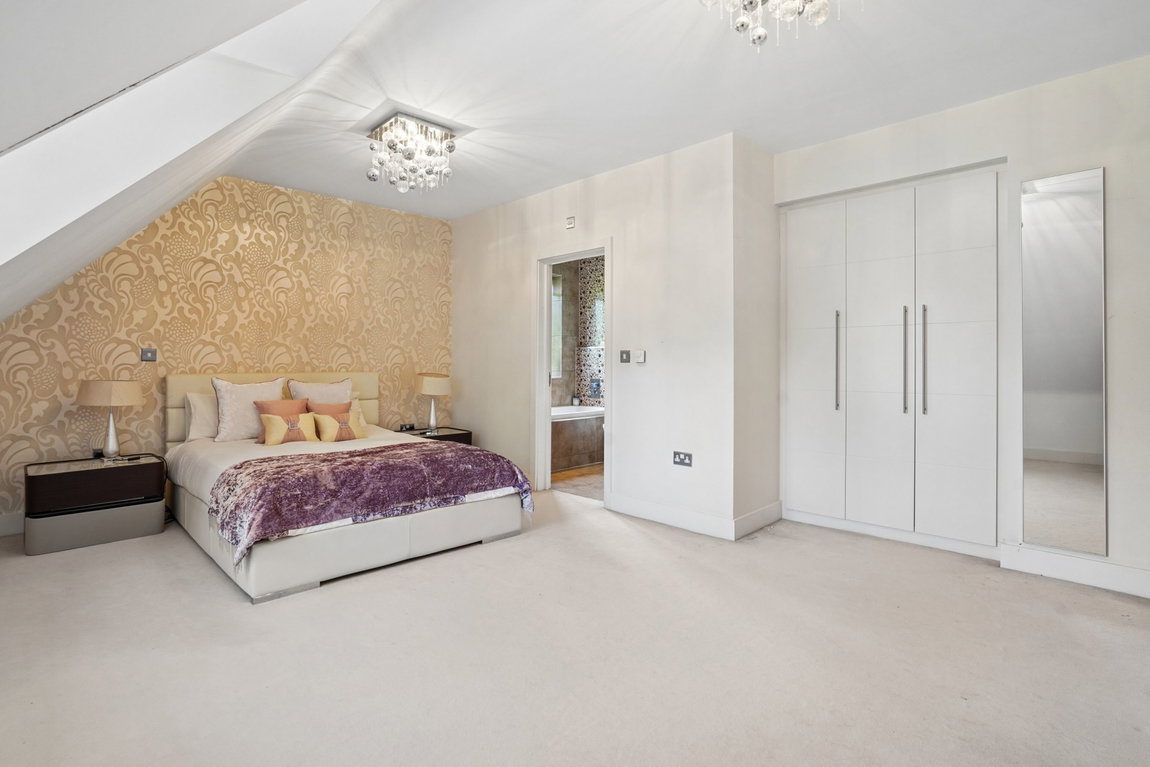
- MASTER SUITE WITH DRESSING ROOM AND BATHROOM
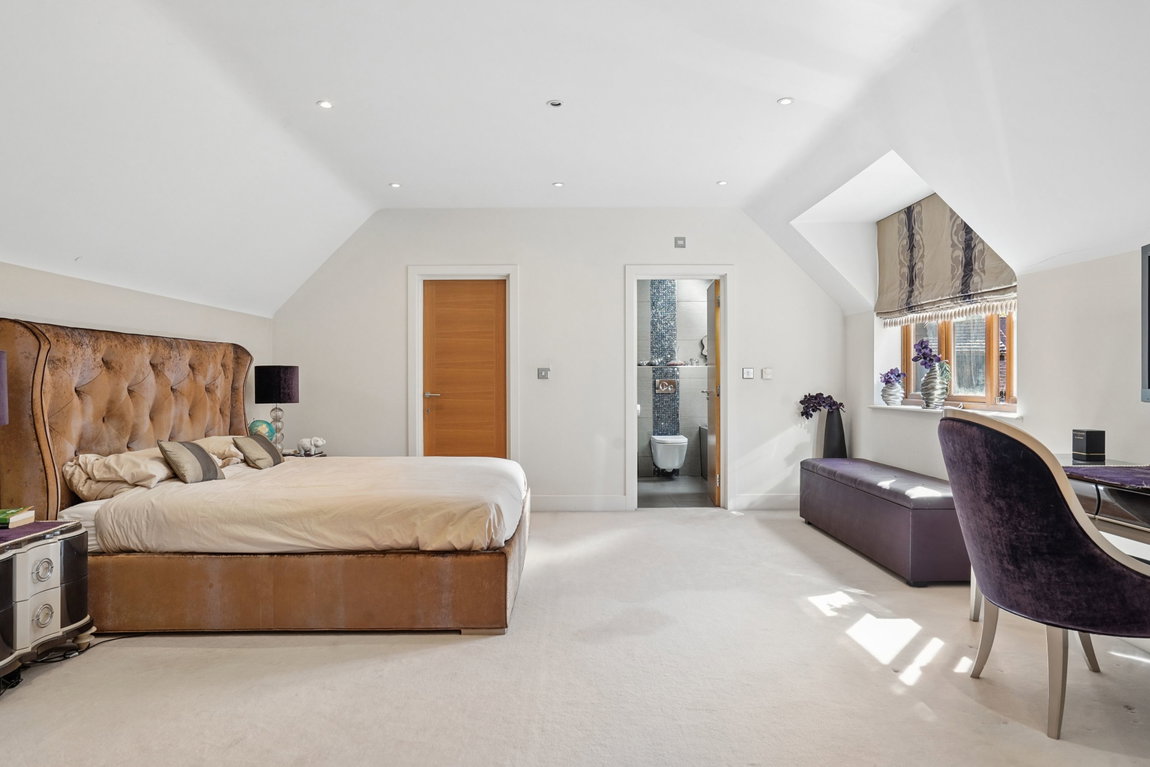
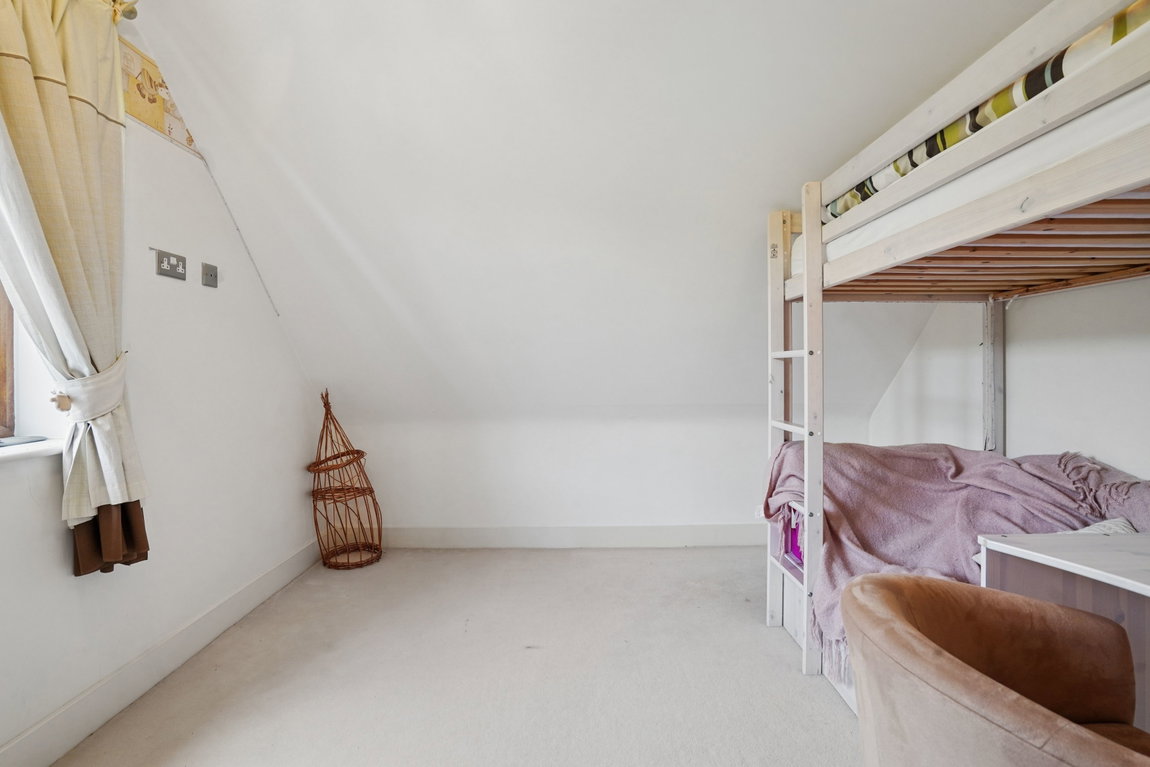
- THREE FURTHER DOUBLE BEDROOMS, ONE WITH EN-SUITE
- FAMILY BATHROOM
- STUDY
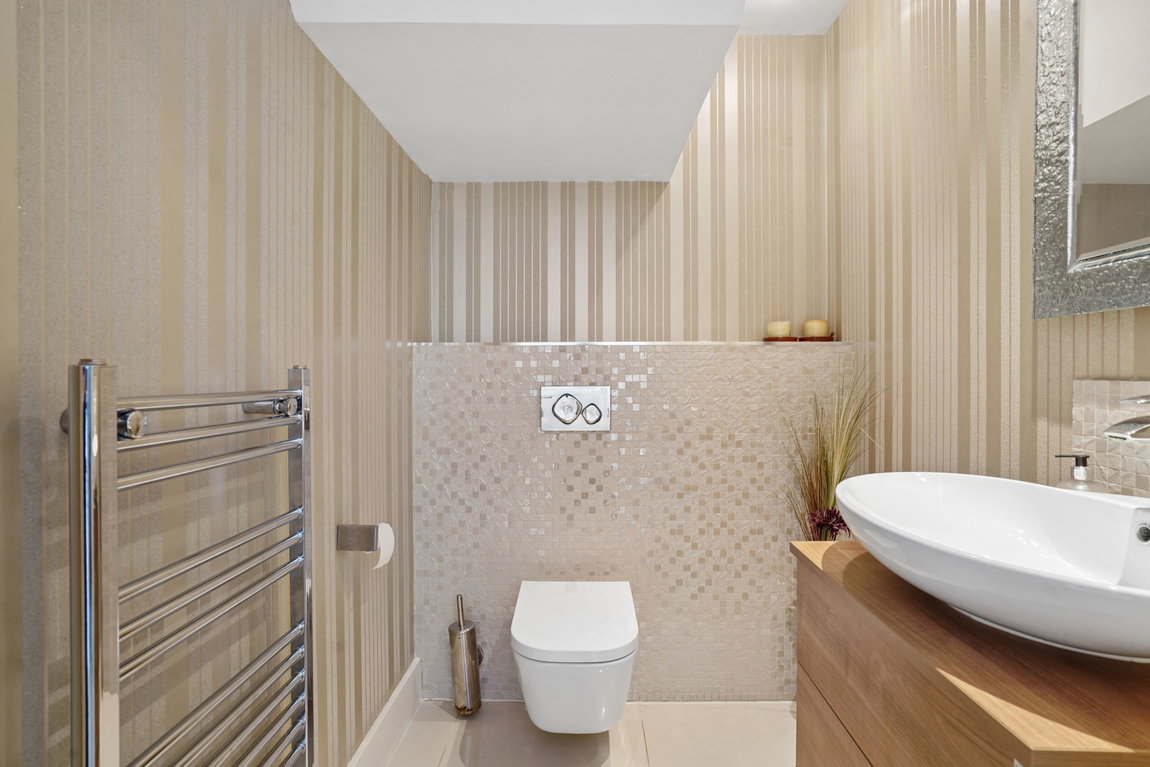
- GROUND FLOOR W.C.
- LANDSCAPED REAR GARDEN WITH TERRACE
- PRIVATE PARKING
Map View
Street View
Map View
Street View
Full Details
An exceptional opportunity to acquire this unique four double bedroom home, forming part of an exclusive barn style development situated on a private road, just moments from the centre of Pinner Village. Light, spacious and beautifully presented throughout, the property has been finished to a very high specification, offering stylish accommodation arranged over two floors. Entering via the welcoming entrance hall, there is useful cupboard storage. The heart of the home is the impressive open-plan designer kitchen / sitting room with a stylish fitted kitchen, generous entertaining space and bi-fold doors opening onto the landscaped rear garden and raised terrace. The ground floor further benefits from a large reception and dining area.
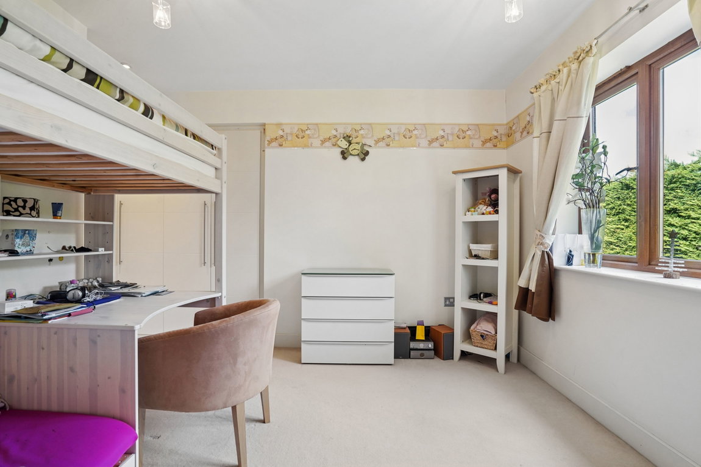
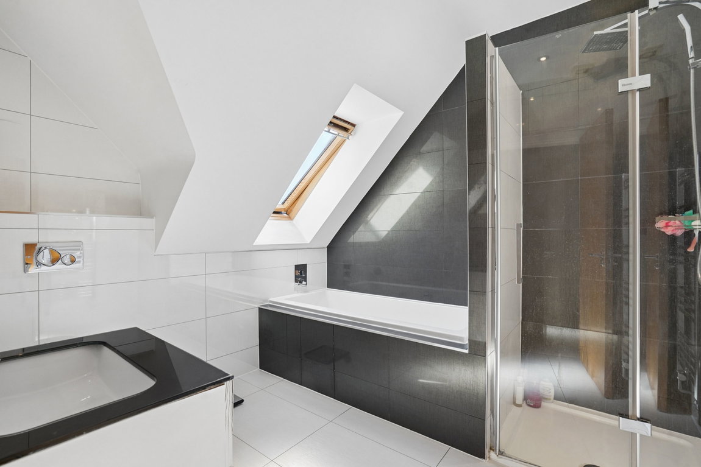
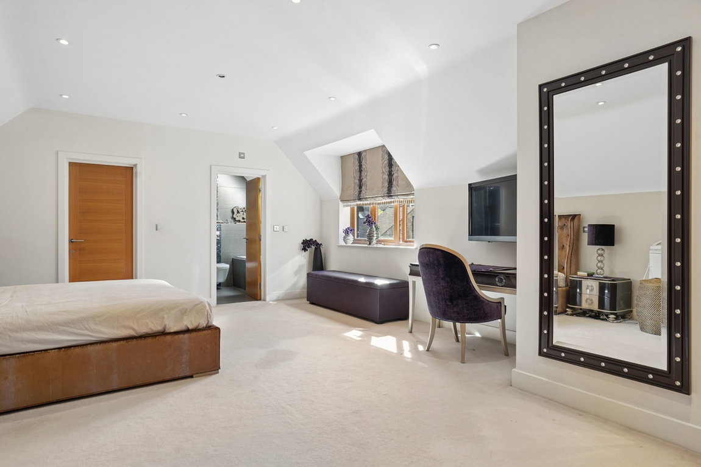
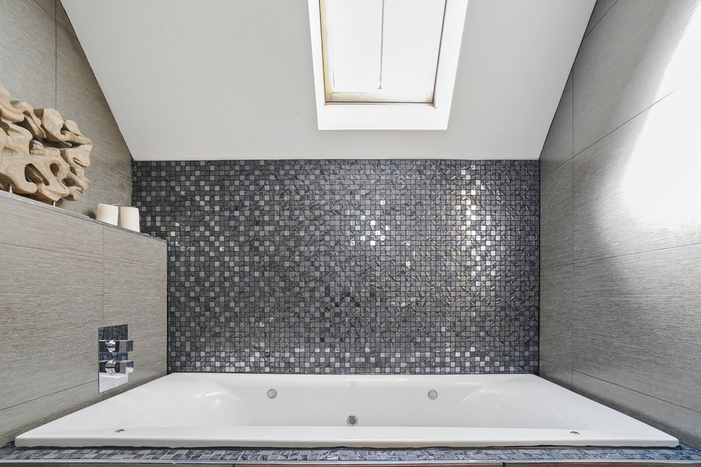
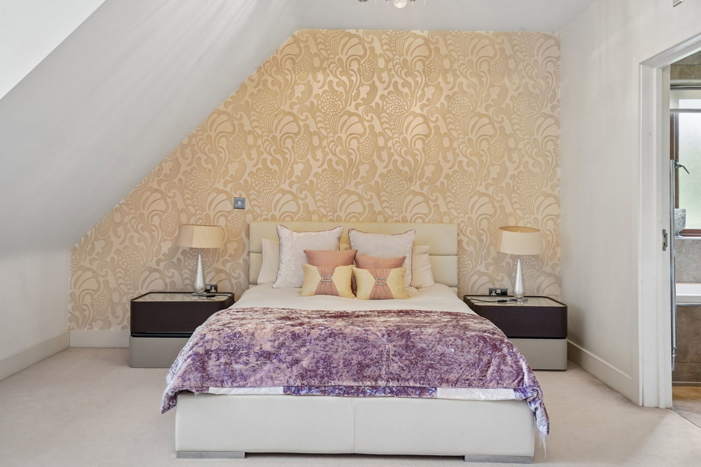
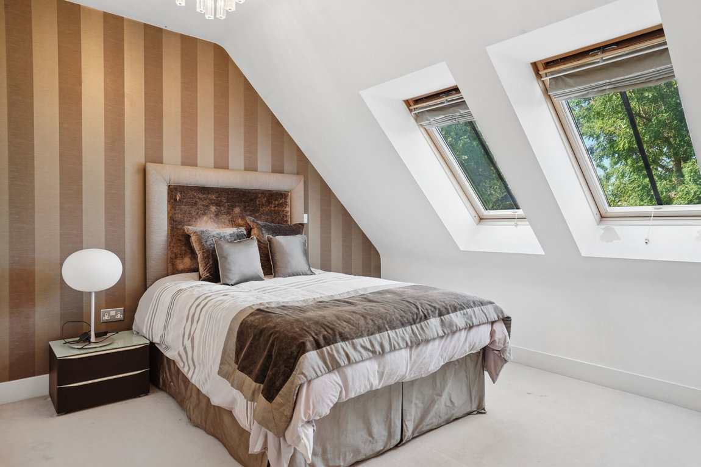
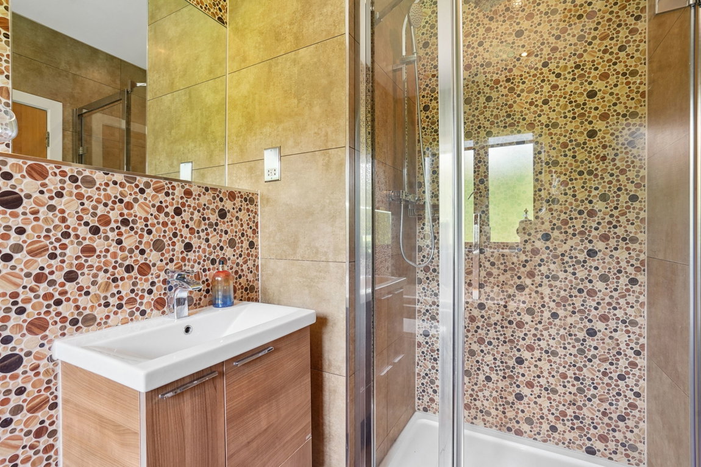
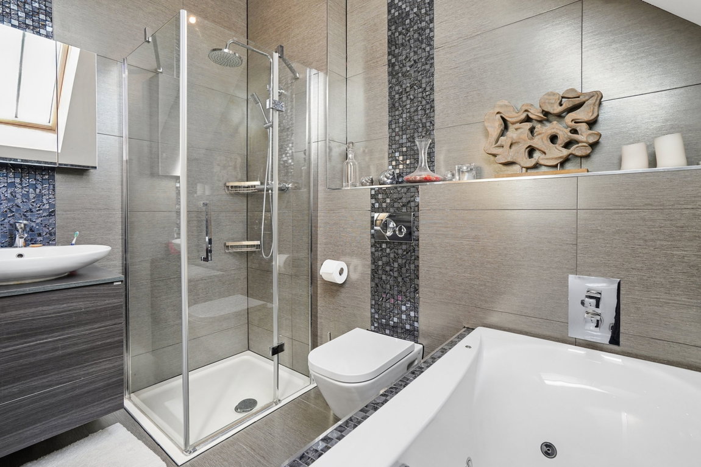
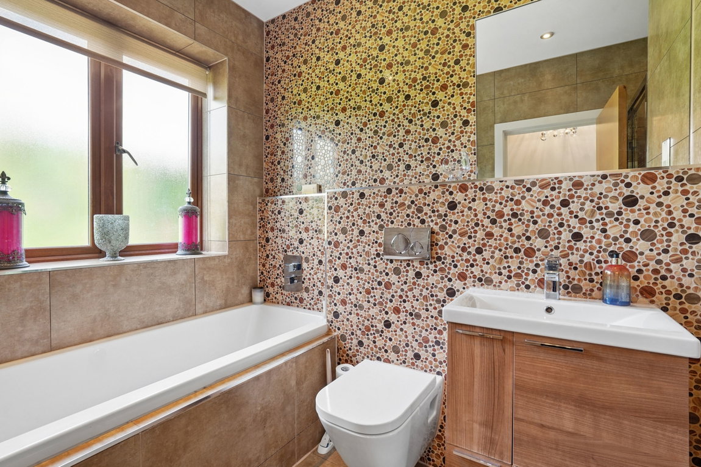
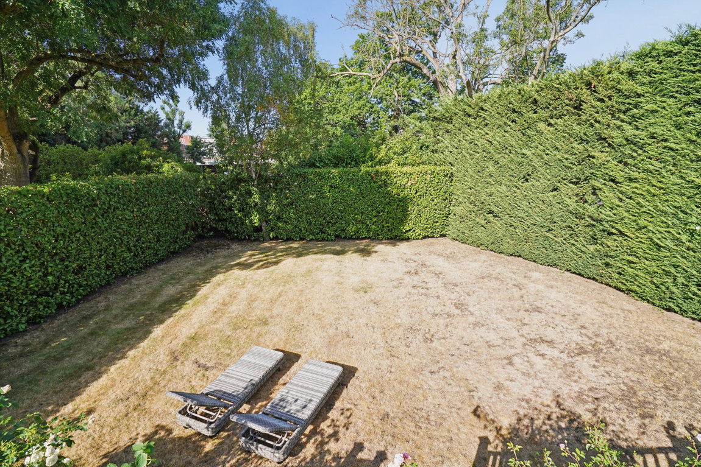
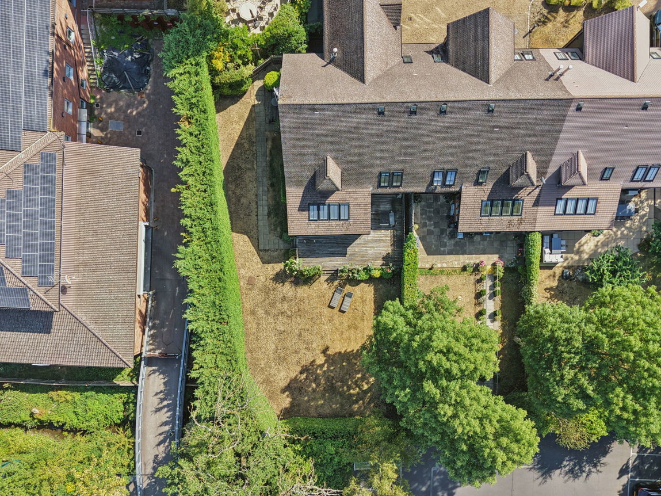
A study provides an excellent dedicated home-working space while a guest cloakroom completes the ground floor. The first floor is centred around a grand principal bedroom suite, which is exceptionally bright and spacious and benefits from fitted wardrobes, a dressing room and en-suite bathroom, all finished to an exacting standard. There are three further double bedrooms, which benefit from fitted wardrobes, with one bedroom also enjoying its own en-suite facilities. A well-appointed family bathroom completes the first floor. To the rear is a beautifully landscaped garden, featuring a well-tended lawn and raised terrace. The property also benefits from ample parking to the front.
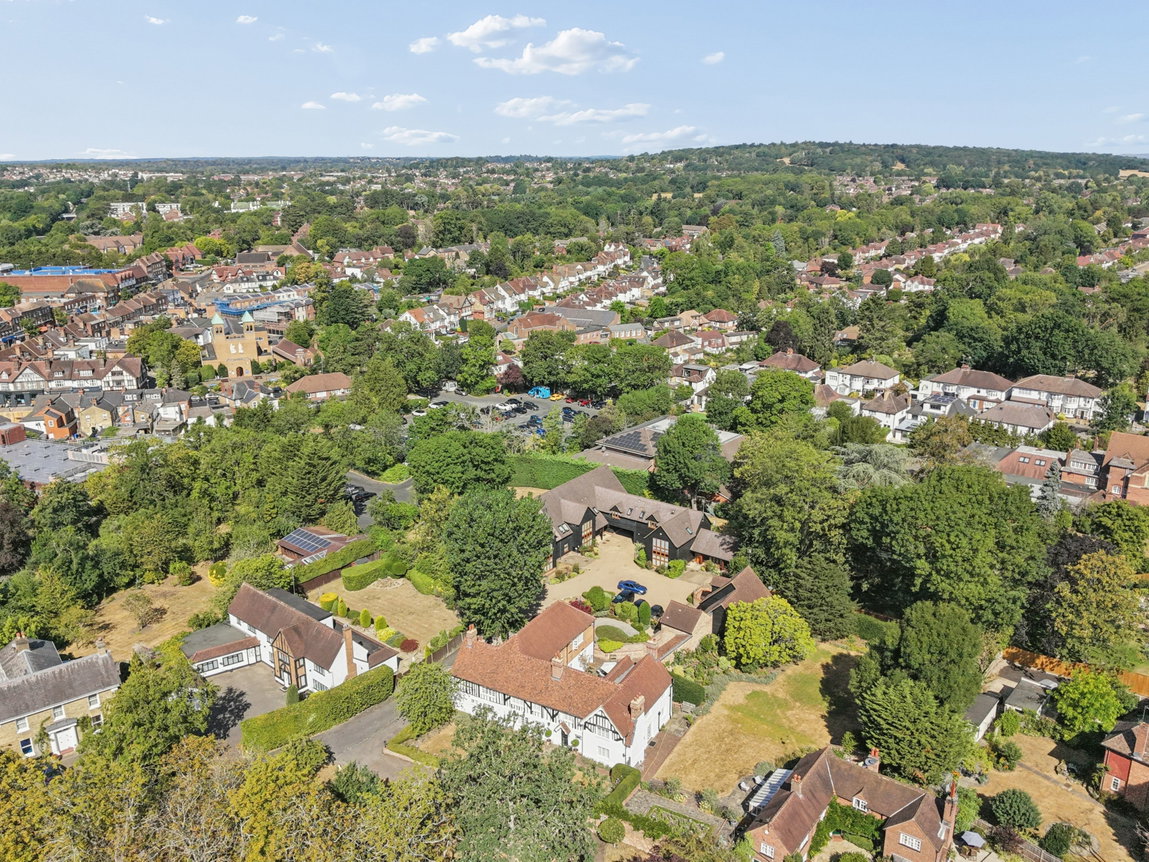
Farm Court is located in the heart of the Village on one of Pinner’s desired roads, just moments from both Pinner and Hatch End’s amenities. Pinner and Hatch End offer a variety of boutique shops, restaurants, coffee houses and popular supermarkets. Transport facilities include local bus links and the Metropolitan Line at Pinner tube station, with the Overground at Hatch End rail station. Both lines provide a fast and frequent service into the heart of Central London and beyond. The area is well served for primary and secondary schooling, children’s parks/playgrounds and recreational facilities.
Tenure: Freehold
Local Authority: London Borough of Harrow
Council Tax Band: G
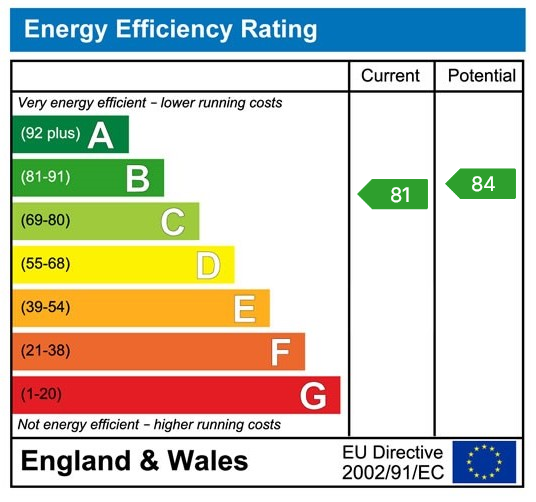
Energy Efficiency Rating: TBC
Floorplans

EPCs