
£775,000
Ref. Number: 1543283
4 Bedrooms
2 Bathrooms
2 Receptions
Property Summary
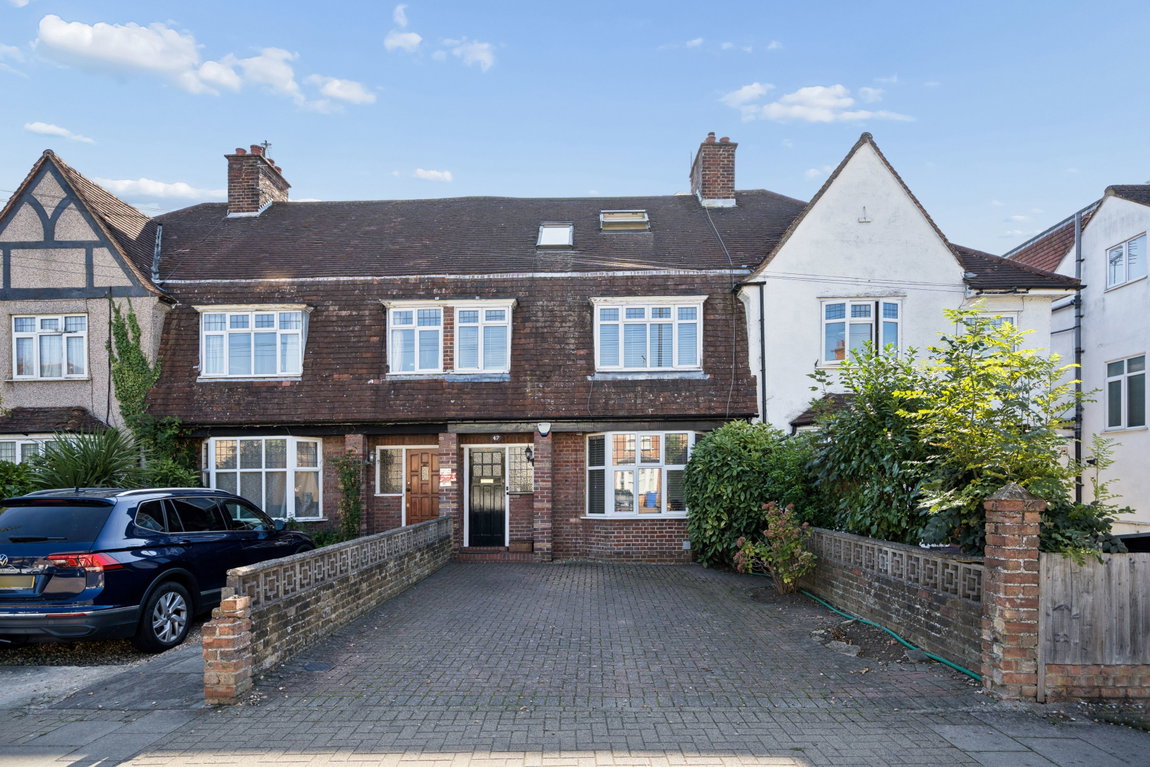
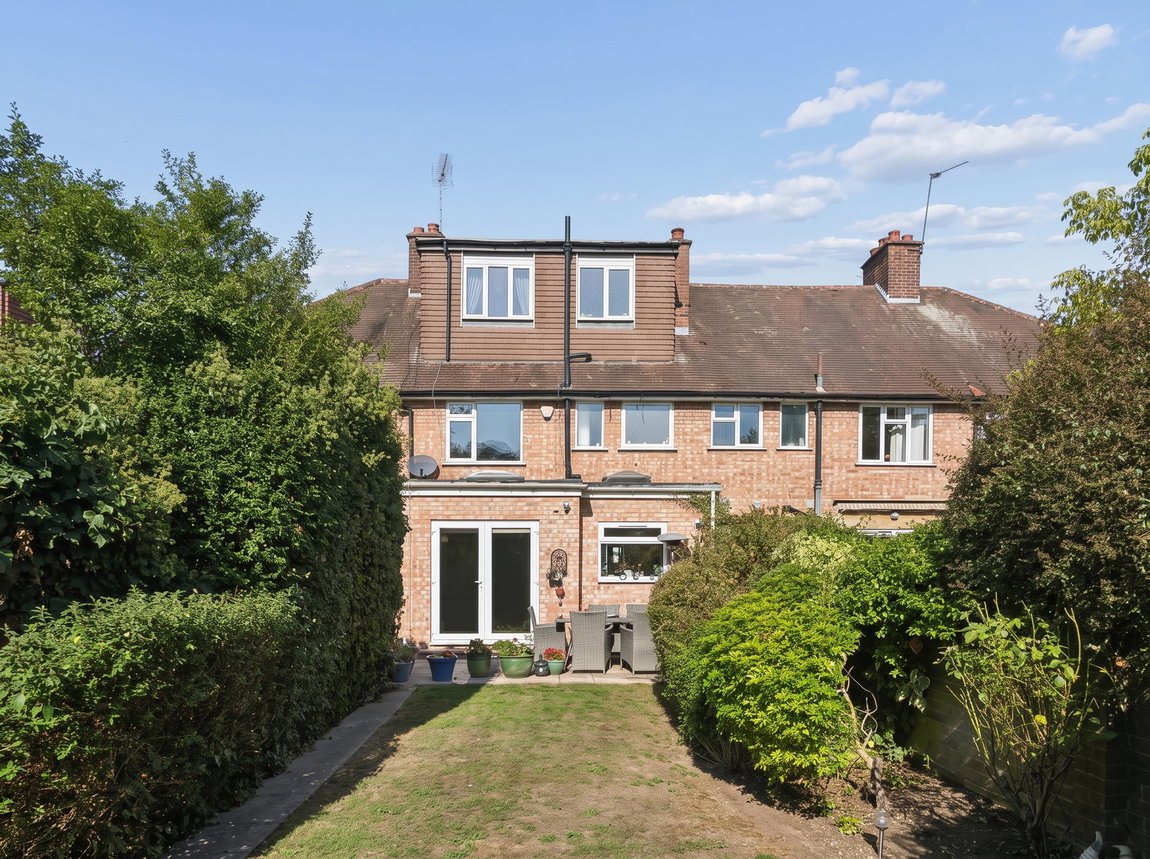
This spacious and thoughtfully extended four-bedroom terraced family home offers accommodation arranged over three floors, combining well-proportioned living spaces with a private rear garden, garage and off-street parking.
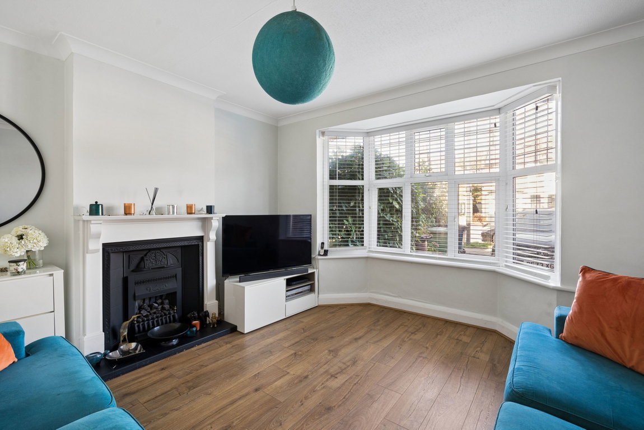
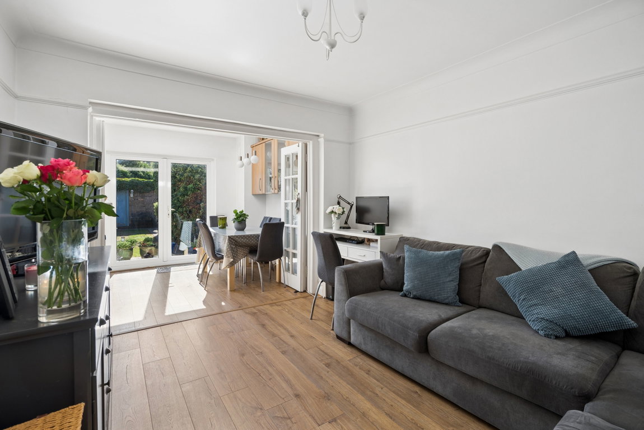
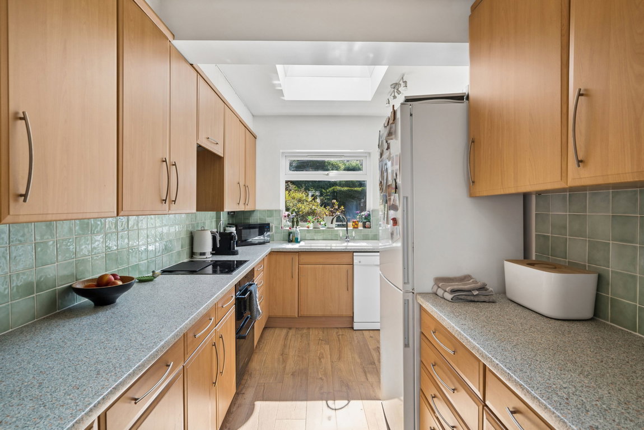
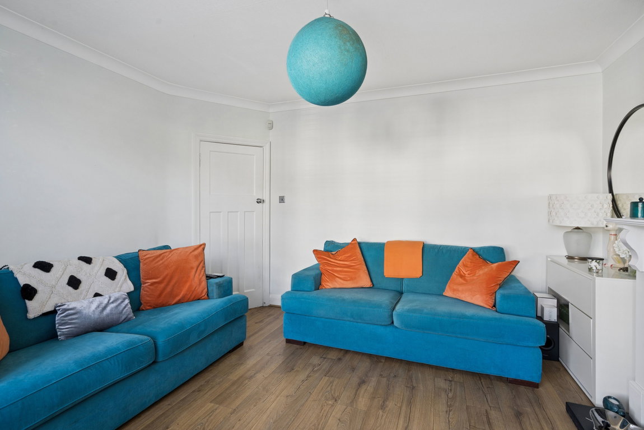
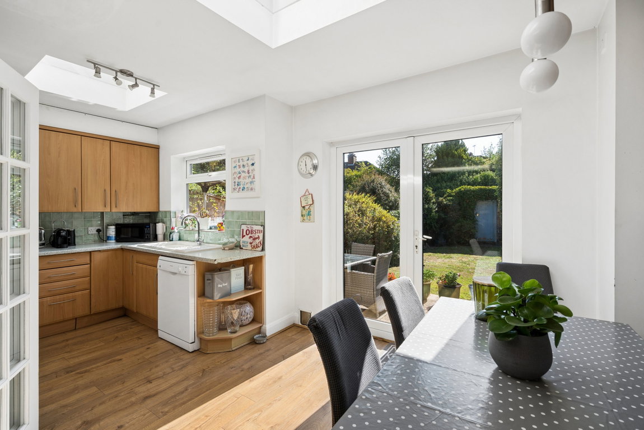
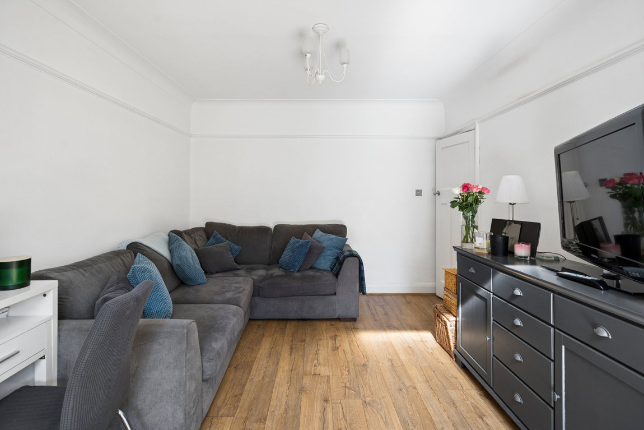
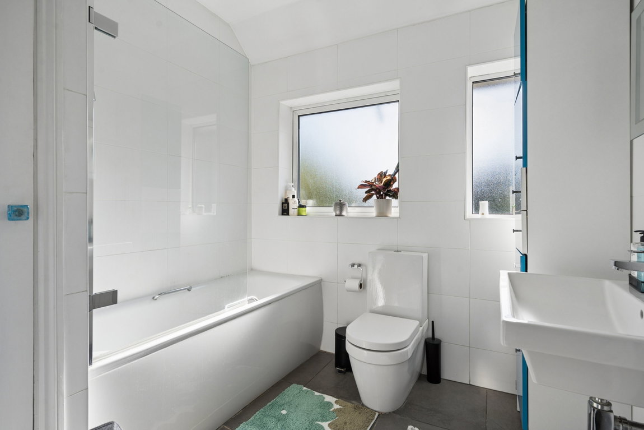
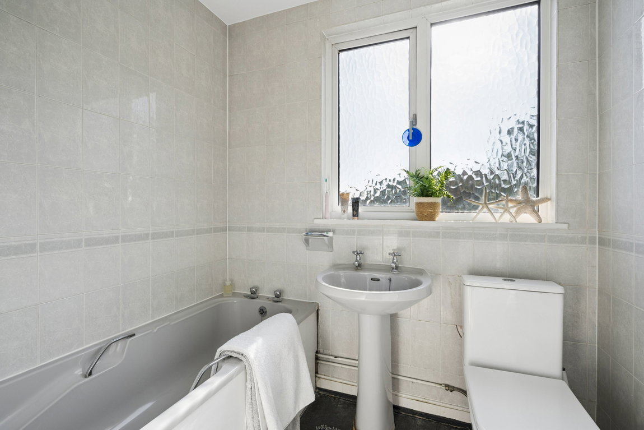
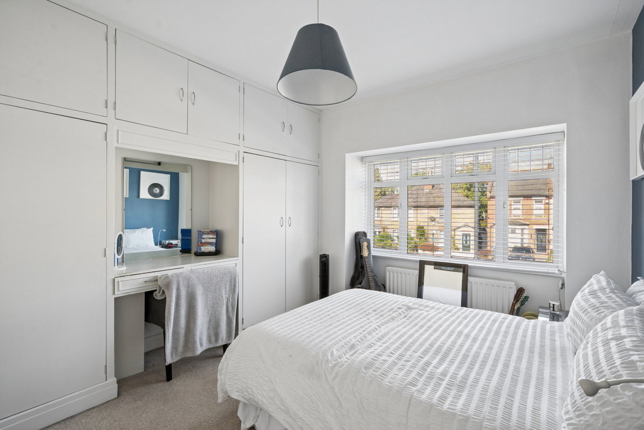
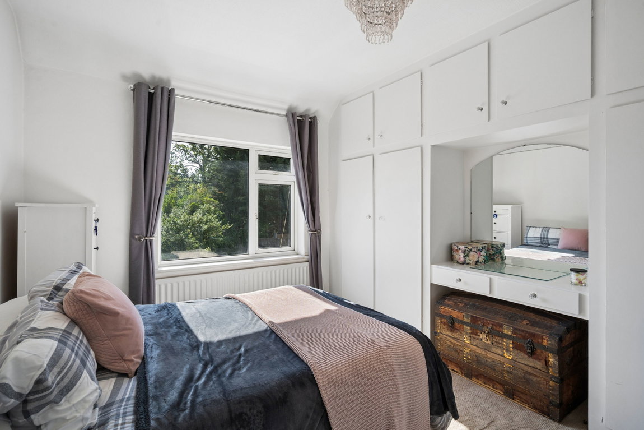
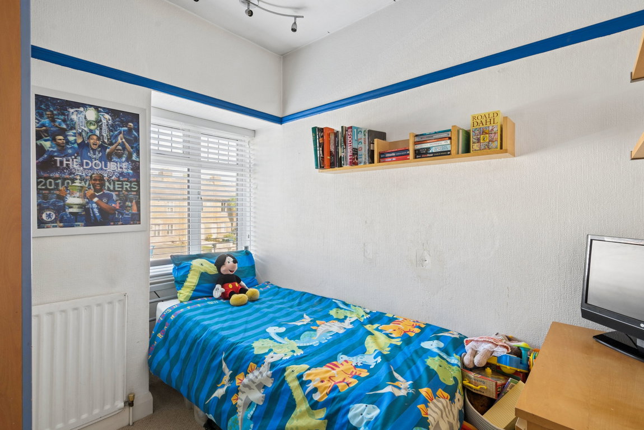
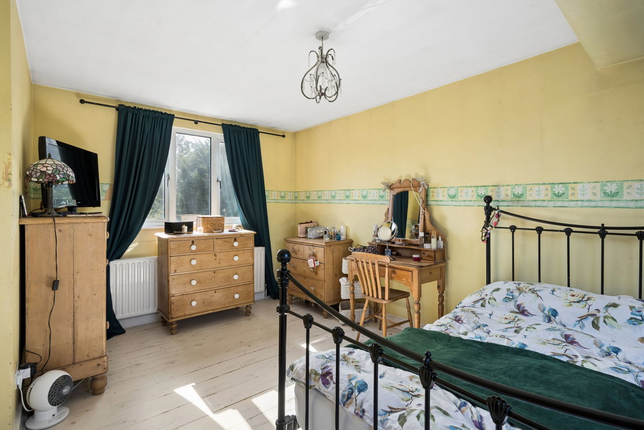
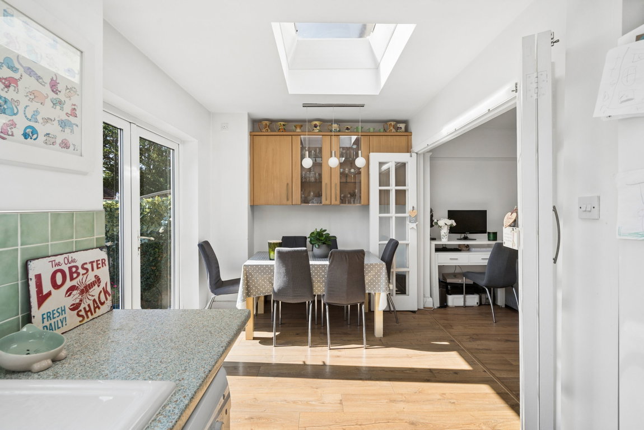
The property opens into an entrance hallway with useful understairs storage, leading to a front-aspect sitting room featuring an attractive fireplace. To the rear, the dining room provides a welcoming setting for family gatherings and flows through to the kitchen/breakfast room, with patio doors opening directly onto the garden and patio. The galley-style kitchen is fitted with a range of cabinetry, ample worktop space and integrated appliances, with additional access to the hallway. The first floor comprises three well-proportioned bedrooms, two of which benefit from fitted wardrobes, together with a family bathroom.
Property Features
- TERRACED
- FOUR BEDROOMS
- FAMILY BATHROOM AND SHOWER EN-SUITE
- SITTING ROOM
- DINING ROOM
- KITCHEN AND BREAKFAST ROOM
- GARDEN AND PATIO
- GARAGE, OWN DRIVEWAY AND OFF STREET PARKING
- EXTENDED
Map View
Street View
Map View
Street View
Full Details
This spacious and thoughtfully extended four-bedroom terraced family home offers accommodation arranged over three floors, combining well-proportioned living spaces with a private rear garden, garage and off-street parking.
The property opens into an entrance hallway with useful understairs storage, leading to a front-aspect sitting room featuring an attractive fireplace. To the rear, the dining room provides a welcoming setting for family gatherings and flows through to the kitchen/breakfast room, with patio doors opening directly onto the garden and patio. The galley-style kitchen is fitted with a range of cabinetry, ample worktop space and integrated appliances, with additional access to the hallway. The first floor comprises three well-proportioned bedrooms, two of which benefit from fitted wardrobes, together with a family bathroom.
Occupying the second floor, the fourth bedroom enjoys a degree of privacy and is complemented by an ensuite shower room, making it ideal as a principal bedroom or guest suite.
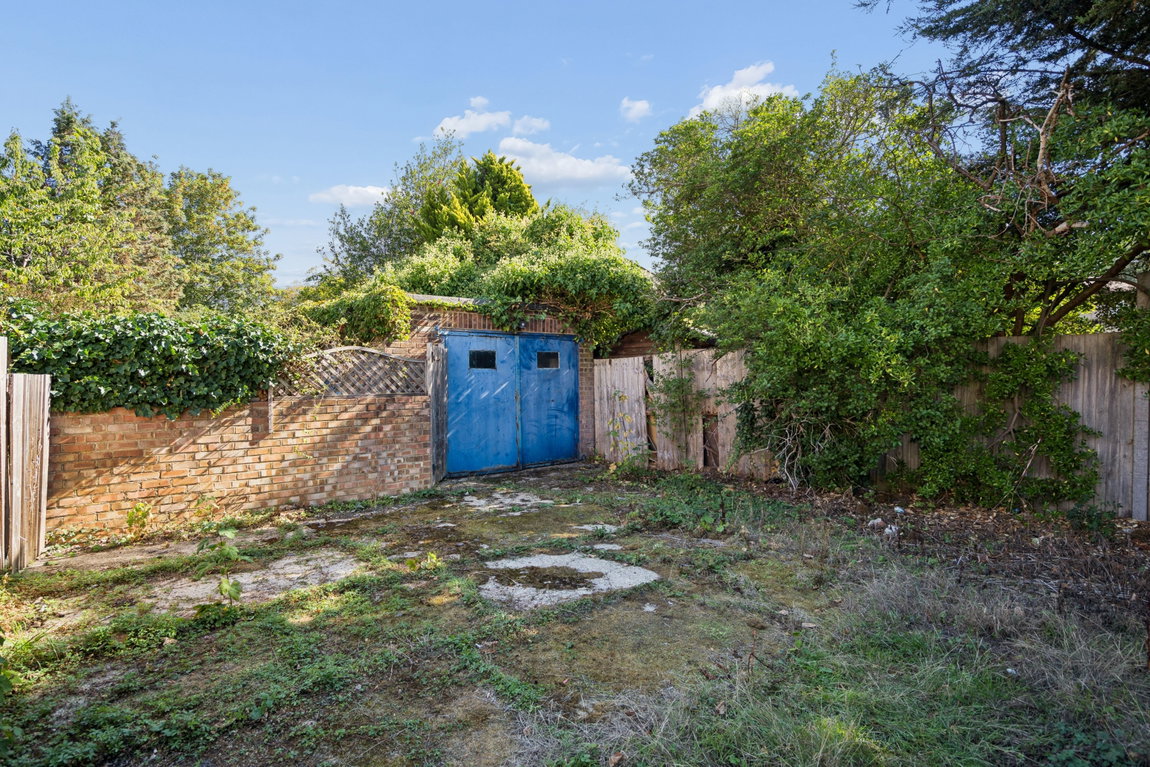
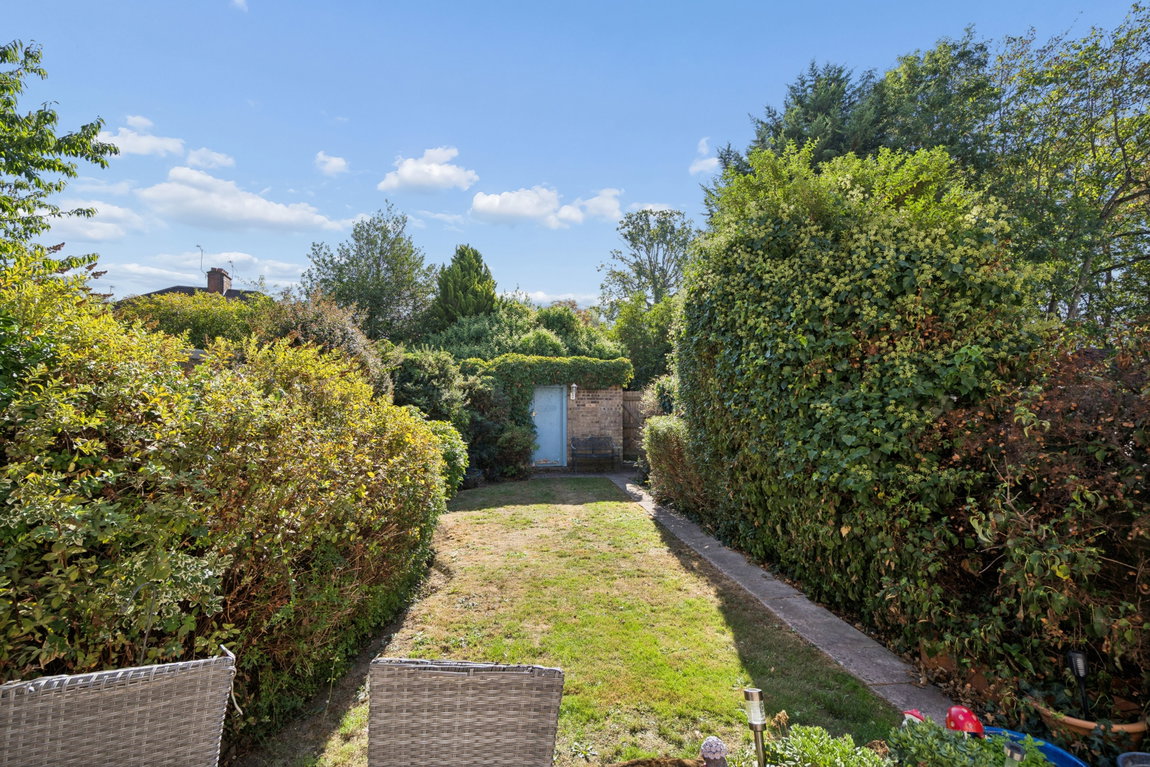
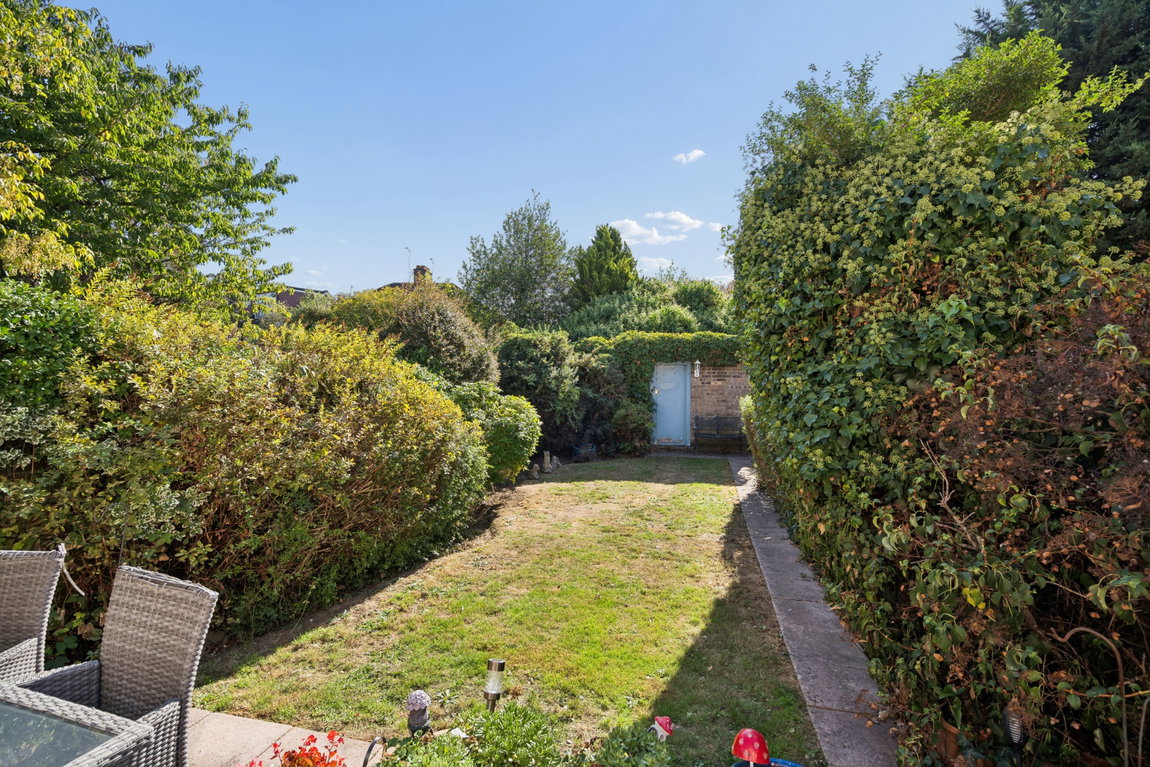
Externally, the rear garden features a paved patio, a lawned area and established hedging and shrub borders, creating a pleasant outdoor space for relaxation and entertaining. A garage is situated to the rear, accessed via the garden and a shared driveway. To the front, a private paved driveway provides valuable off-street parking. Combining generous accommodation, practical storage and excellent outdoor space, this appealing home is ideally suited to modern family living.
Located on a sought-after road just moments from Pinner village, this property is conveniently close to a variety of shopping facilities, restaurants, coffee houses and popular supermarkets. For commuters, the Metropolitan line is available at Pinner station and there are numerous local bus routes providing links to the neighbouring areas. The area is well served by local primary and secondary schooling, children's parks / play areas and recreational facilities.
Tenure: Freehold
Local Authority: London Borough of Harrow
Council Tax Band: E
Energy Efficiency Rating: TBC
Floorplans
