£1,000,000
Guide Price
Ref. Number: 1548009
3 Bedrooms
1 Bathrooms
3 Receptions
Property Summary
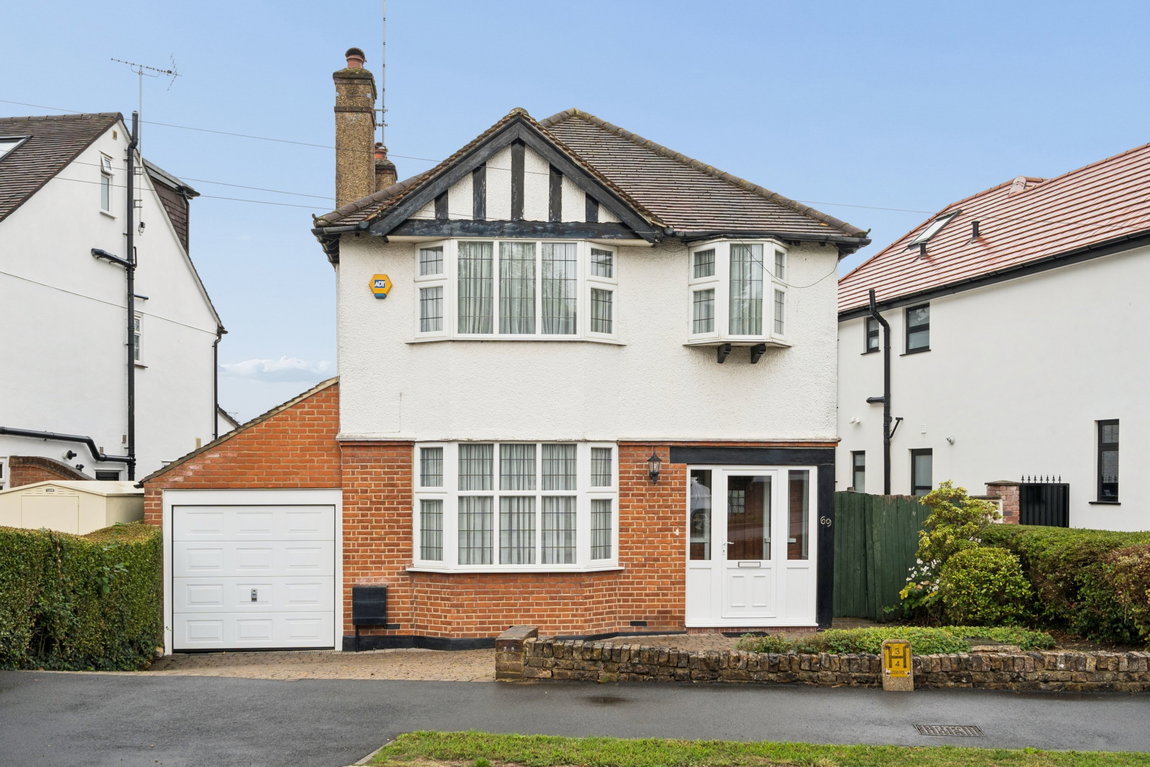
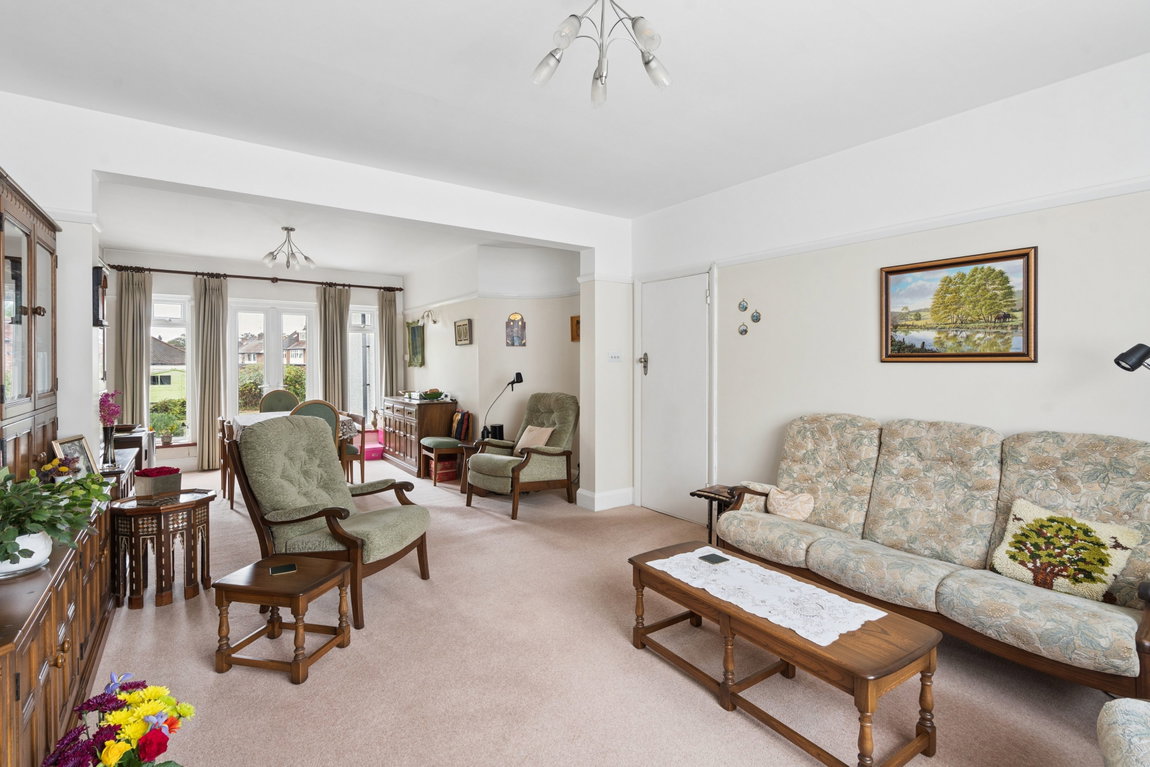
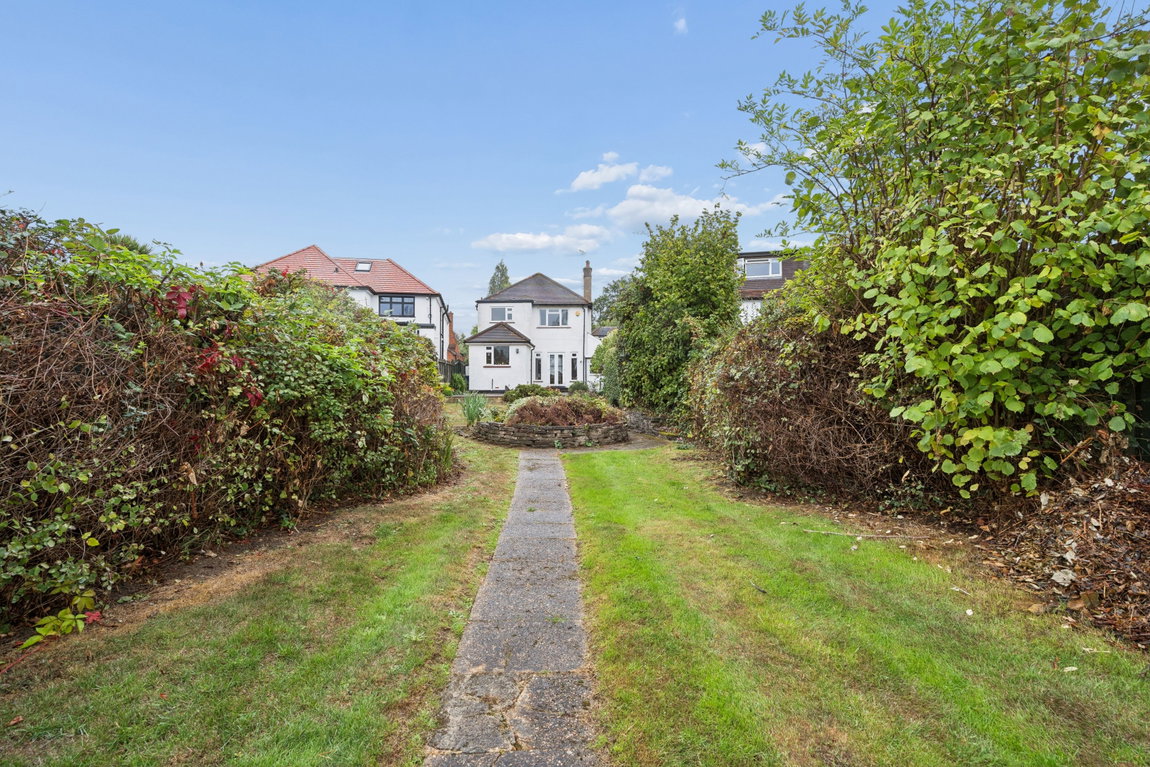
This three-bedroom detached family residence occupies a generous plot with a particularly long rear garden. The property provides well-proportioned accommodation throughout, complemented by a private driveway, off-street parking and a garage.
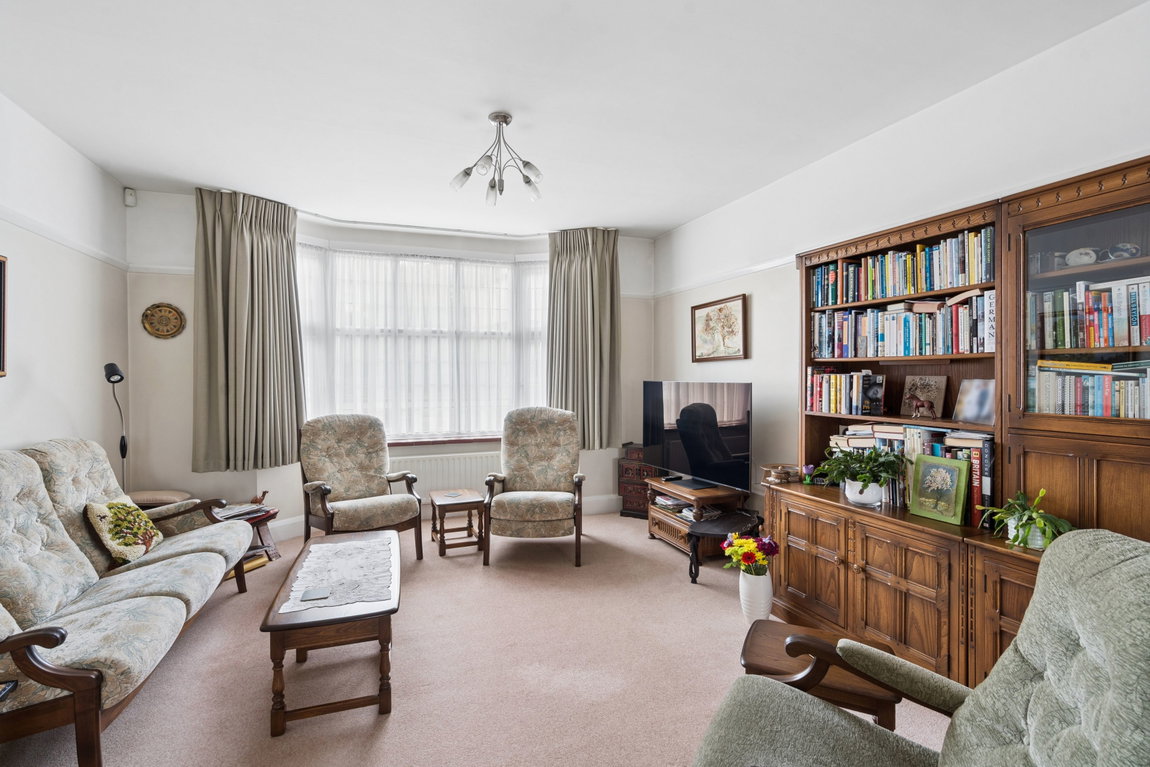
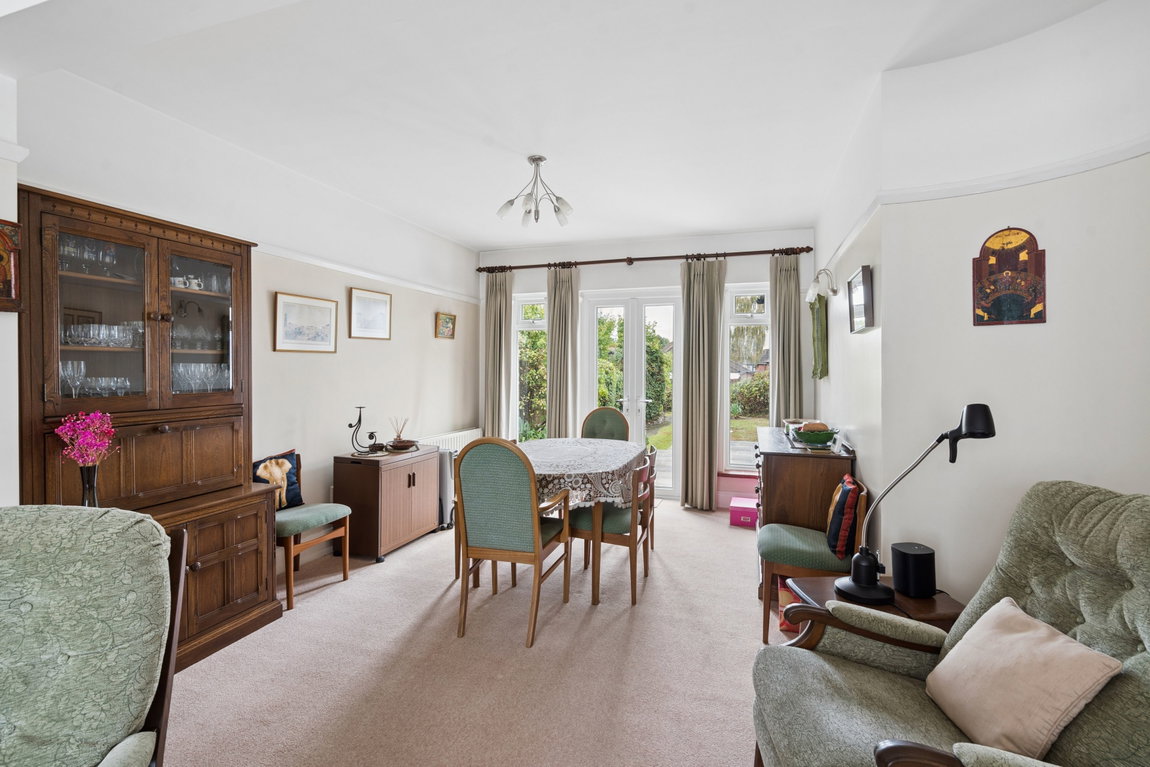
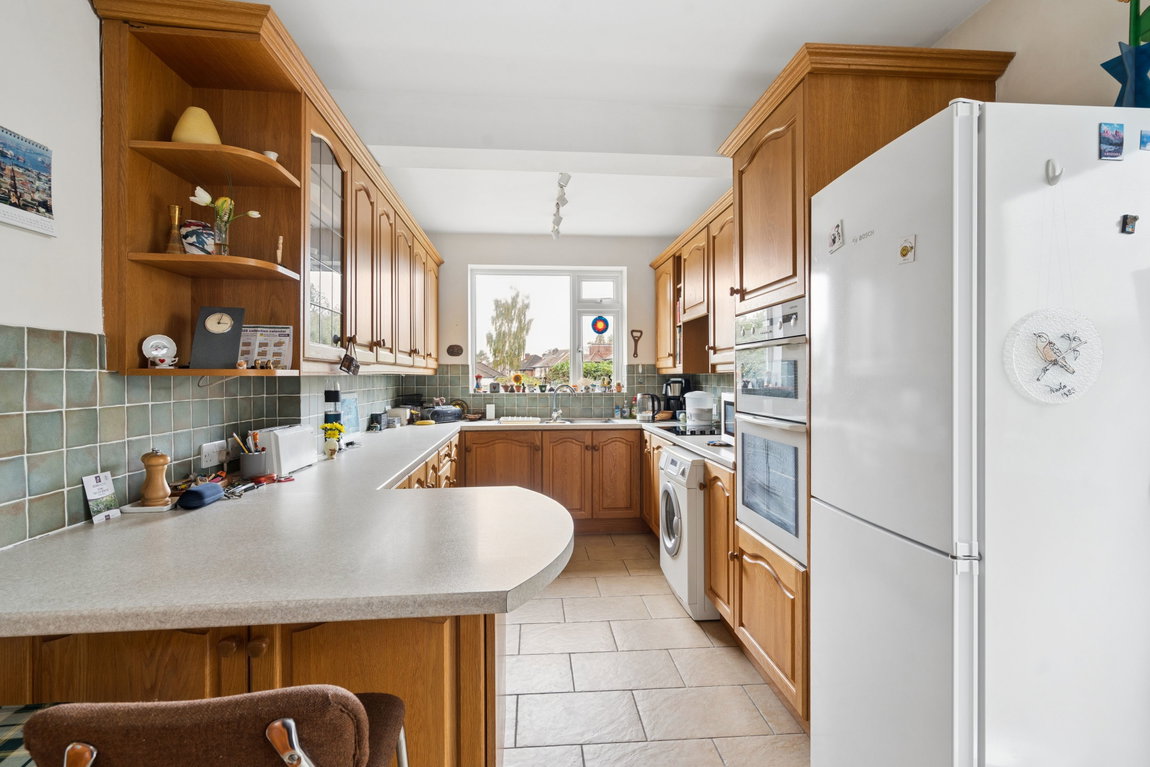
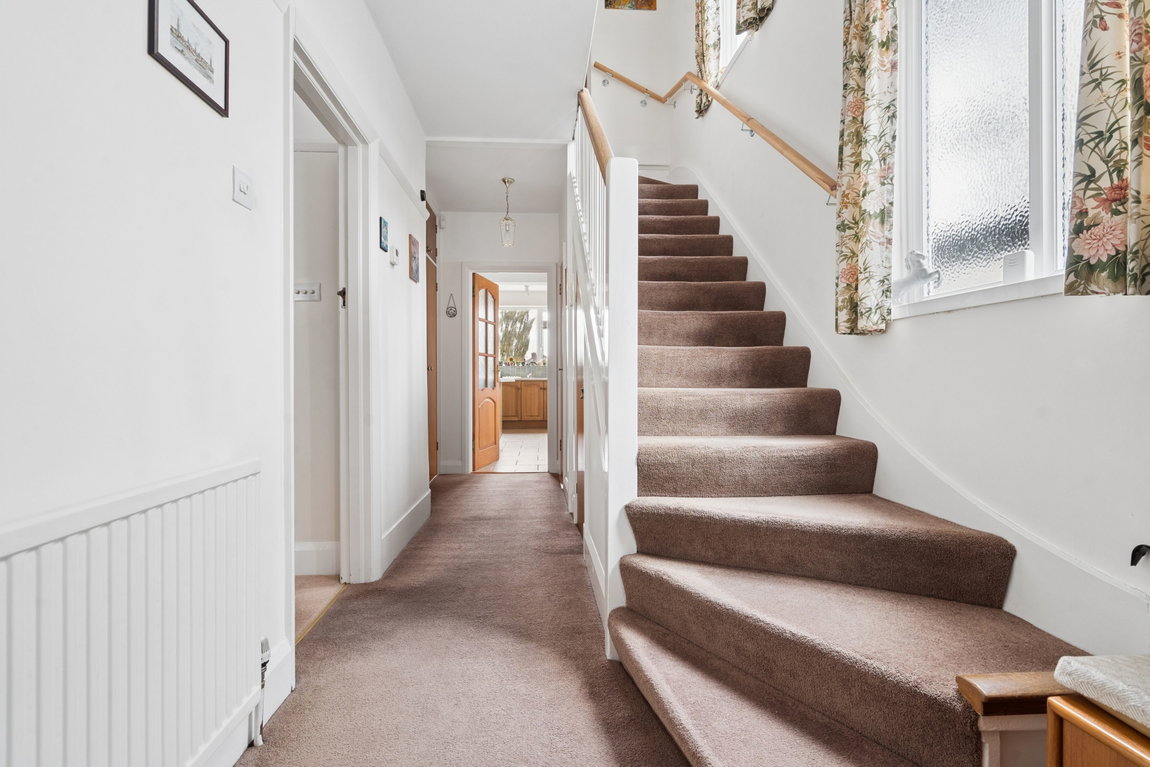
The ground floor begins with an entrance porch leading into a welcoming hallway with useful storage. The principal reception space comprises an open-plan living and dining room, enjoying a front aspect and patio doors opening directly onto the rear garden, creating a natural connection between the indoor and outdoor spaces. To the rear, the kitchen is fitted with cabinetry, an eye-level oven, integrated appliances and a breakfast bar. Side access provides a convenient route to the garden, while a guest cloakroom completes the ground-floor accommodation.
Property Features
- DETACHED
- THREE BEDROOMS
- FIVE PIECE FAMILY BATHROOM
- RECEPTION / DINING ROOM
- KITCHEN
- STUDY / OFFICE
- GARDEN AND PATIO
- GARAGE, OWN DRIVEWAY AND OFF STREET PARKING
- POTENTIAL TO EXTEND (STPP)
Map View
Street View
Map View
Street View
Full Details
This three-bedroom detached family residence occupies a generous plot with a particularly long rear garden. The property provides well-proportioned accommodation throughout, complemented by a private driveway, off-street parking and a garage.
The ground floor begins with an entrance porch leading into a welcoming hallway with useful storage. The principal reception space comprises an open-plan living and dining room, enjoying a front aspect and patio doors opening directly onto the rear garden, creating a natural connection between the indoor and outdoor spaces. To the rear, the kitchen is fitted with cabinetry, an eye-level oven, integrated appliances and a breakfast bar. Side access provides a convenient route to the garden, while a guest cloakroom completes the ground-floor accommodation.
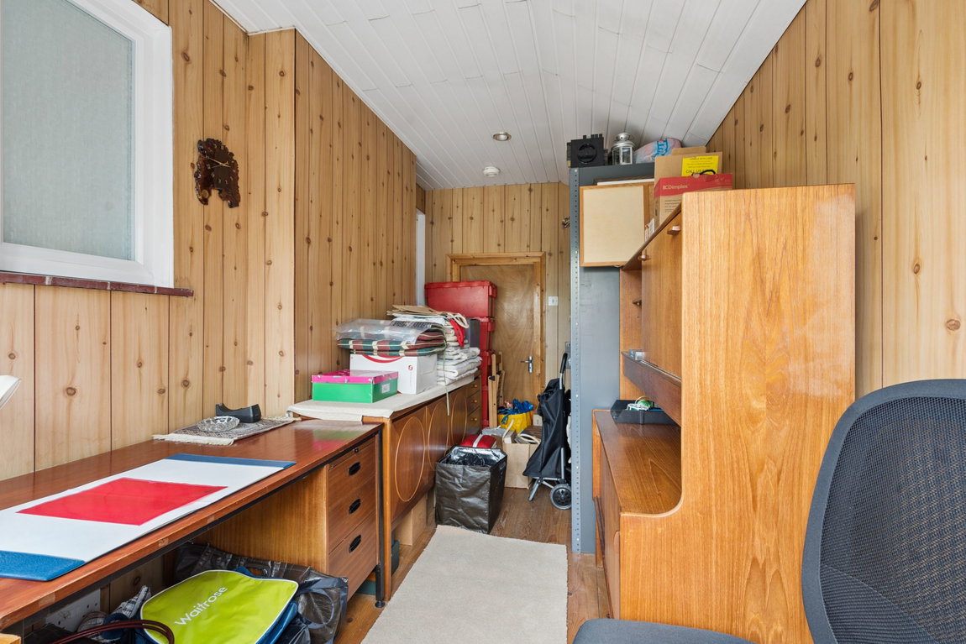
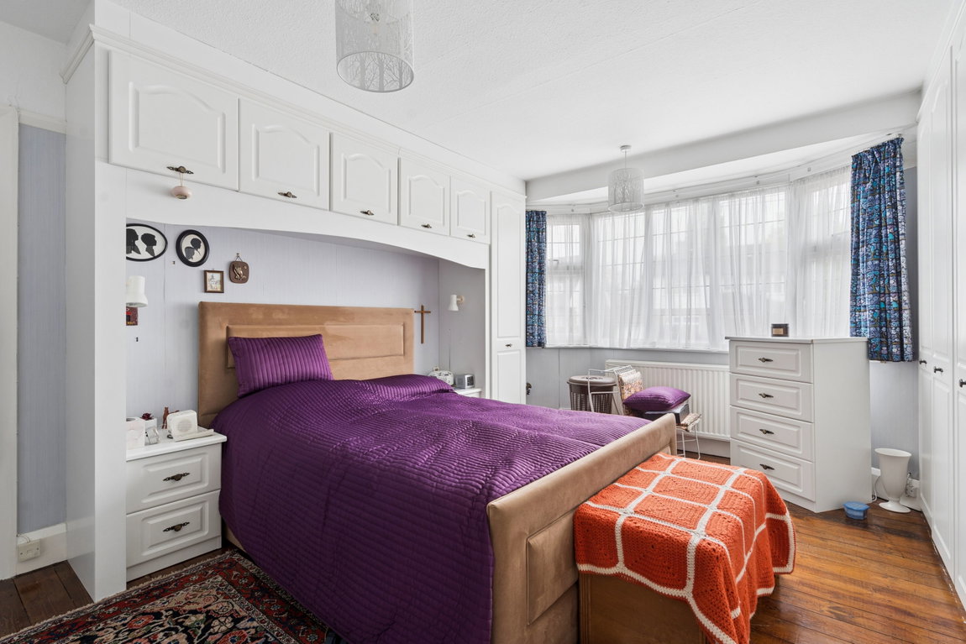
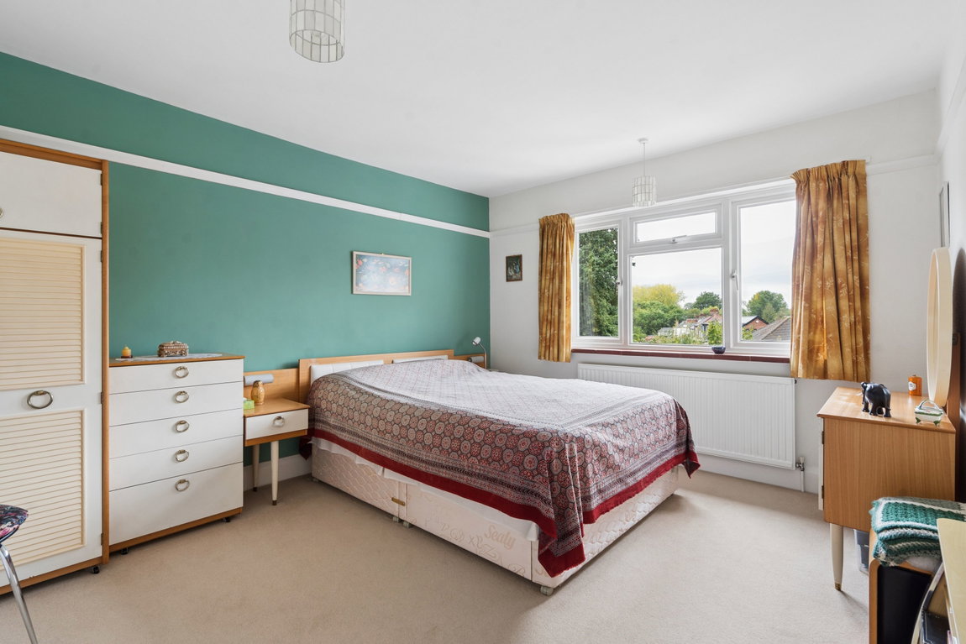
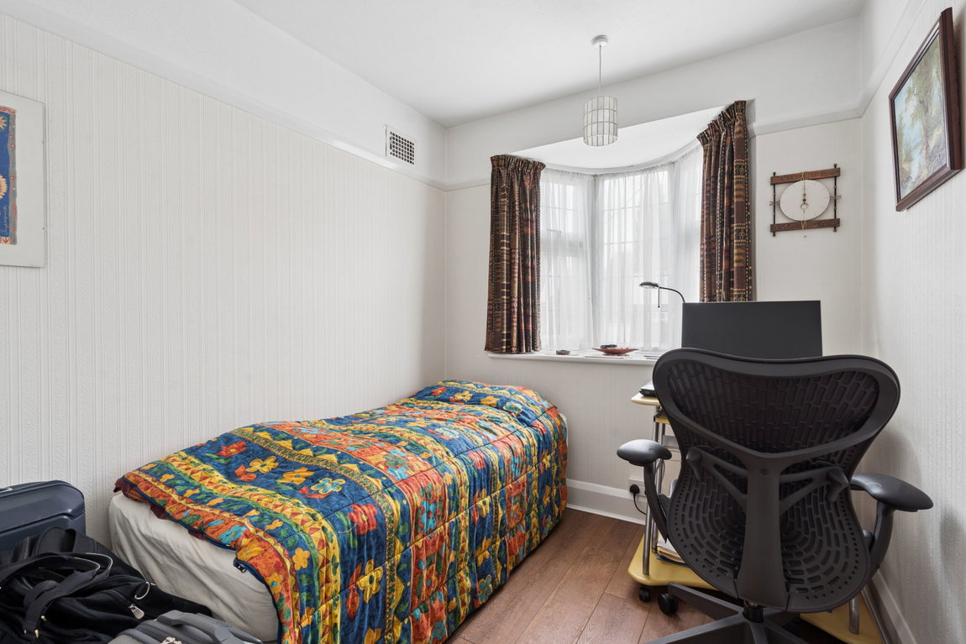
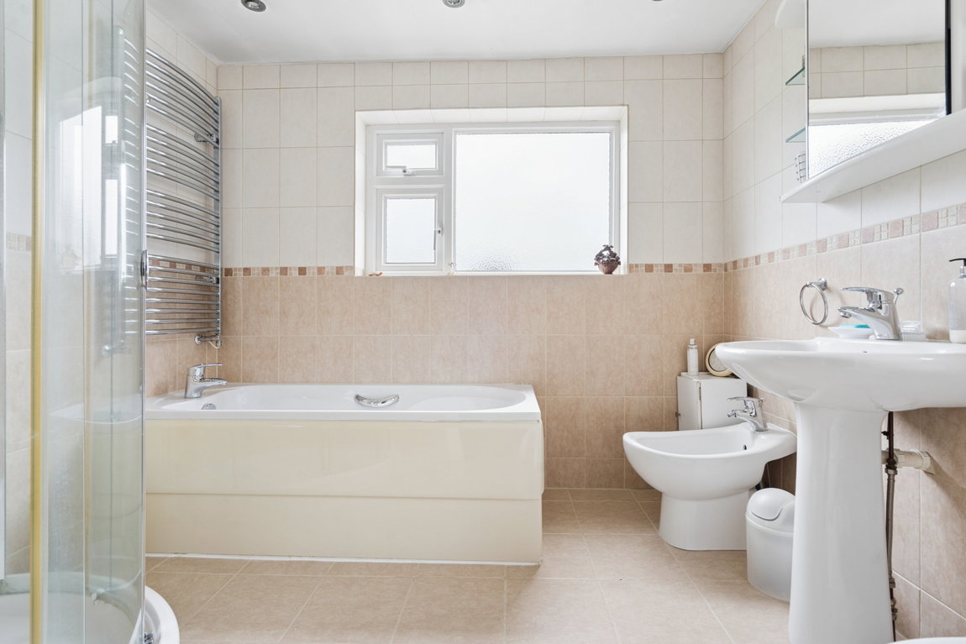
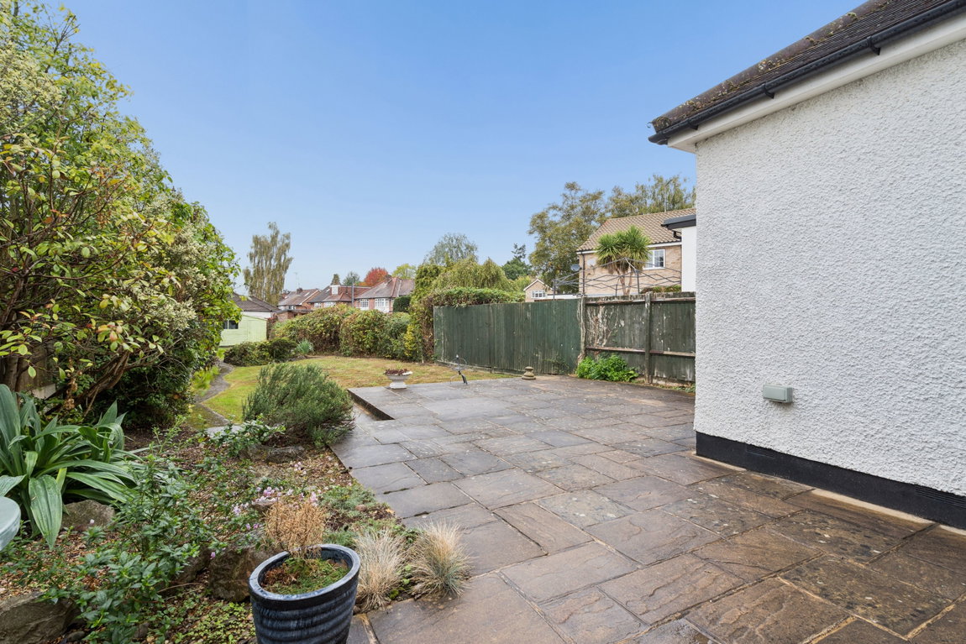
To the first floor are three well-proportioned bedrooms, two of which benefit from fitted wardrobes, together with a five -piece family bathroom. Outside, the substantial rear garden features a spacious patio and mature shrub borders providing a good degree of privacy. An office/study is also accessible from the garden, offering valuable additional space for home working. To the front, the property benefits from its own driveway, off-street parking and a garage, with convenient side access leading to the rear garden. This detached home presents an exciting opportunity for buyers seeking a property with space, versatility and excellant potential (STPP) to enhance and personalise.
Situated in a sought-after location close to local highly regarded schools and Pinner’s choice of shops, restaurants and transport facilities. Pinner offers a variety of boutique shops, restaurants, coffee houses and popular supermarkets. Transport facilities include local bus links and the Metropolitan Line at Pinner tube station, providing a fast and frequent service into the heart of Central London and beyond. The area is well served for primary and secondary schooling, children’s parks/playgrounds and recreational facilities.
Tenure: Freehold
Local Authority: London Borough of Harrow
Council Tax Band: G
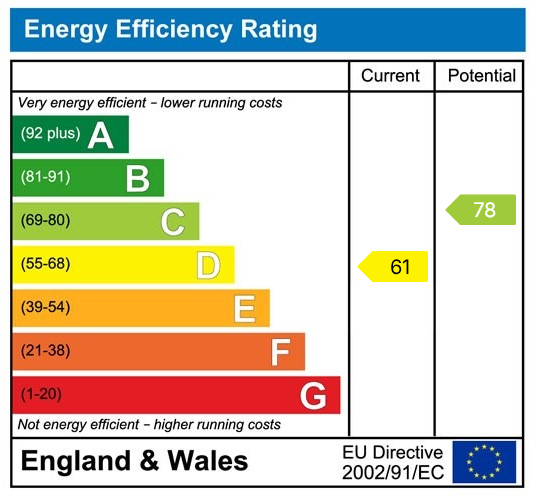
Energy Efficiency Rating: D
Floorplans

EPCs