£1,295,000
Ref. Number: 1520567
3 Bedrooms
3 Bathrooms
2 Receptions
Tenure Freehold
Property Summary
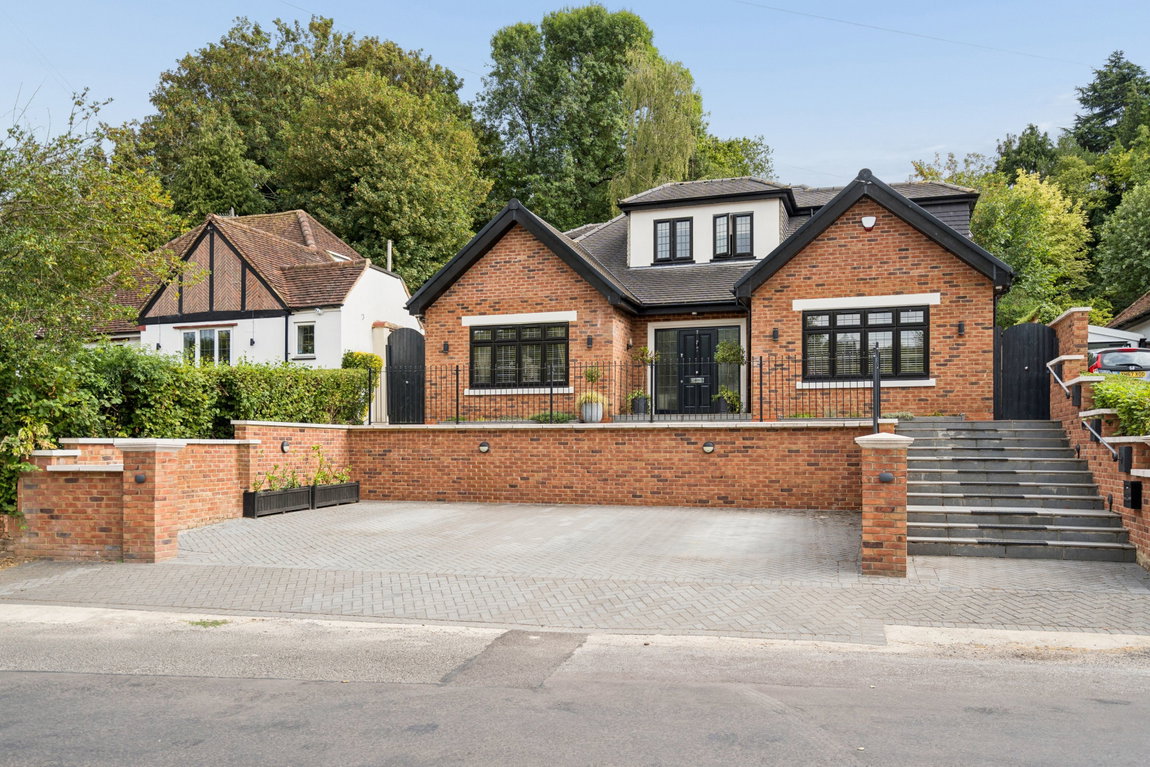
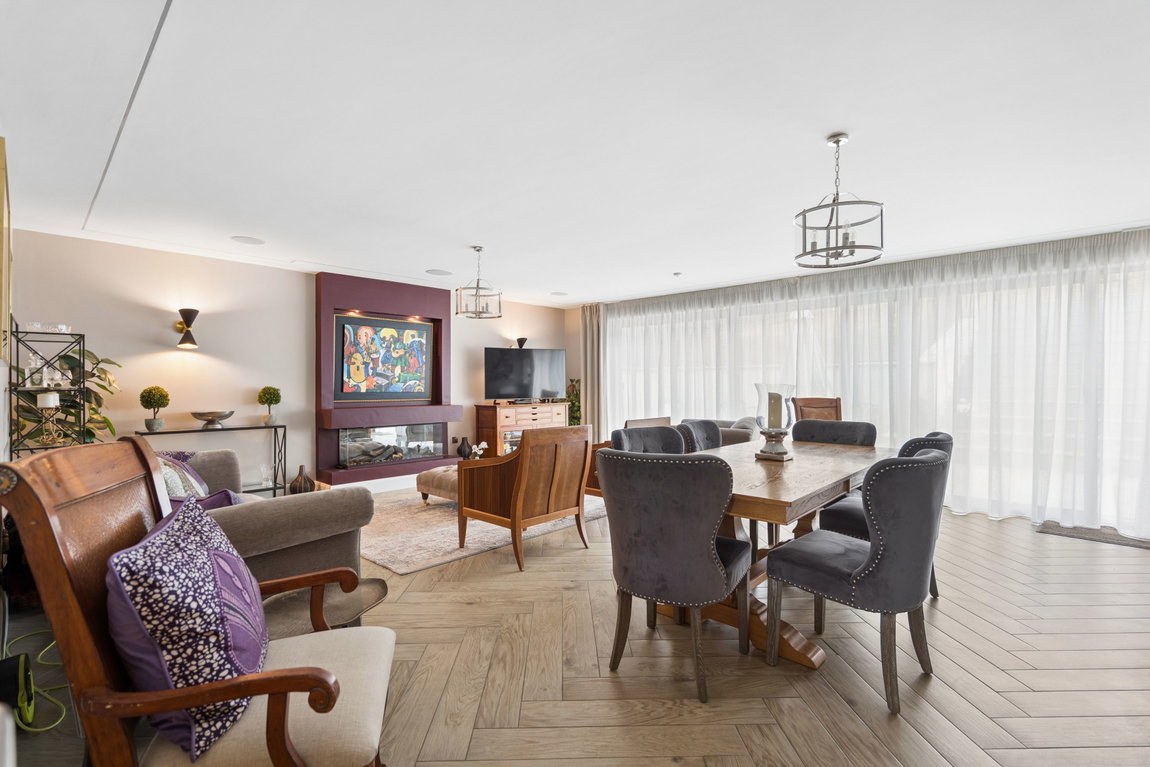
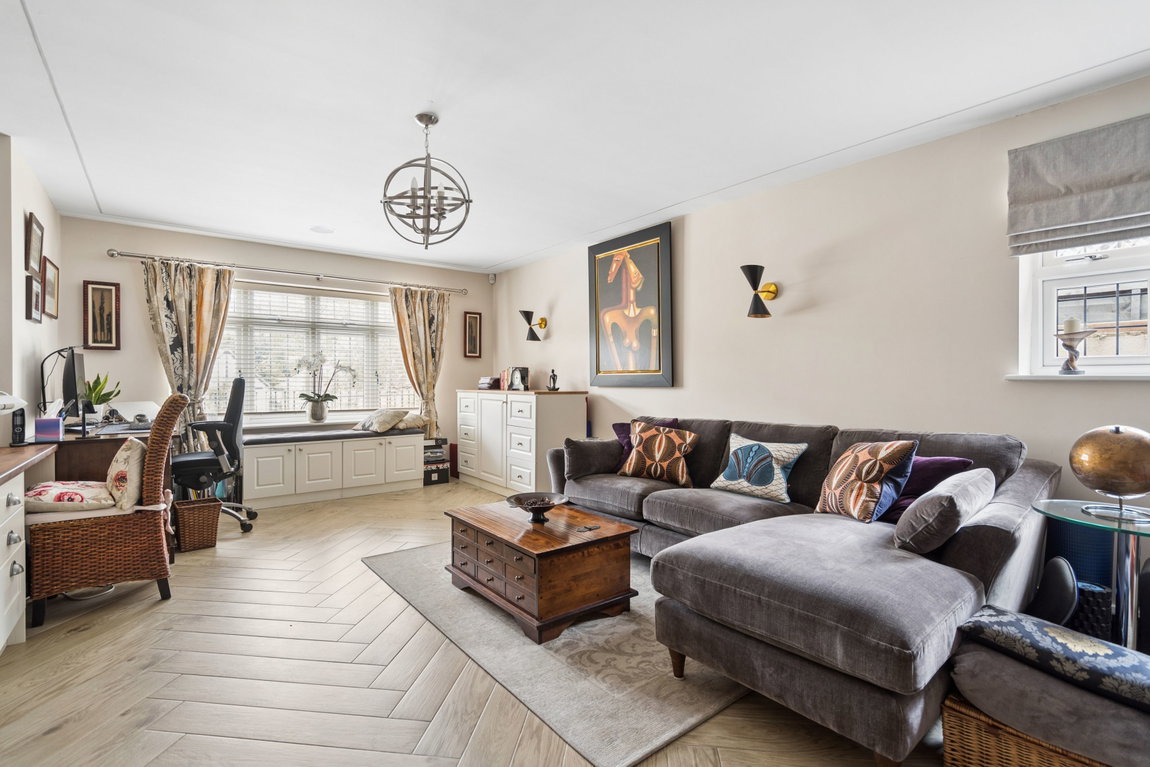
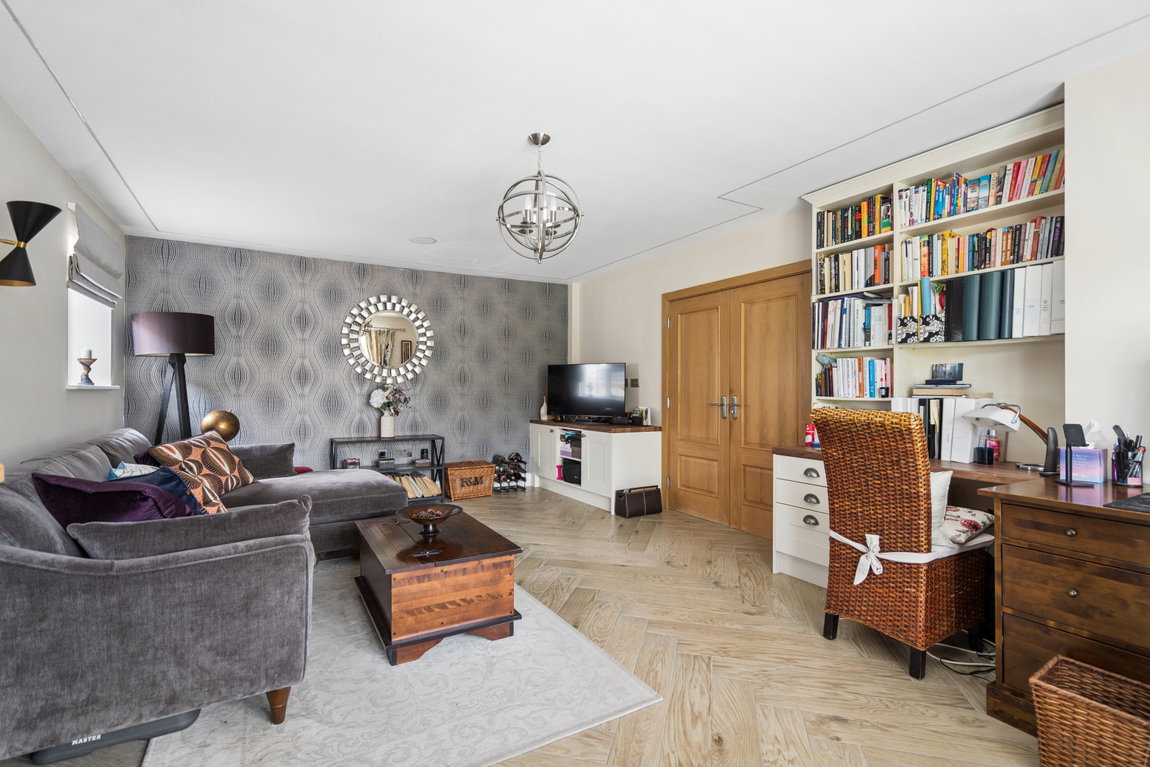
A beautifully presented and generously proportioned 3/4 bedroom, 3 bathroom detached chalet bungalow, offering an impressive 3,072 sq ft of accommodation arranged over two floors. Combining spacious and versatile living areas with a contemporary open-plan kitchen, attractive rear garden and excellent off-street parking. This superb home is ideally suited to modern family living.
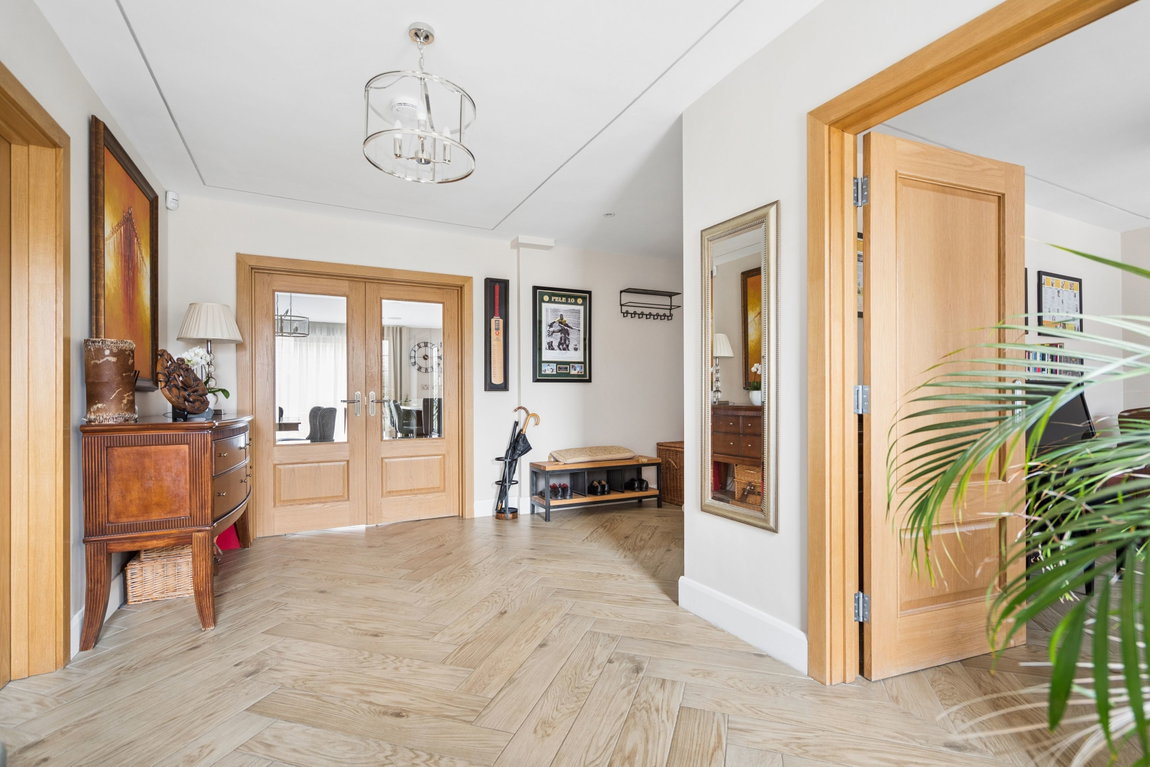
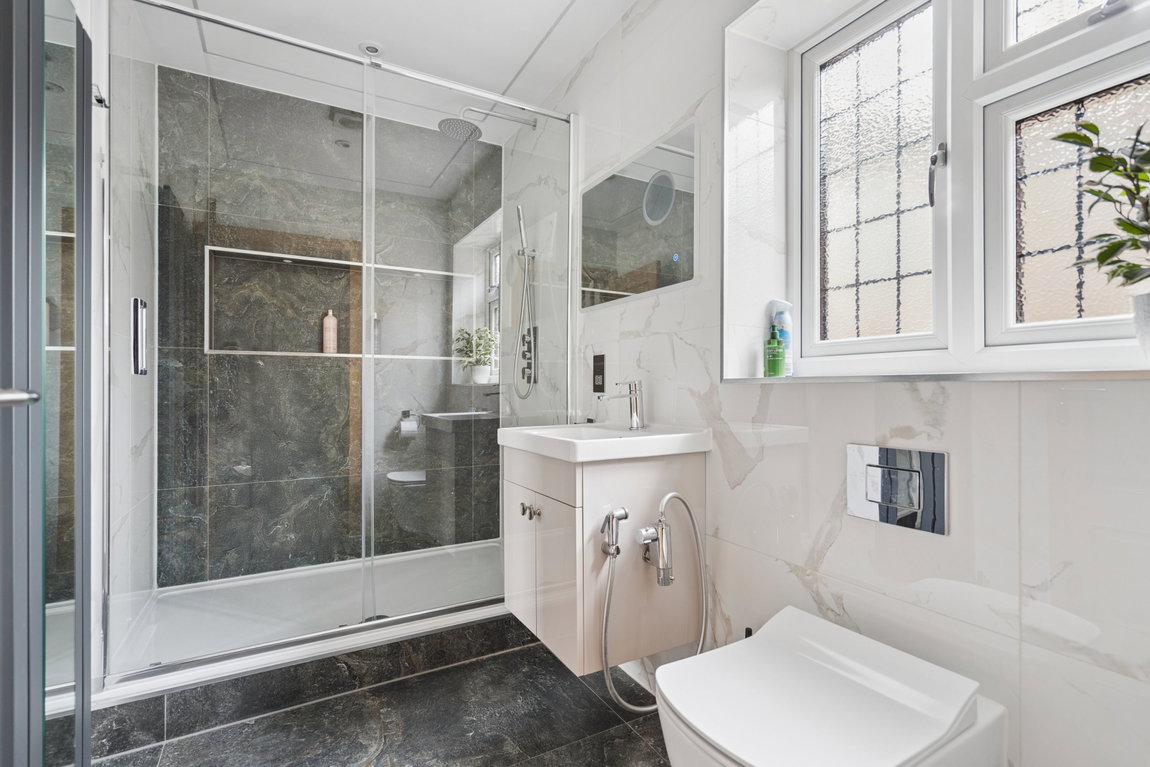
Upon entering, a spacious welcoming hallway provides access to the principal ground-floor rooms, including a convenient shower room, a front-aspect reception room and a versatile study, which could also be used as a fourth bedroom if required.
Property Features
- TWO RECEPTION ROOMS
- KITCHEN/DINING/BREAKFAST ROOM
- UTILITY ROOM
- GROUND FLOOR SHOWER ROOM
- PRINCIPAL BEDROOM WITH EN-SUITE
- TWO FURTHER BEDROOMS
- FAMILY SHOWER ROOM
- REAR GARDEN
- SUMMER HOUSE
- OFF-STREET PARKING
Map View
Street View
Map View
Street View
Full Details
A beautifully presented and generously proportioned 3/4 bedroom, 3 bathroom detached chalet bungalow, offering an impressive 3,072 sq ft of accommodation arranged over two floors. Combining spacious and versatile living areas with a contemporary open-plan kitchen, attractive rear garden and excellent off-street parking. This superb home is ideally suited to modern family living.
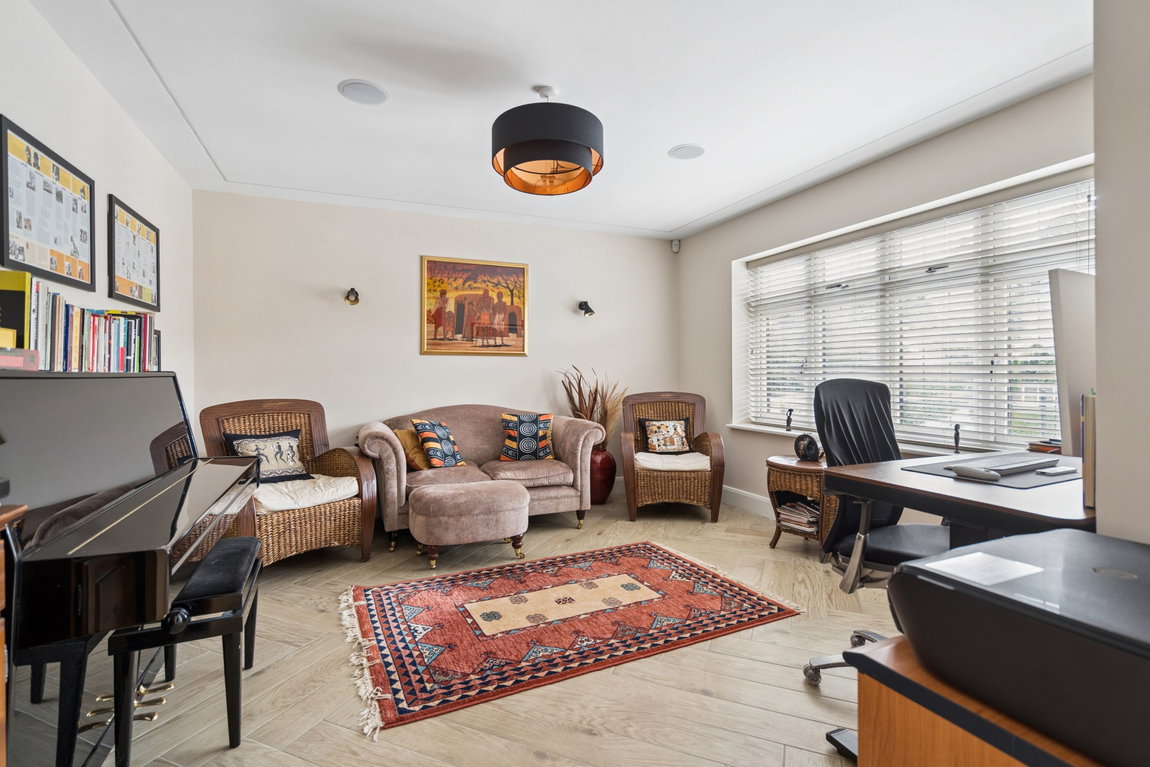
Upon entering, a spacious welcoming hallway provides access to the principal ground-floor rooms, including a convenient shower room, a front-aspect reception room and a versatile study, which could also be used as a fourth bedroom if required.
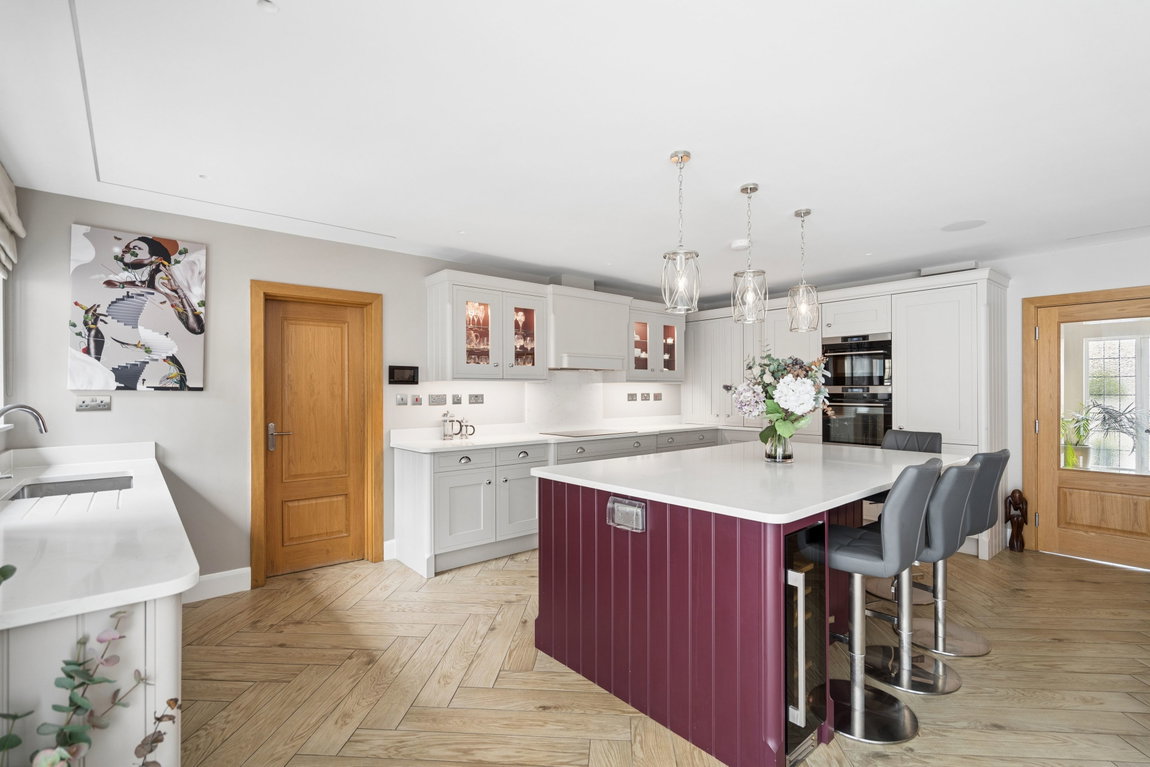
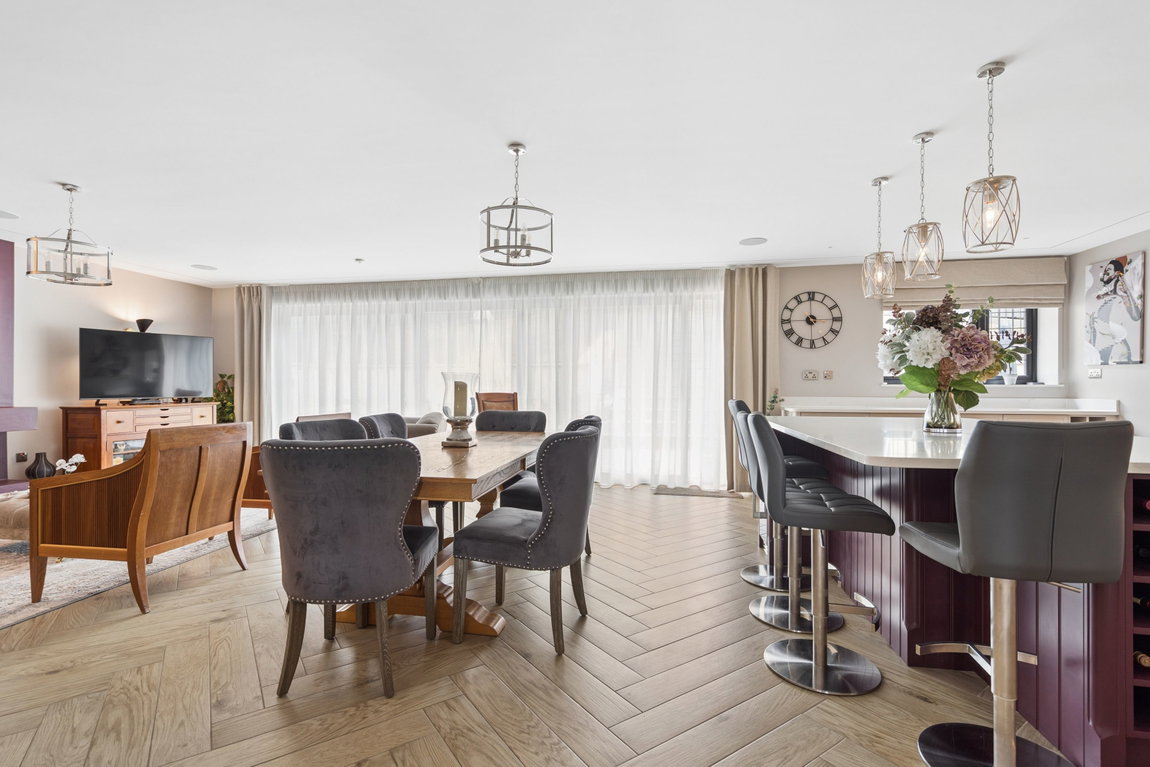
At the heart of the home is the impressive open-plan kitchen/dining/breakfast room, creating a superb space for both everyday living and entertaining. The modern kitchen is fitted with an extensive range of units, integrated appliances and a central kitchen island/breakfast bar. Bi-folding doors open directly onto the rear garden.
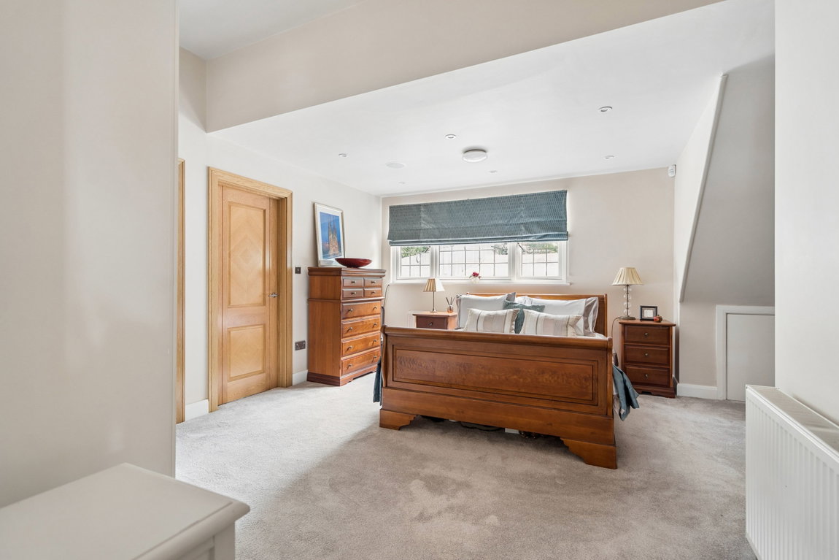
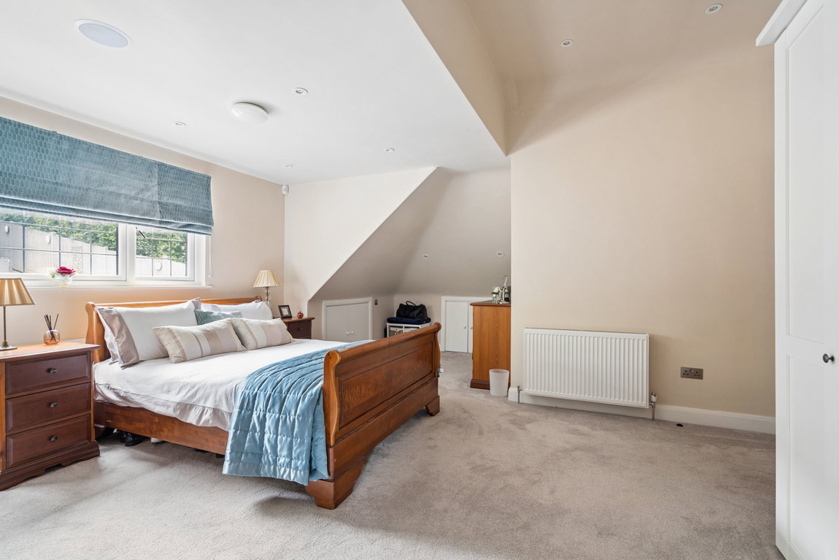
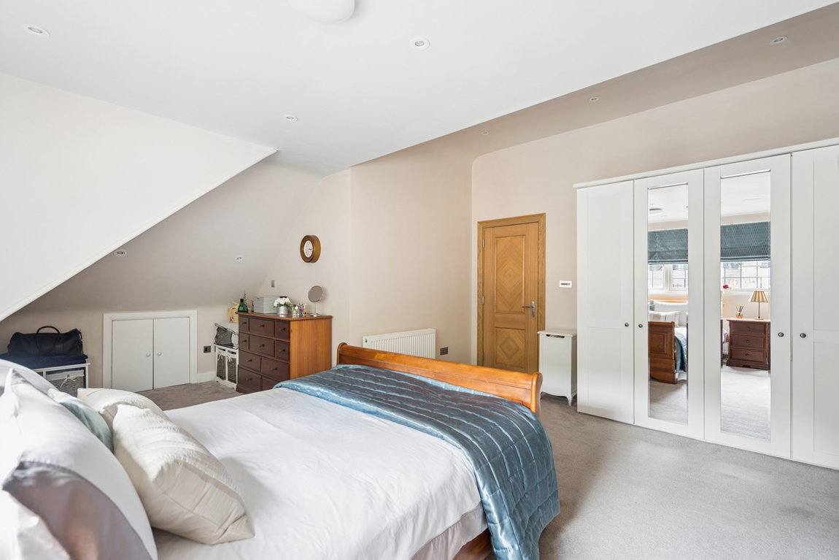
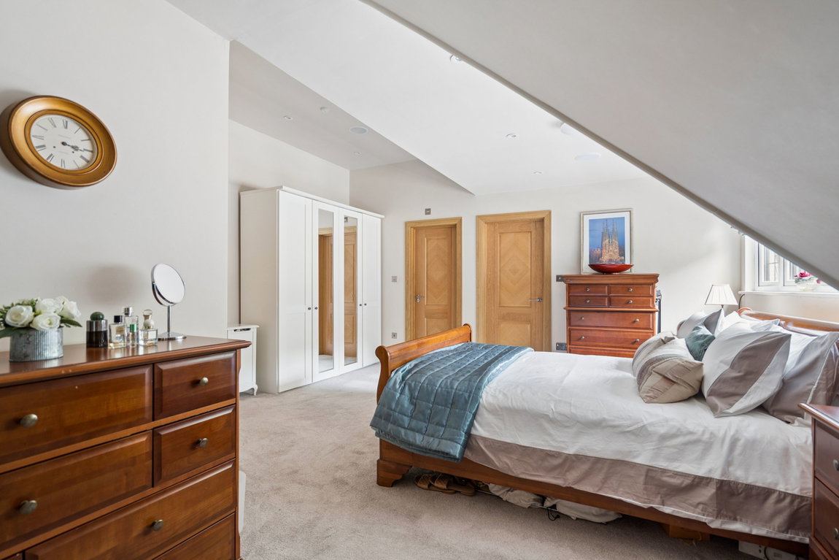
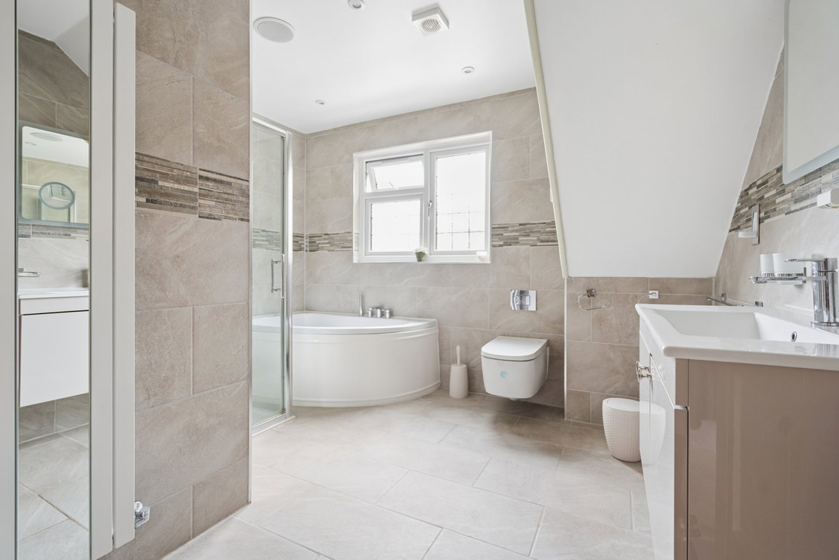
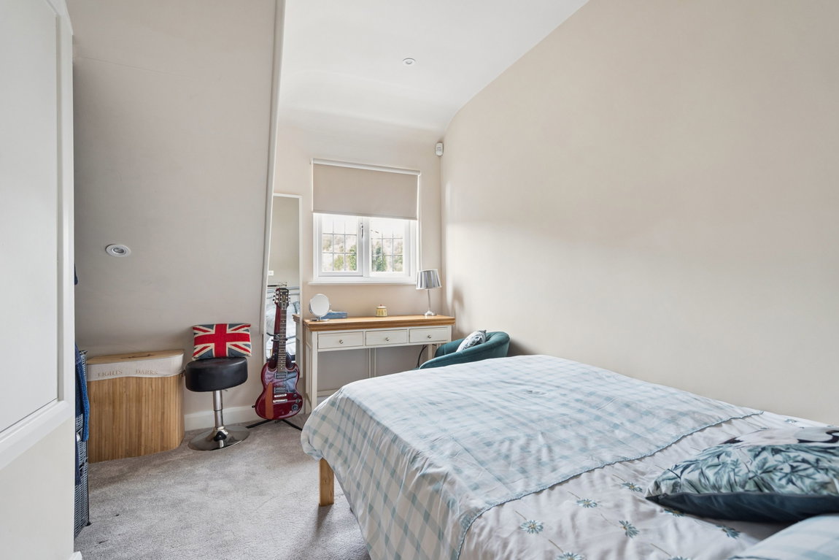
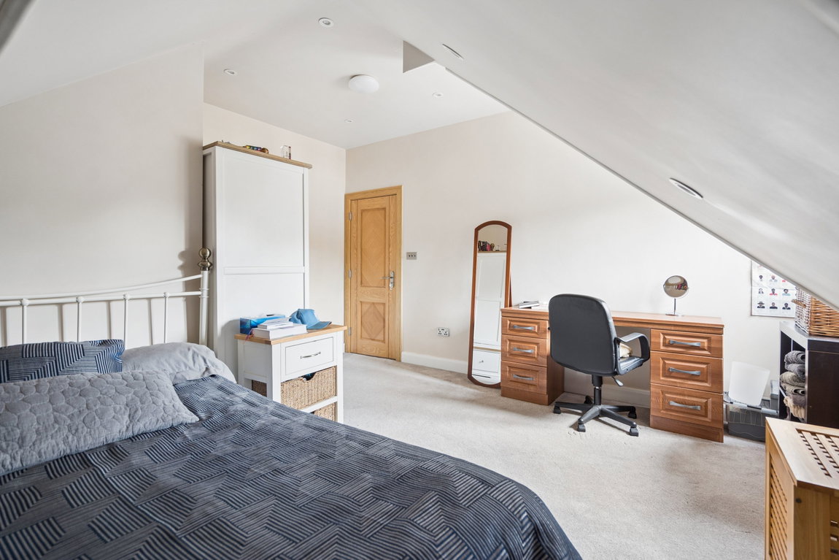
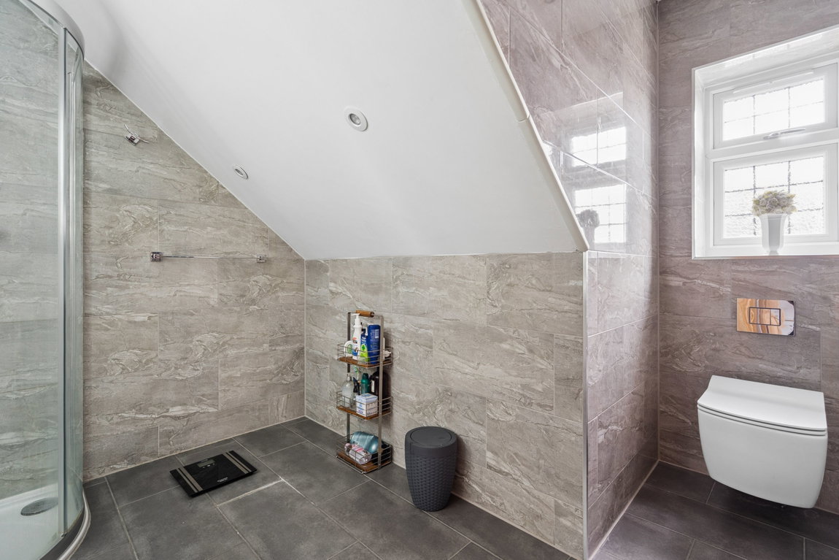
The first floor provides a terrace, a principal bedroom, an en-suite bathroom, two further well-proportioned bedrooms and a family shower room.
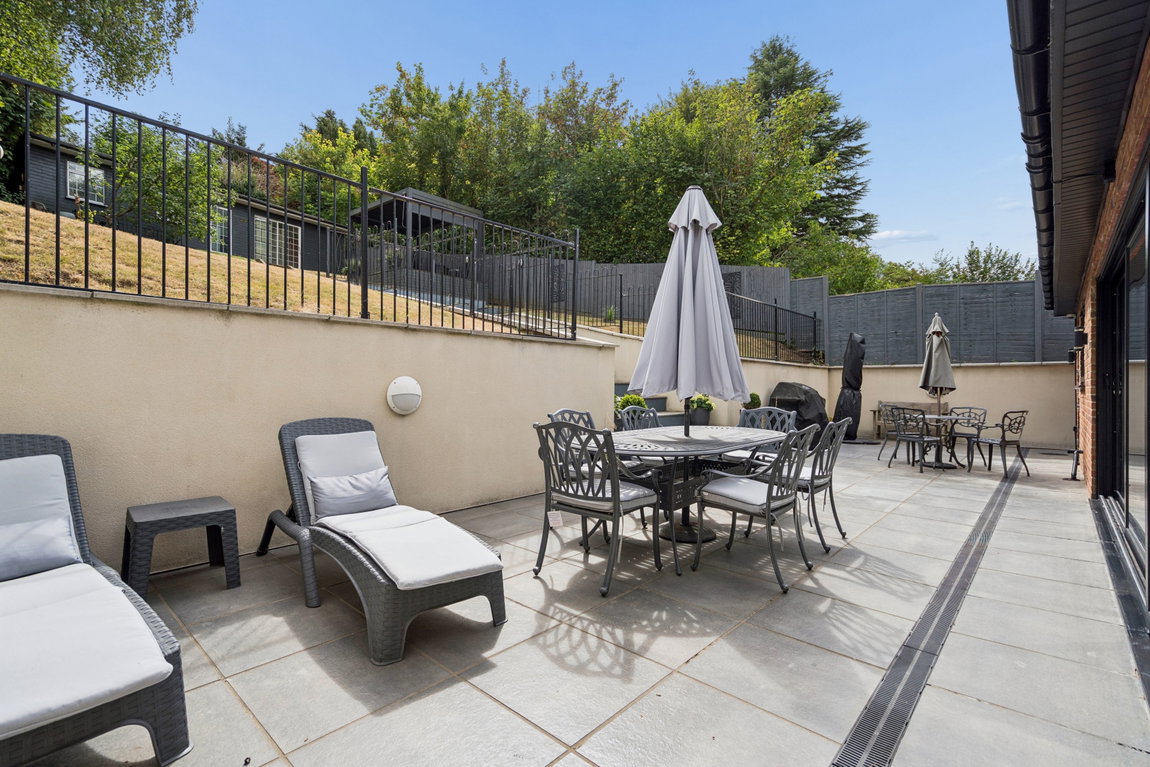
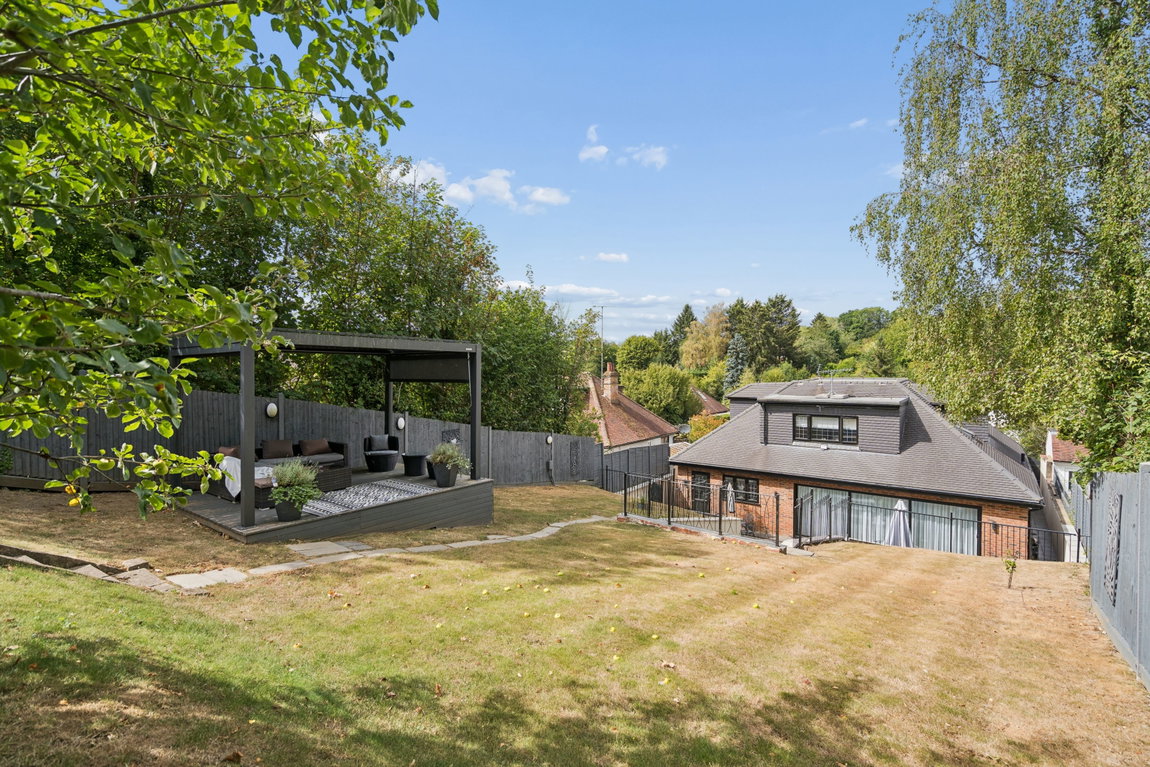
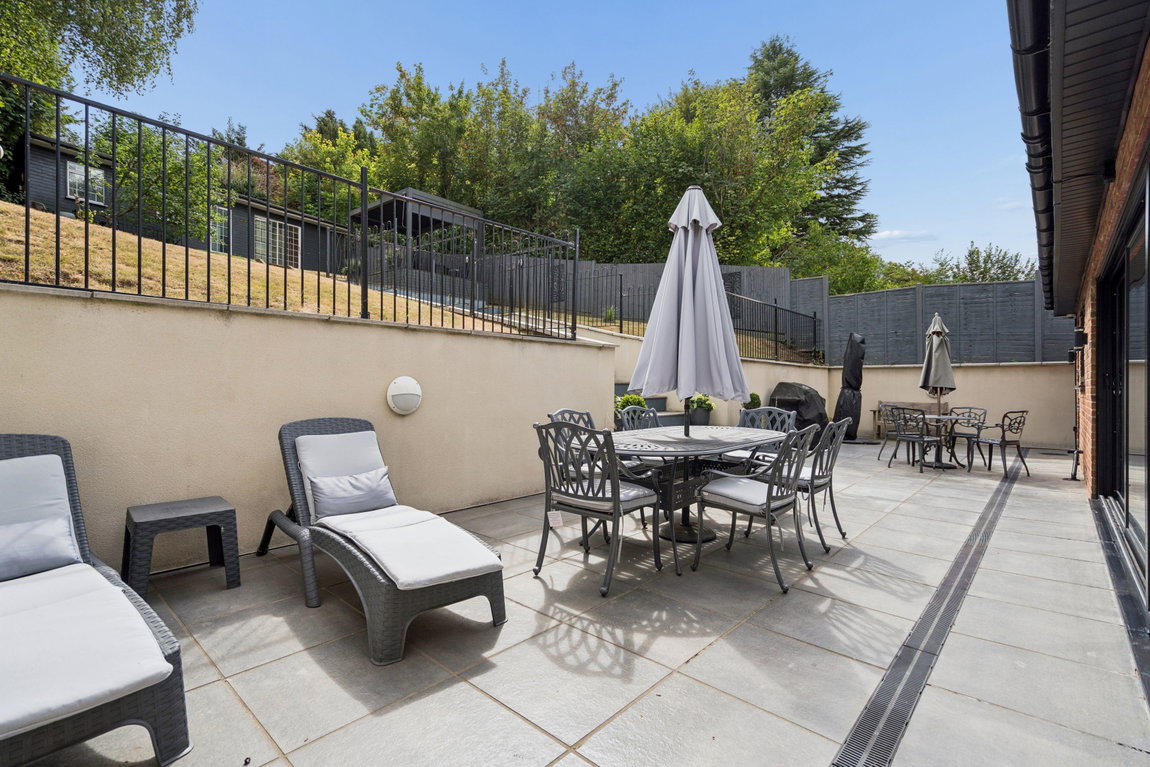
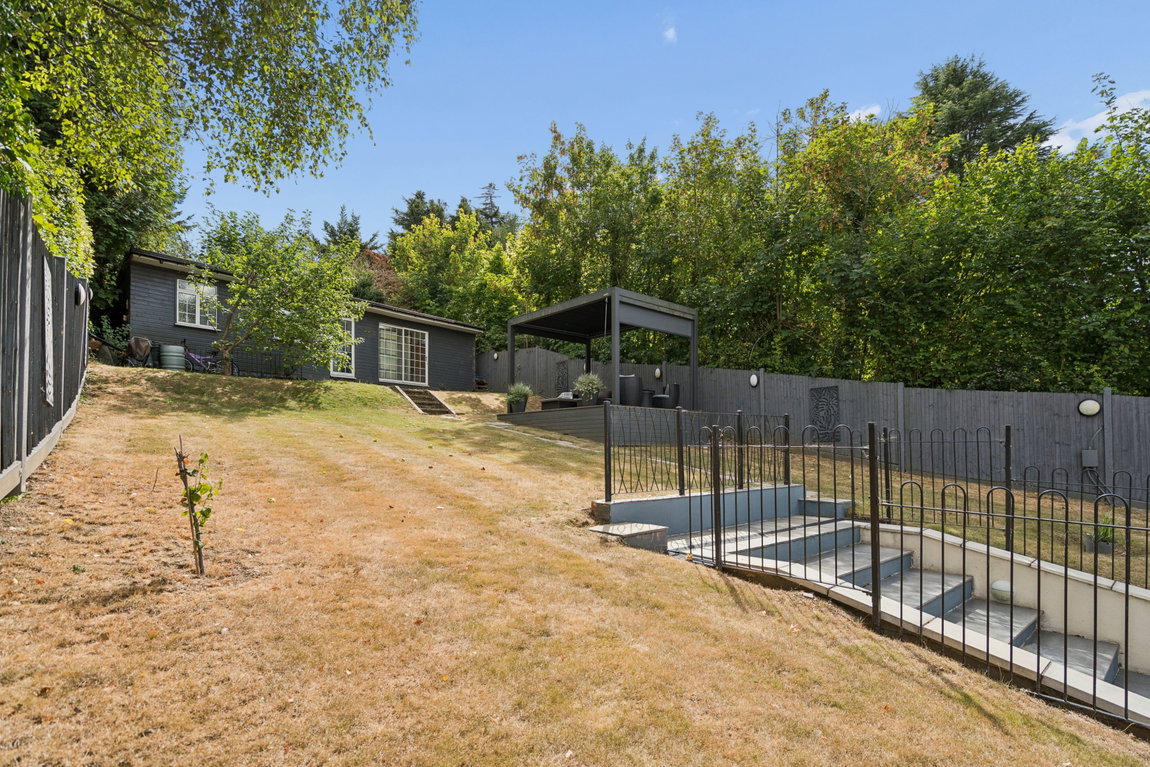
The attractive rear garden features a terrace area with steps leading to a lawned section, complemented by a pergola providing an ideal space for outdoor seating and entertaining. To the rear of the garden is a versatile garden room/home office, complete with shower facilities, offering an excellent additional space for working from home.
Chorleywood Village's facilities include a wide choice of boutique shops, coffee houses and restaurants. The area is also well served for sought-after state and private schools for all ages. The Metropolitan and Main lines at Chorleywood Station offer a frequent service into London and beyond.
Tenure: Freehold
Local Authority: Three Rivers District Council
Council Tax Band: F
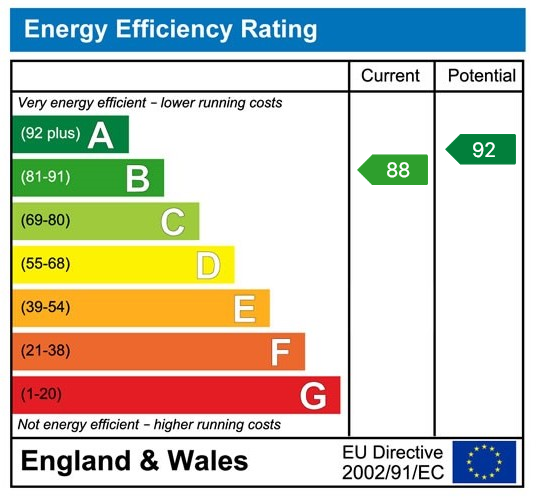
Energy Efficiency Rating: B
Floorplans

EPCs