



£2,695,000
Guide Price
Ref. Number: 1490026
5 Bedrooms
3 Bathrooms
3 Receptions
Property Summary
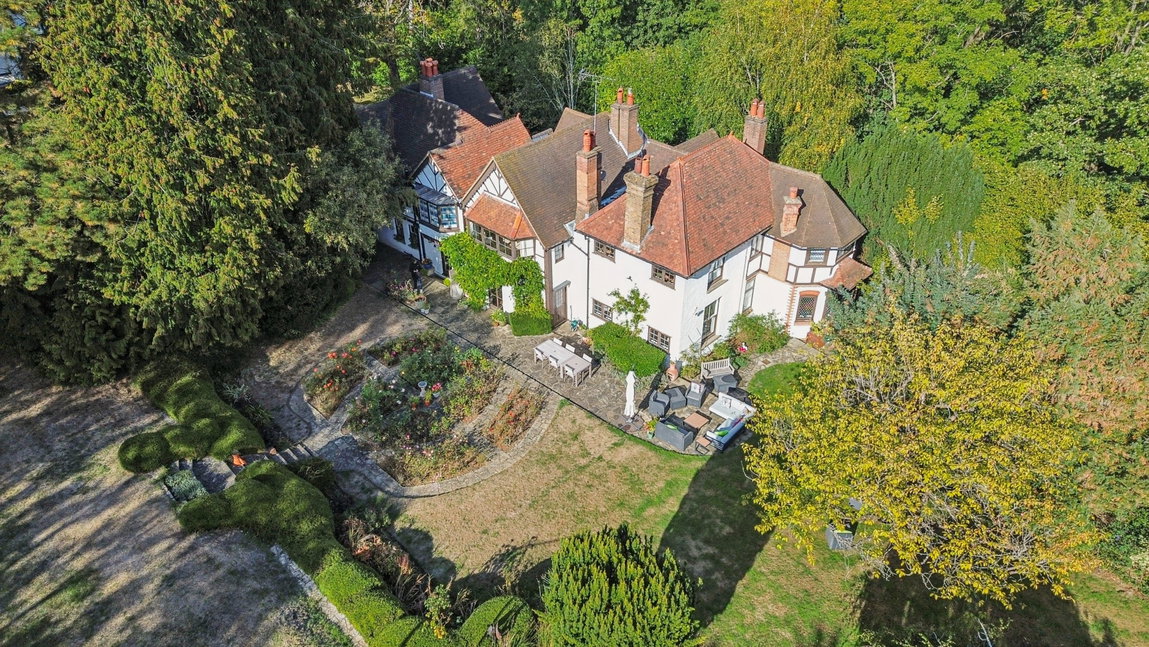
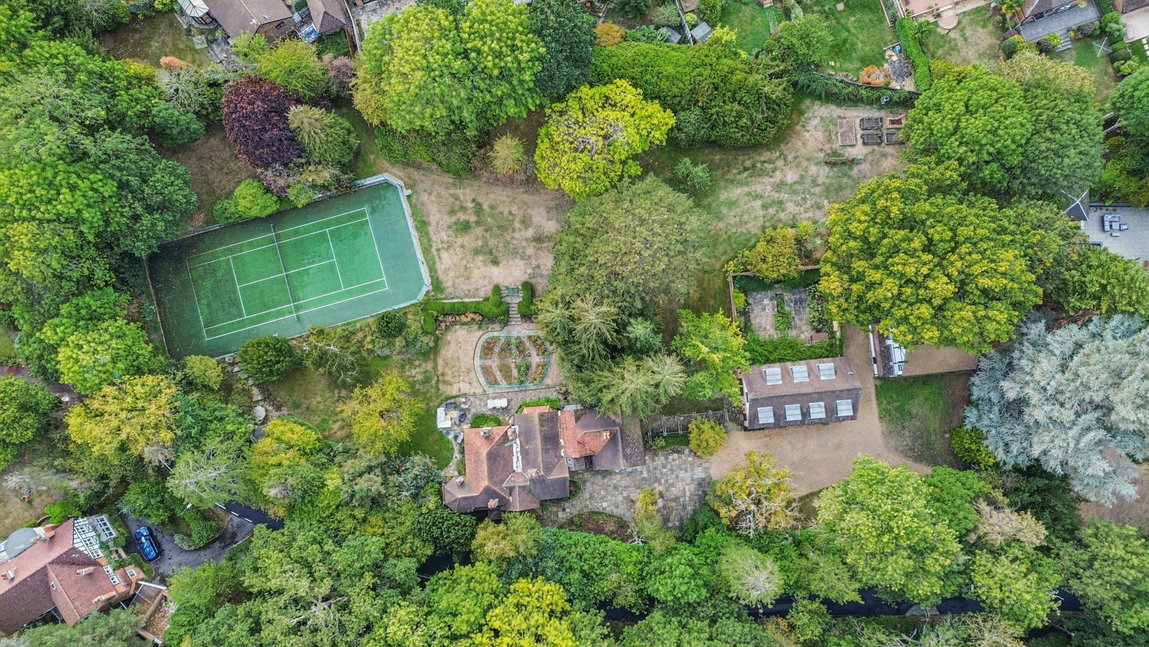
A substantial detached Grade II Listed residence, offering five double bedrooms and beautifully balanced period and contemporary accommodation. Retaining a wealth of period features, elegant proportions and architectural character, the property occupies landscaped grounds with mature trees, private tennis court and parking for multiple vehicles. The welcoming entrance hall leads to an impressive L-shaped drawing room with large bay window, feature fireplace and patio doors opening onto the garden. A generous dining room also benefits from patio doors to the terrace, while a separate snug leads into the stylish kitchen/diner.
The kitchen combines modern convenience, featuring fitted cabinetry, eye-level ovens, integrated appliances and breakfast bar. There is also a separate utility room, boiler room and two guest cloakrooms.
Property Features
- GRADE II LISTED DETACHED
- FIVE BEDROOMS
- THREE BATHROOMS
- THREE RECEPTION ROOMS
- TWO STAIRCASES
- KITCHEN & UTILITY ROOM
- SEPERATE ONE BEDROOM APARTMENT
- 1.5 ACRE PLOT & TENNIS COURT
- TRIPLE GARAGE & GATED DRIVEWAY
- APPROX 5538 SQ FT
Map View
Street View
Map View
Street View
Full Details
A substantial detached Grade II Listed residence, offering five double bedrooms and beautifully balanced period and contemporary accommodation. Retaining a wealth of period features, elegant proportions and architectural character, the property occupies landscaped grounds with mature trees, private tennis court and parking for multiple vehicles. The welcoming entrance hall leads to an impressive L-shaped drawing room with large bay window, feature fireplace and patio doors opening onto the garden. A generous dining room also benefits from patio doors to the terrace, while a separate snug leads into the stylish kitchen/diner. The kitchen combines modern convenience, featuring fitted cabinetry, eye-level ovens, integrated appliances and breakfast bar. There is also a separate utility room, boiler room and two guest cloakrooms.
Two staircases lead to the first floor, where the principal bedroom features a dressing room with fitted wardrobes and luxurious four-piece en-suite. Four further double bedrooms are on this floor, two of which with fitted wardrobes, including a second four-piece en-suite, alongside a family bathroom and useful landing storage. Outside, the landscaped gardens feature mature planting, an extensive patio and BBQ area, walled garden / terrace with pergola and private tennis court. A superb triple garage provides extensive parking and storage, with a private staircase leading to a beautifully appointed one-bedroom apartment above. A private gated driveway provides ample parking for multiple vehicles.
Cheney Street is situated within easy reach of both Eastcote and Pinner offering a variety of boutique shops, restaurants, coffee houses and popular supermarkets. Transport facilities include local bus links, the Metropolitan Line at Pinner station, and the Metropolitan and Piccadilly line available at Eastcote station. The area is well served by primary and secondary schooling, as well as children’s parks/playground and recreational facilities.
Tenure: Freehold
Local Authority: London Borough of Harrow
Council Tax Band: H
Energy Efficiency Rating: D
Floorplans

EPCs
