£1,550,000
Guide Price
Ref. Number: 1555623
4 Bedrooms
3 Bathrooms
3 Receptions
Tenure Freehold
Property Summary
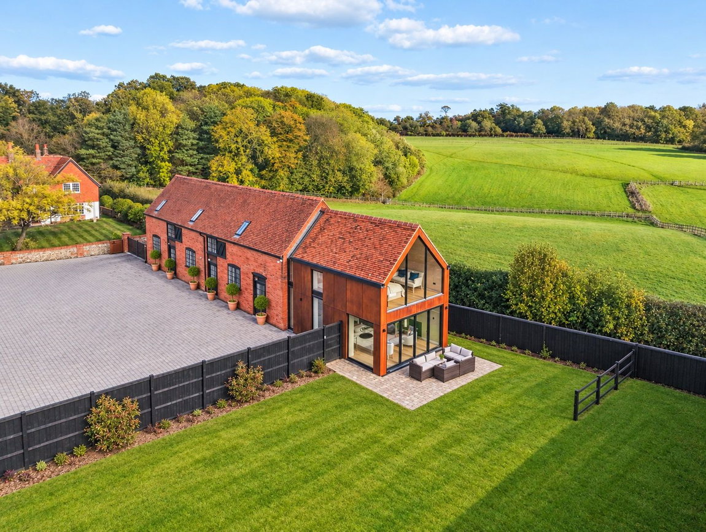
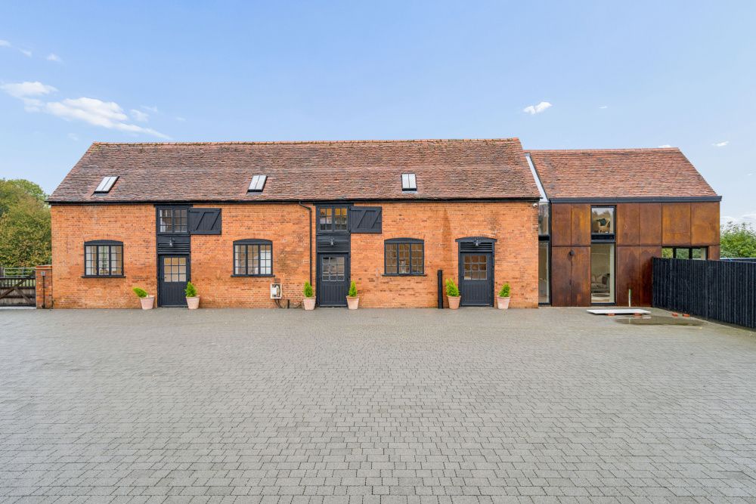
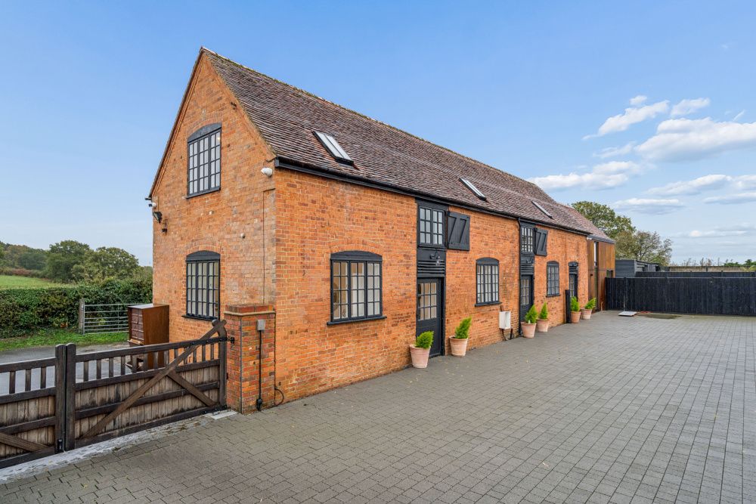
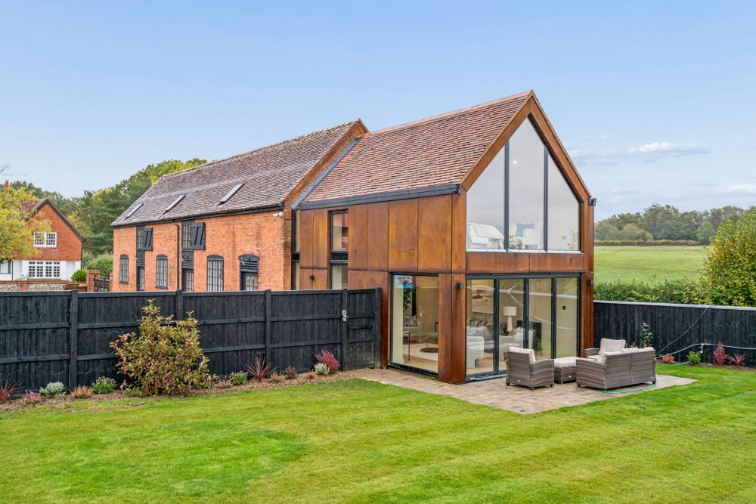
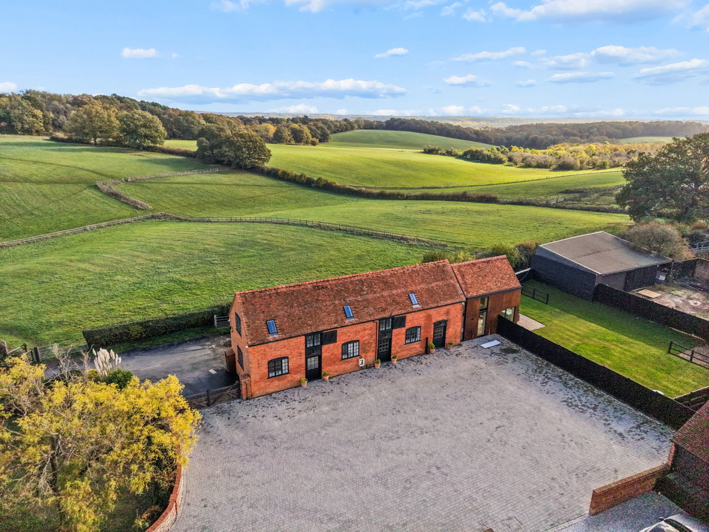
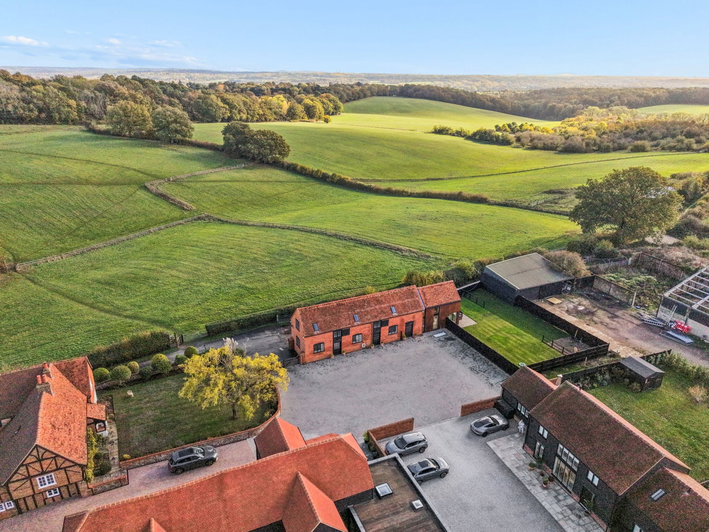
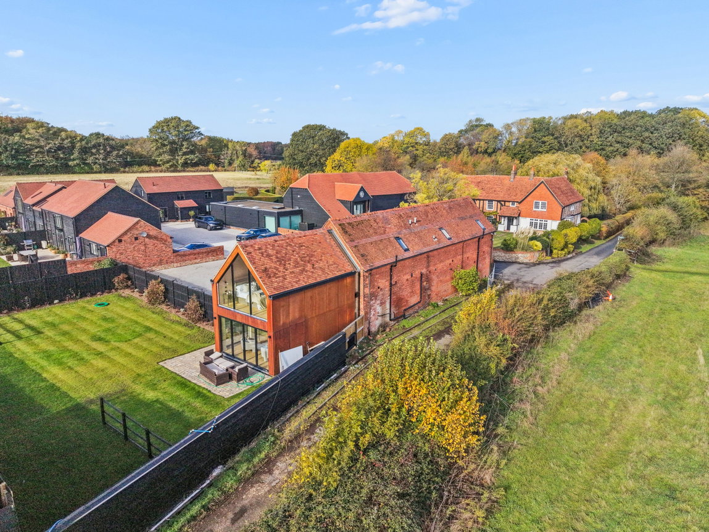
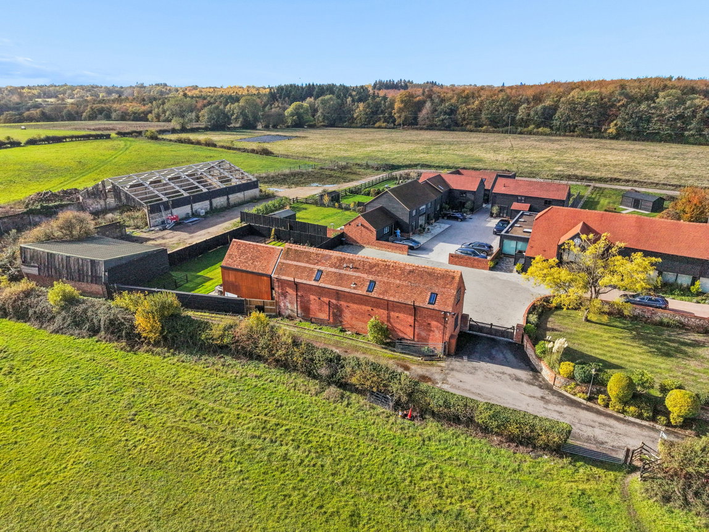
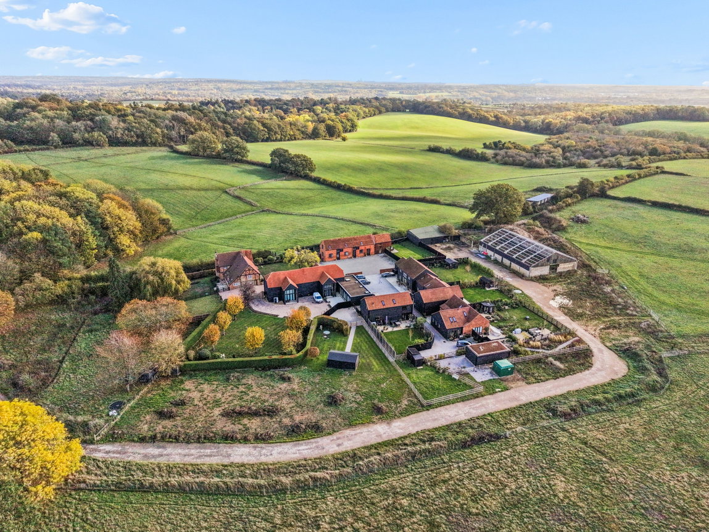
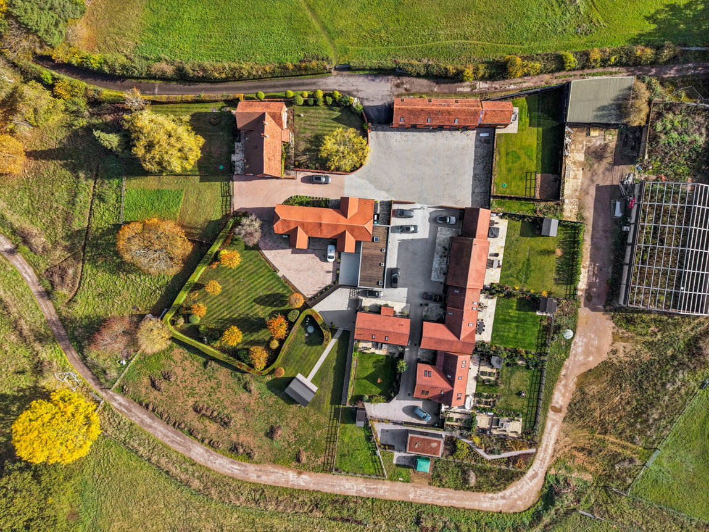
A beautifully presented five-bedroom, four-bathroom barn-style home, The Hayloft offers approximately 2,430 sq ft of truly stunning accommodation arranged over two floors, set within the sought-after gated Bullsland Estate. Blending characterful traditional brickwork with stylish contemporary interiors, the property combines impressive open-plan living with elegant reception spaces and a private garden and terrace.
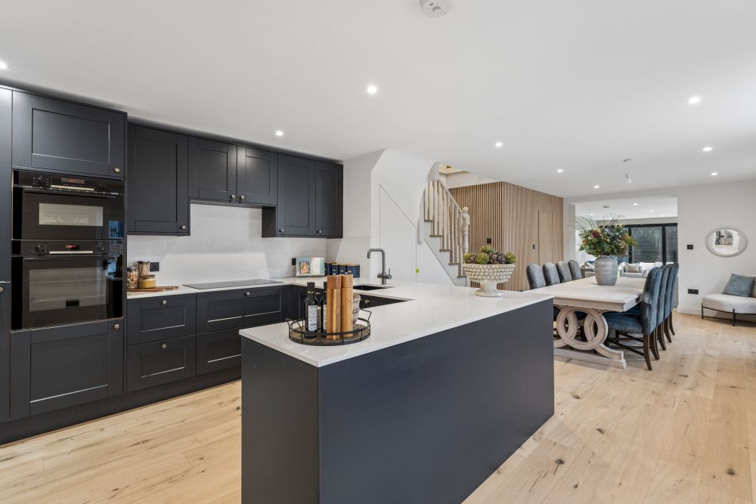
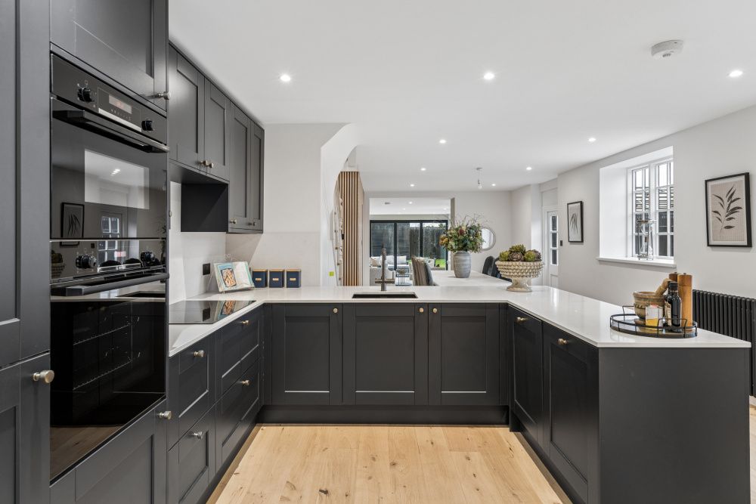
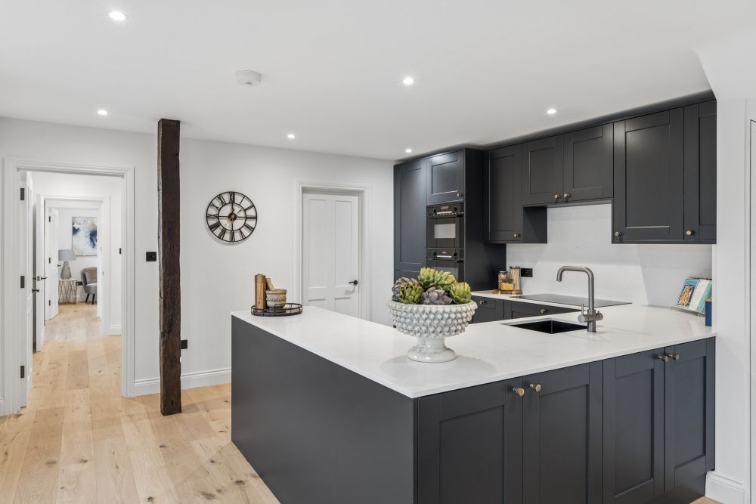
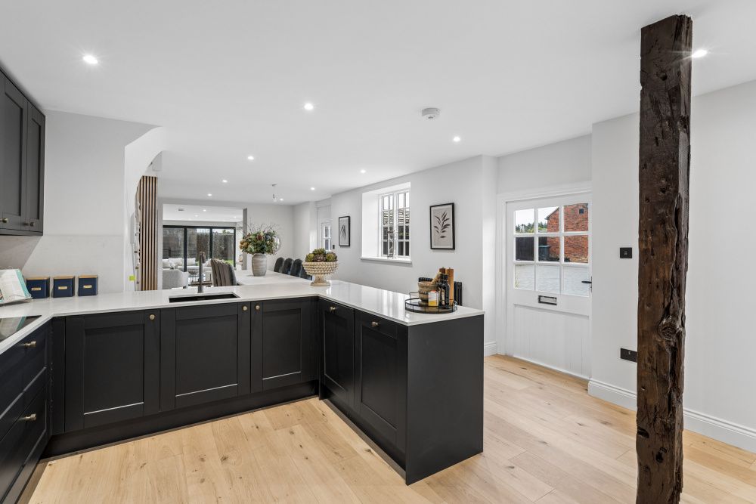
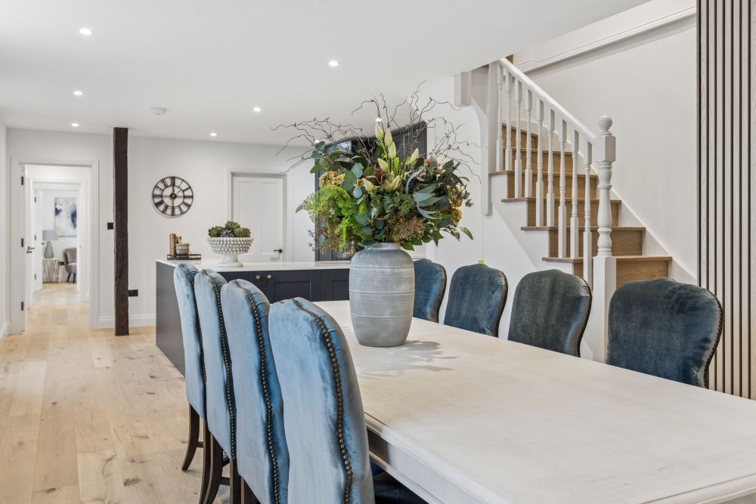
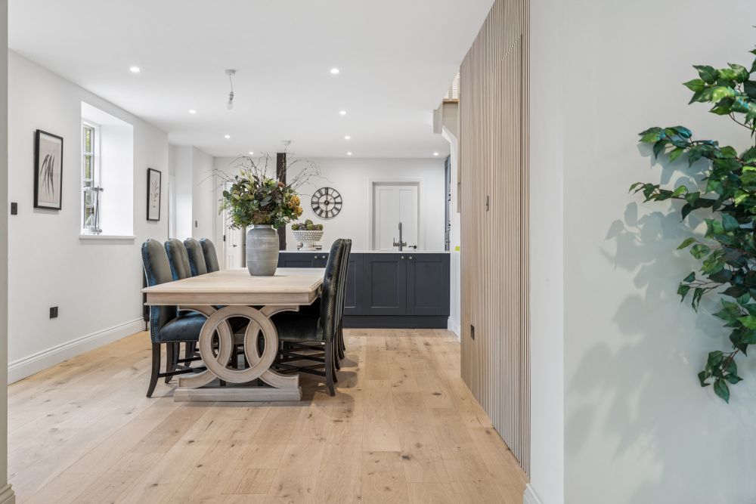
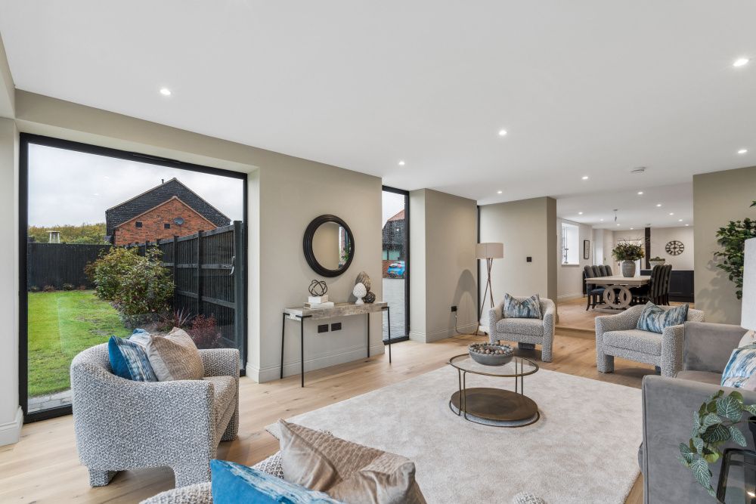
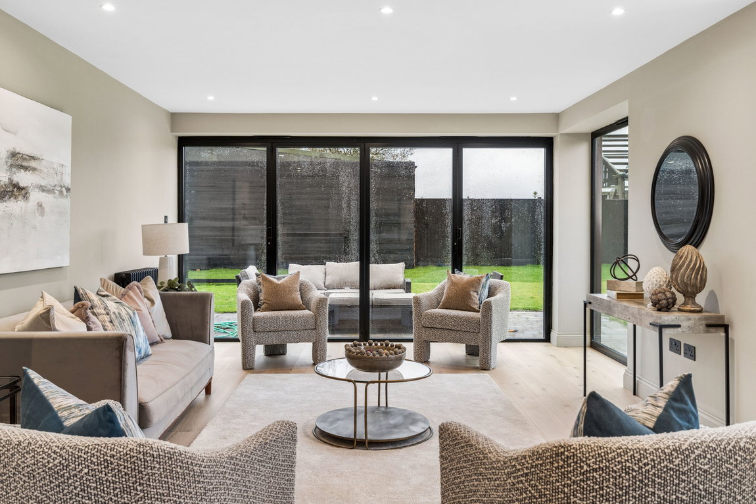
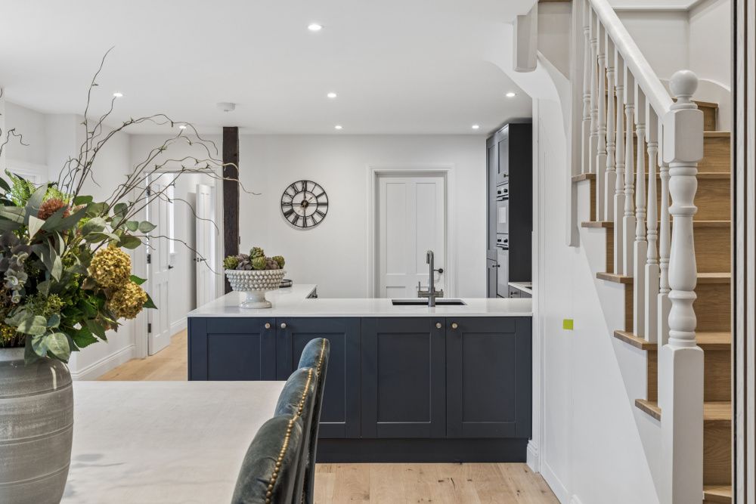
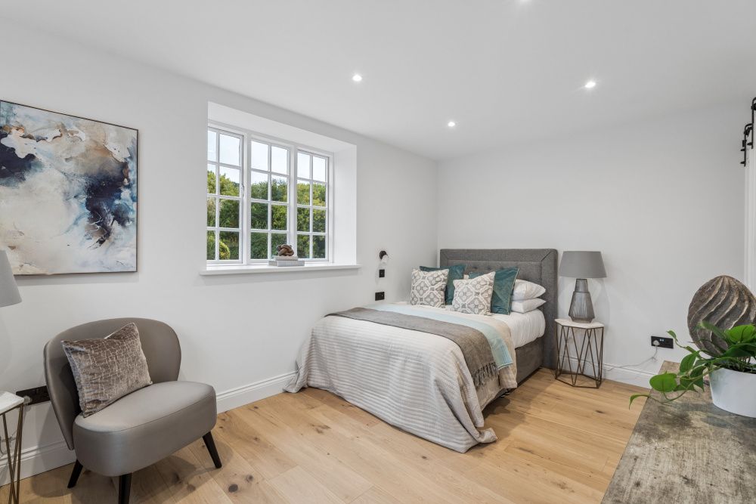
The ground floor centres around an impressive open-plan kitchen and dining room, featuring elegant dark cabinetry, integrated appliances and a substantial kitchen island, creating an ideal space for both everyday living and entertaining. A separate drawing room provides a welcoming and refined reception space, with glazed doors opening directly onto the garden terrace. A guest bedroom with an en-suite shower room completes the ground floor accommodation.
Property Features
- KITCHEN/DINING ROOM
- LIVING ROOM
- GUEST CLOAKROOM & UTILITY ROOM
- GROUND FLOOR ANNEXE WITH EN-SUITE
- PRINCIPAL BEDROOM WITH DRESSING ROOM & EN-SUITE BATHROOM
- THREE FURTHER DOUBLE BEDROOMS , ONE WITH EN-SUITE
- FAMILY SHOWER ROOM
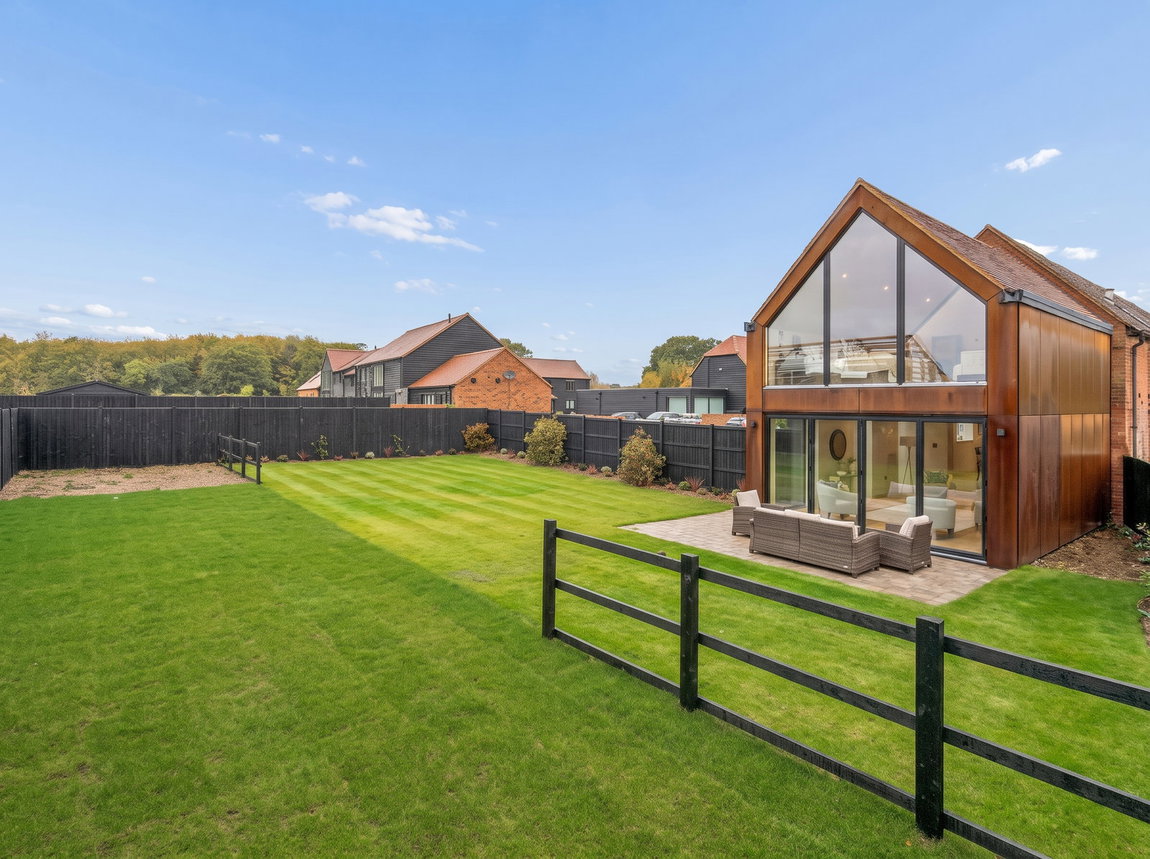
- LARGE GARDEN WITH PADDOCK
- ALLOCATED PARKING FOR THREE CARS
- GATED DEVELOPMENT WITH EXCEPTIONAL VIEWS
Map View
Street View
Map View
Street View
Full Details
A beautifully presented five-bedroom, four-bathroom barn-style home, The Hayloft offers approximately 2,430 sq ft of truly stunning accommodation arranged over two floors, set within the sought-after gated Bullsland Estate. Blending characterful traditional brickwork with stylish contemporary interiors, the property combines impressive open-plan living with elegant reception spaces and a private garden and terrace.
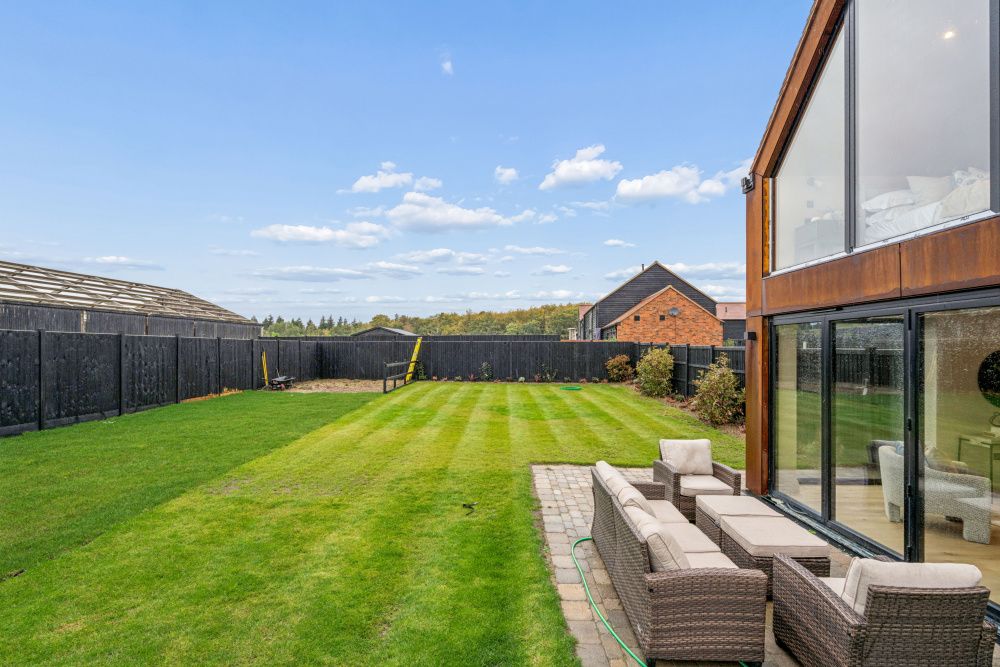
The ground floor centres around an impressive open-plan kitchen and dining room, featuring elegant dark cabinetry, integrated appliances and a substantial kitchen island, creating an ideal space for both everyday living and entertaining. A separate drawing room provides a welcoming and refined reception space, with glazed doors opening directly onto the garden terrace. A guest bedroom with an en-suite shower room completes the ground floor accommodation.
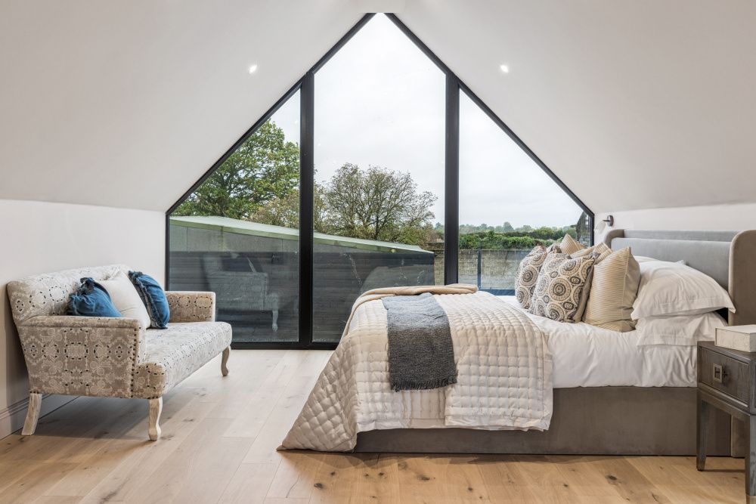
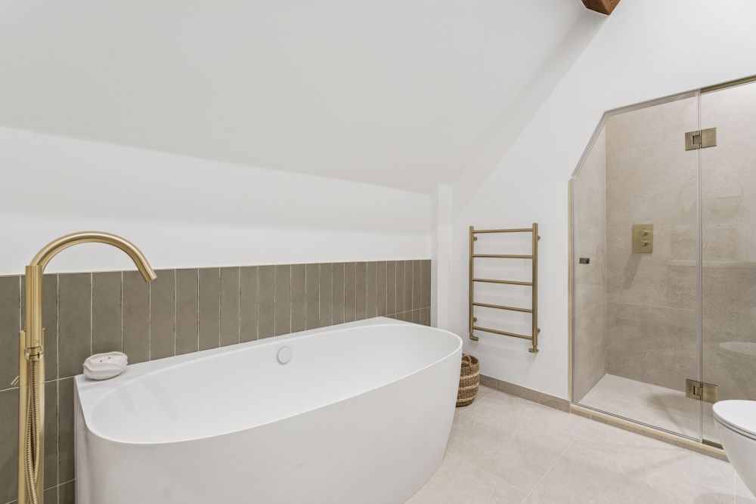
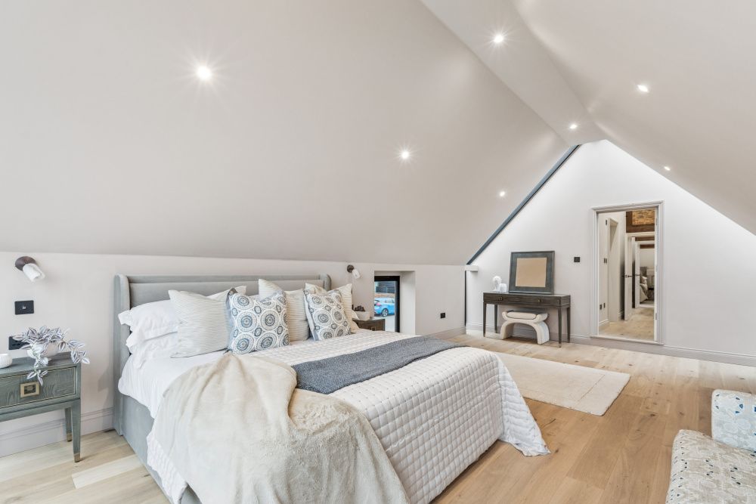
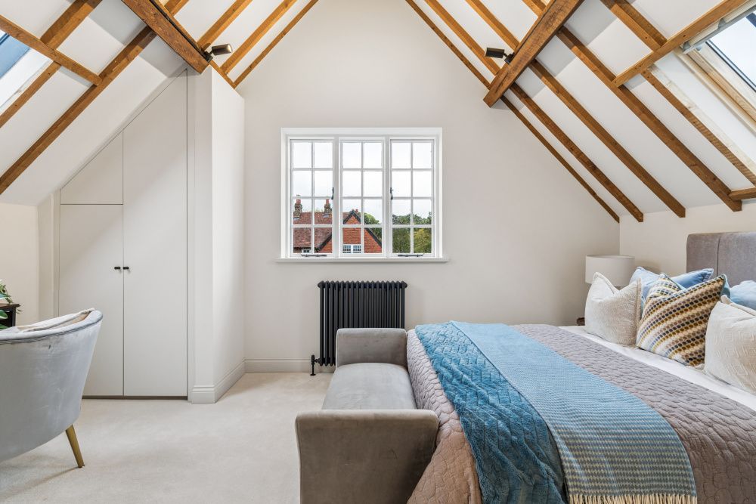
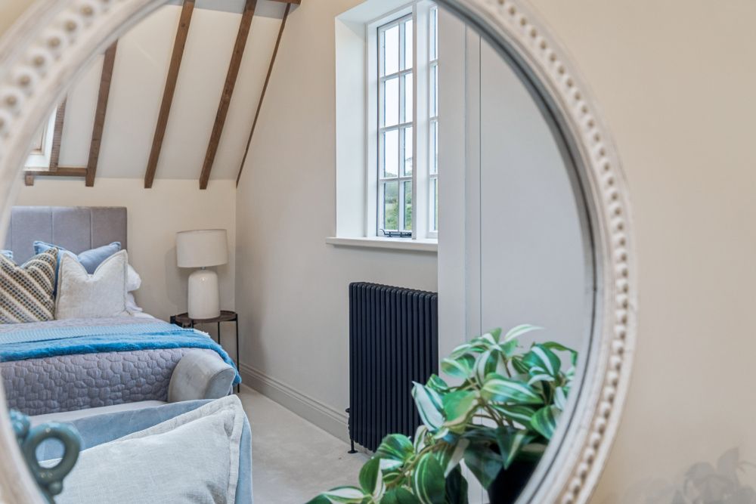
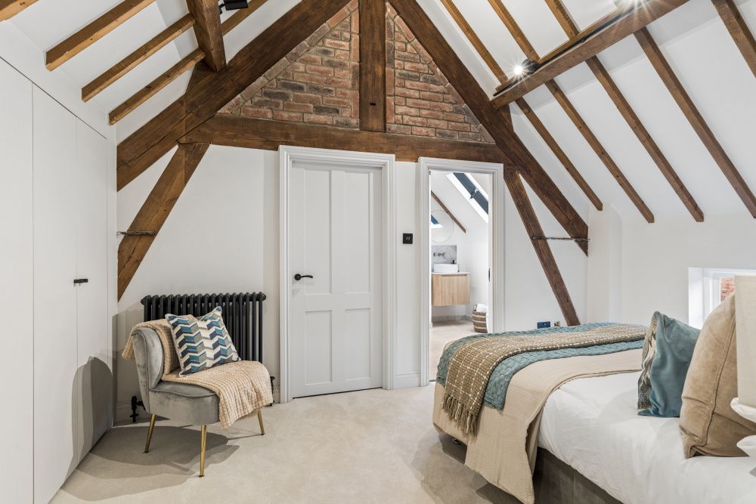
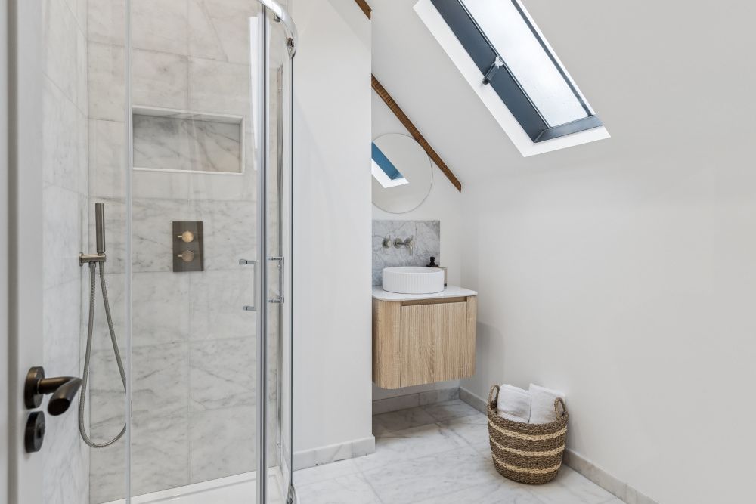
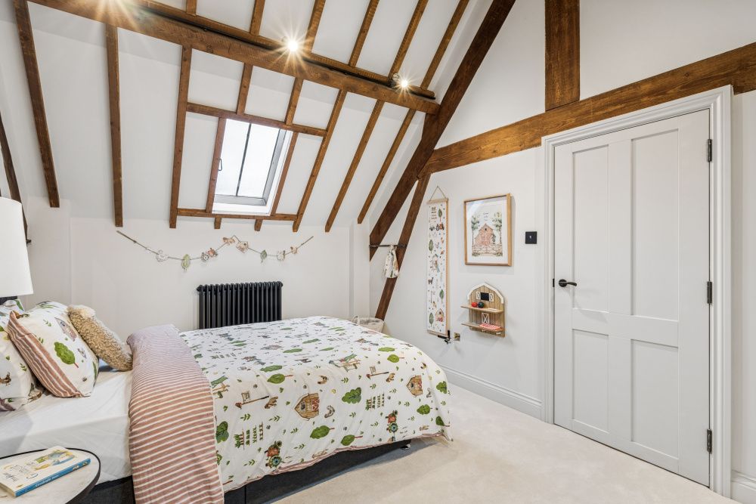
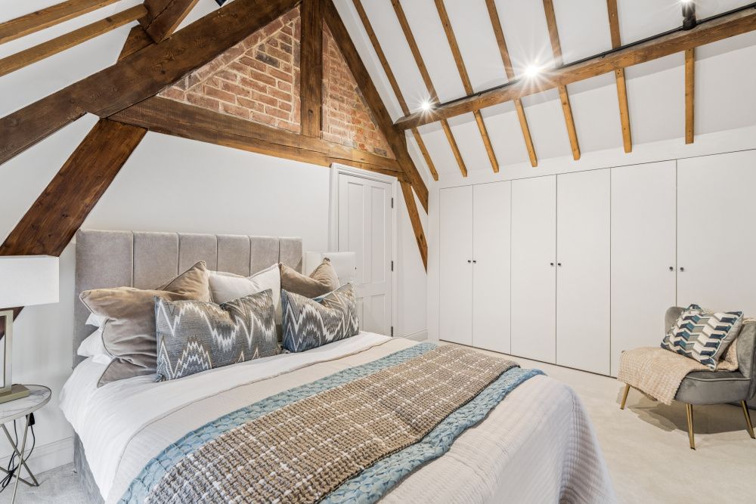
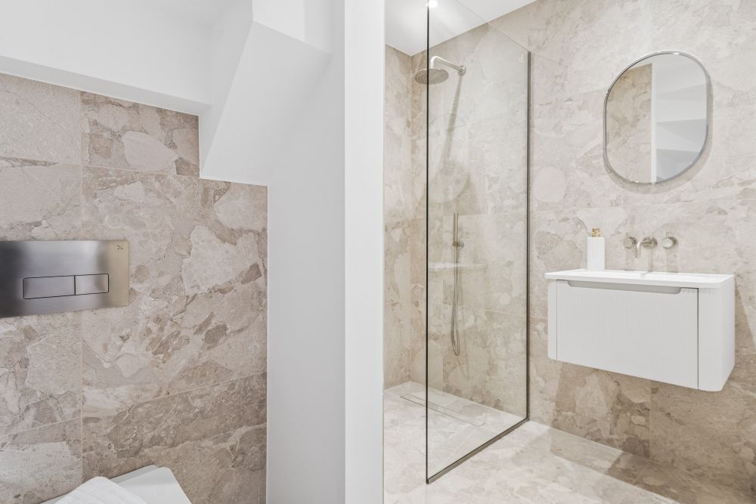
The first floor is home to a magnificent principal bedroom, featuring a vaulted ceiling, exposed timber framework and a large picture window framing stunning far-reaching views. A dressing room and luxurious en-suite bathroom, complete with a roll-top bath and separate shower, further enhance this impressive suite. Three additional bedrooms, one benefiting from its own en-suite, are complemented by a contemporary family shower room.
The property enjoys a private garden, predominantly laid to lawn, with a paved terrace providing the perfect setting for outdoor dining and entertaining. To the front, a private driveway offers off-street parking for multiple vehicles.
Combining the charm of a traditional barn-style home with beautifully appointed modern interiors, generous proportions and attractive outdoor space, The Hayloft presents a wonderful opportunity to enjoy stylish country living within the desirable Bullsland Estate.
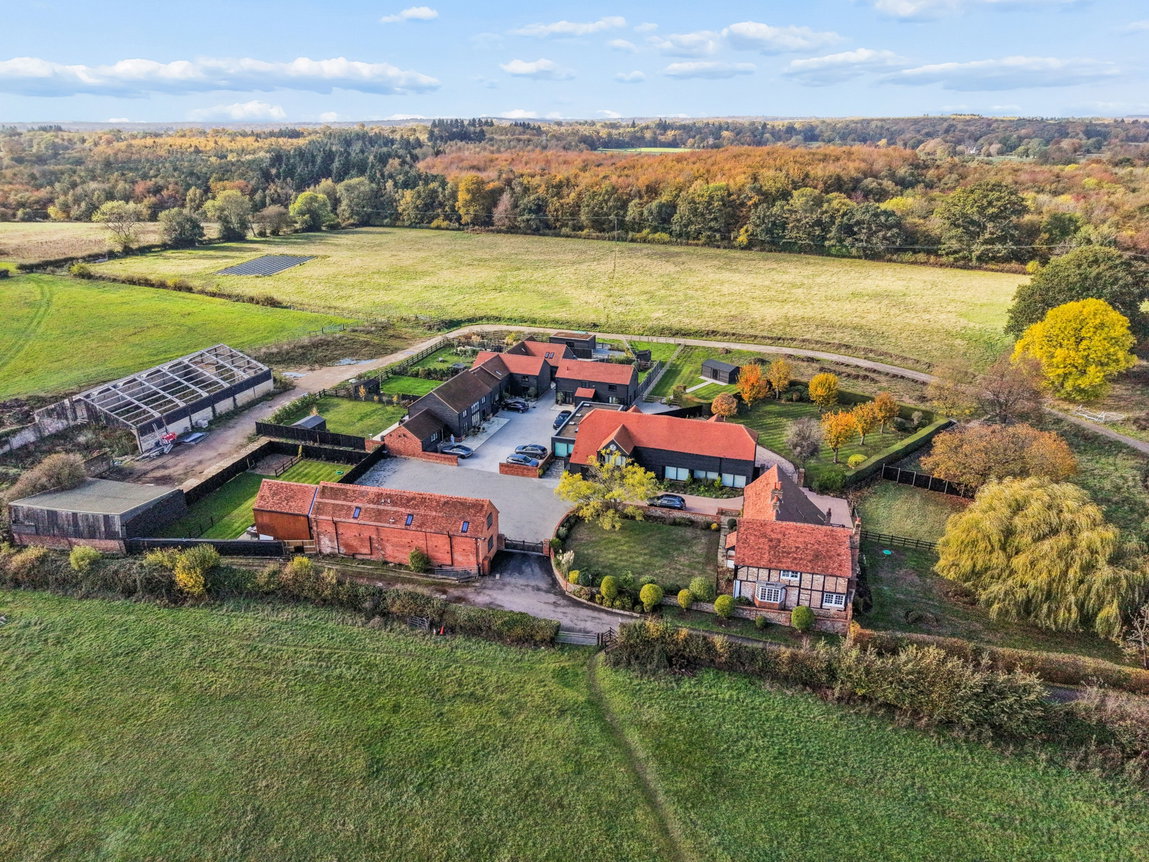
The Hayloft is situated within the gated and desirable Bullsland Farm Estate in Chorleywood, surrounded by the beautiful Hertfordshire countryside. Combining a peaceful rural setting with excellent convenience, the property is ideally placed for the village’s range of shops, cafés and restaurants, as well as its Metropolitan line and Chiltern Railways services. The surrounding area offers an abundance of countryside walks and open spaces, making this an ideal location for those seeking a balance of country living and commuter convenience.
Tenure: Freehold
Local Authority: Three Rivers District Council
Council Tax Band: TBC
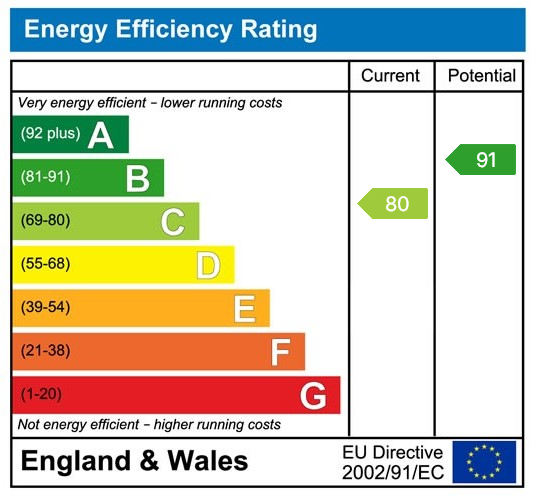
Energy Efficiency Rating: C
Service Charge: TBC
Floorplans

EPCs