£1,000,000
Guide Price
Ref. Number: 1524016
5 Bedrooms
4 Bathrooms
1 Receptions
Tenure Freehold
Property Summary
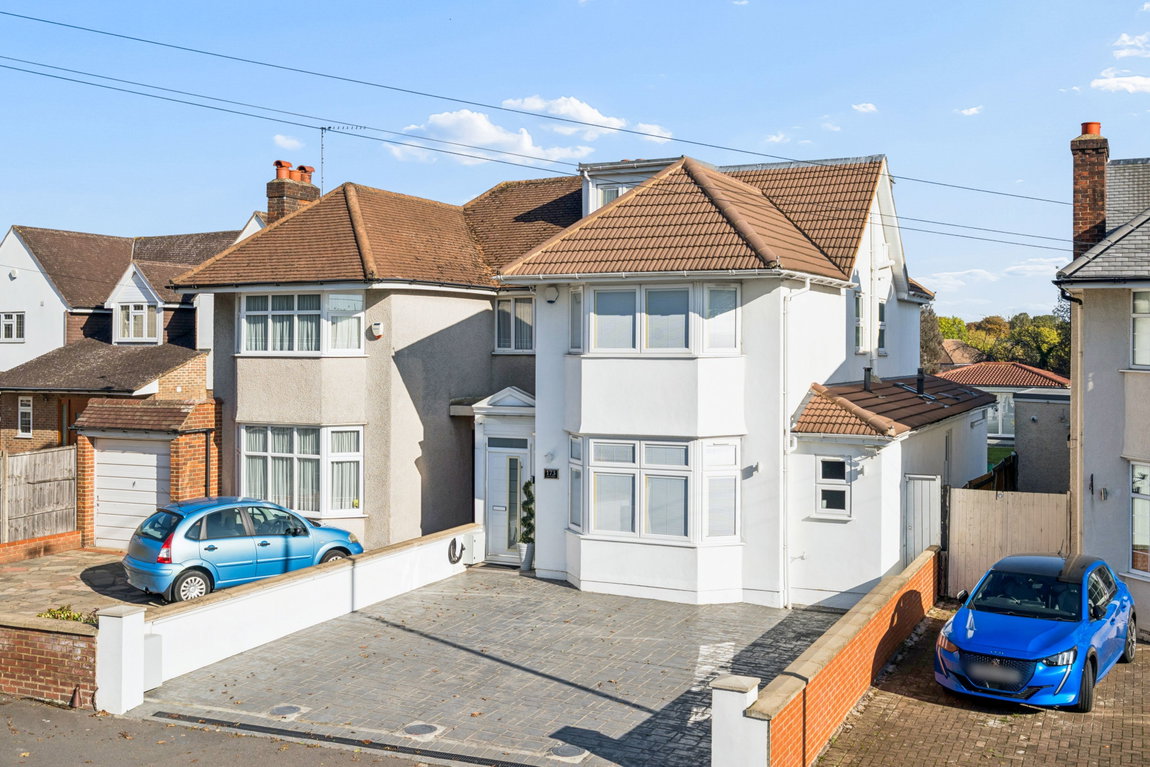
An impressive and beautifully presented five-bedroom, four-bathroom semi-detached family home, offering approximately 2,171 sq ft of spacious, modern and stylish accommodation arranged over three floors. The property has been thoughtfully extended, providing excellent living space ideally suited to modern family life. Conveniently situated within easy reach of Pinner's local amenities, highly regarded schools and excellent transport links, the property combines generous proportions with a convenient location.
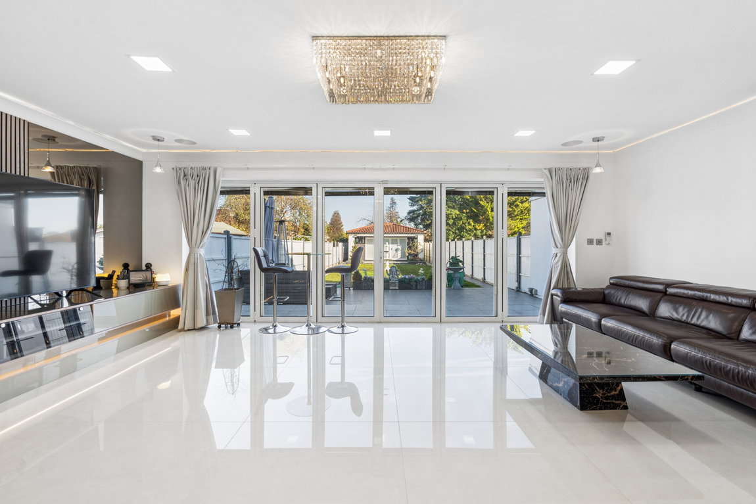
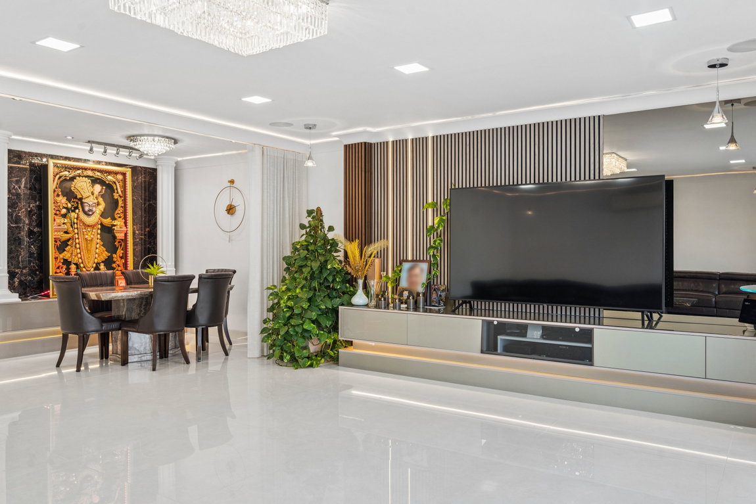
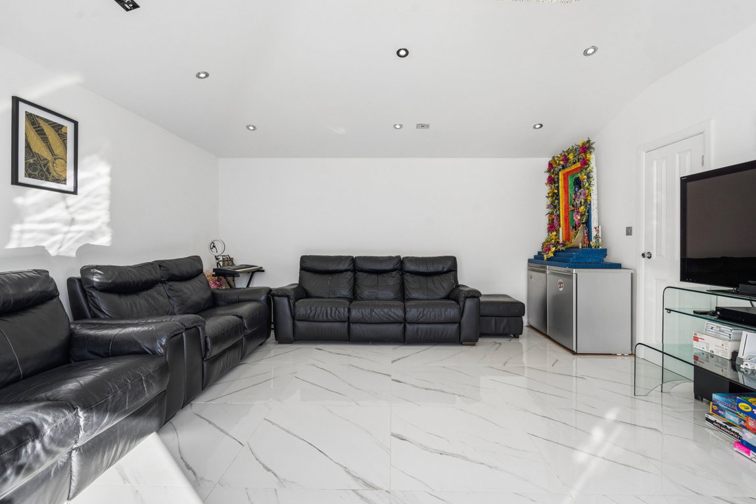
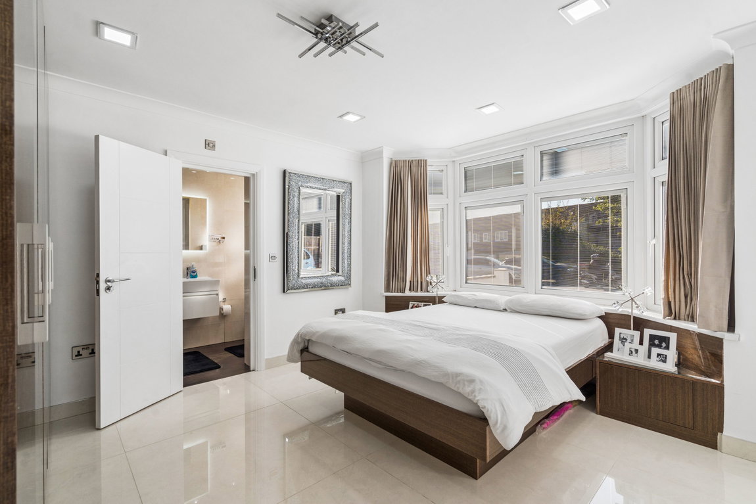
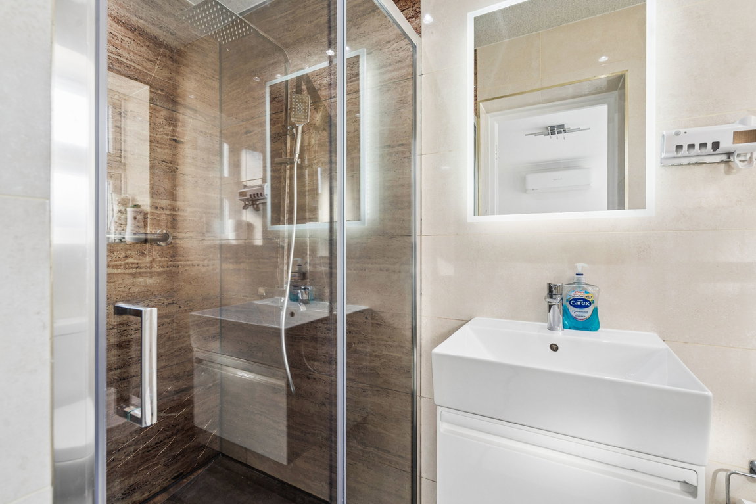
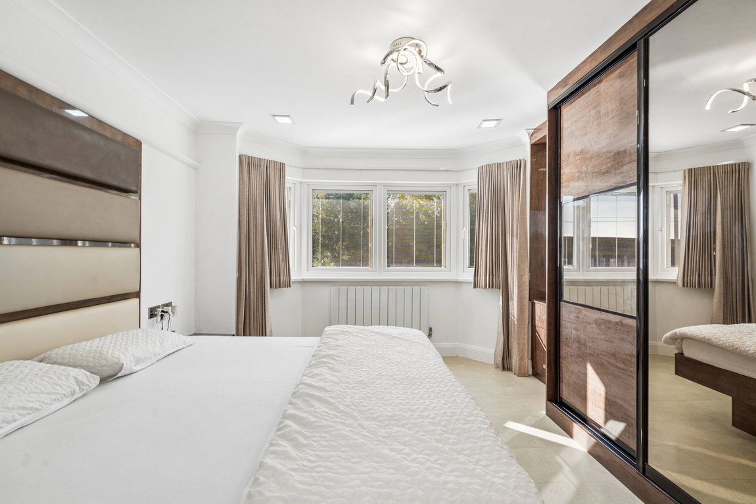
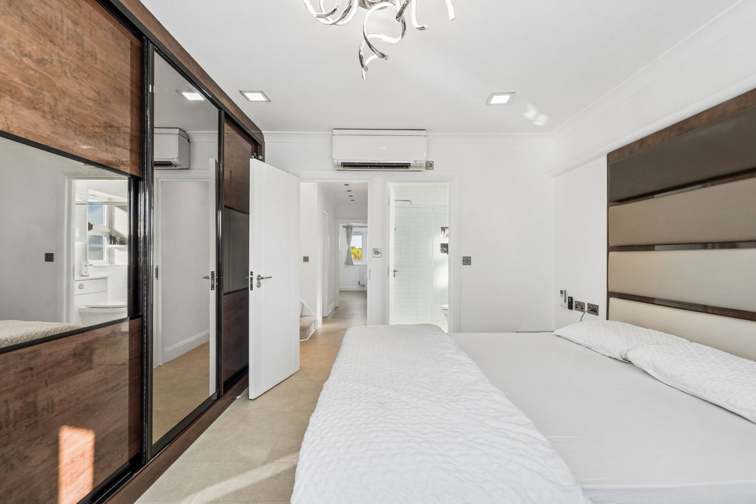
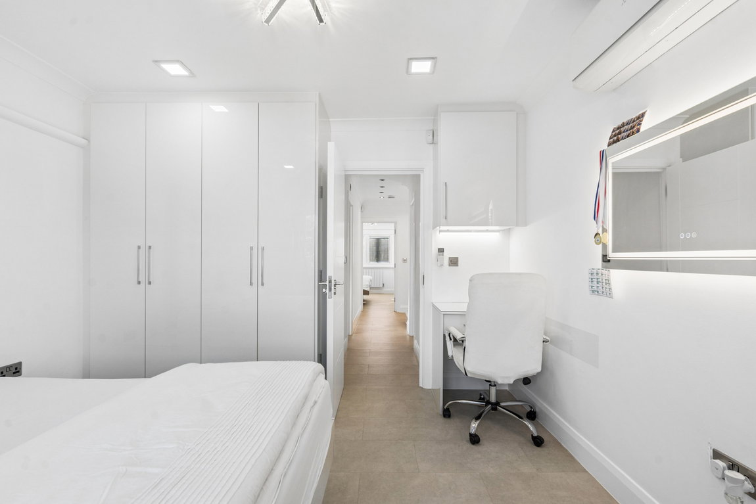
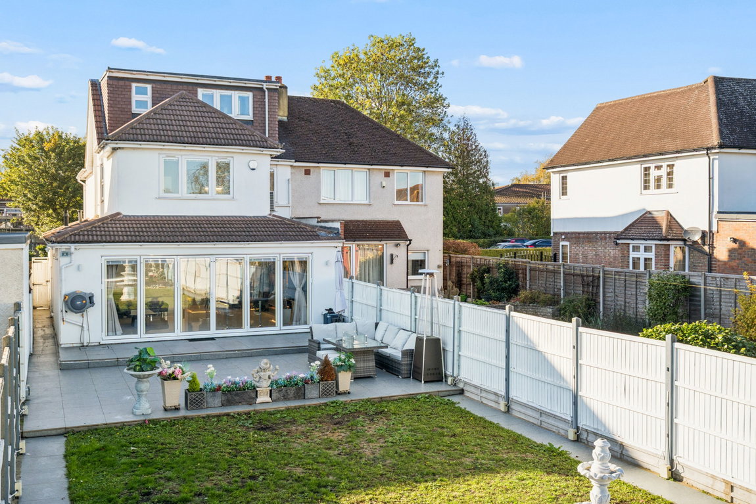
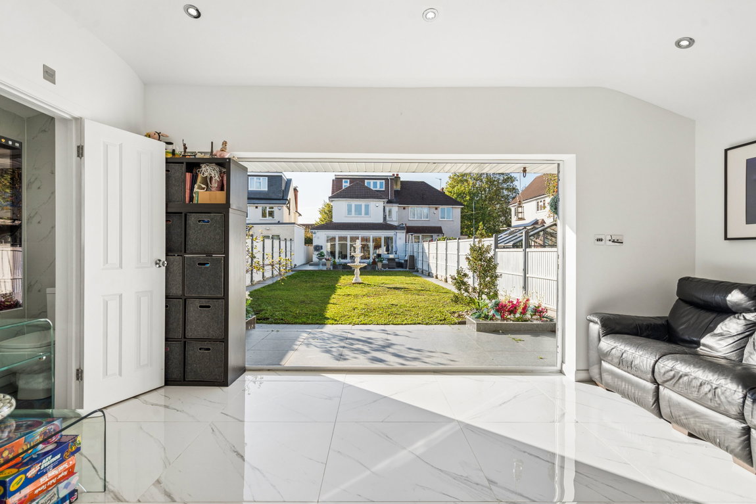
The ground floor comprises a welcoming entrance hallway leading to a front-aspect bedroom with fitted wardrobes and an en-suite shower room. To the rear is an impressive open-plan living and dining room measuring 24'9" x 21'9", featuring full-width bi-fold doors which open directly onto the rear garden, creating an excellent space for both entertaining and everyday family living.
Property Features
- 24'9 BY 21'9 LIVING/DINING ROOM
- KITCHEN
- GROUND FLOOR BEDROOM WITH EN-SUITE
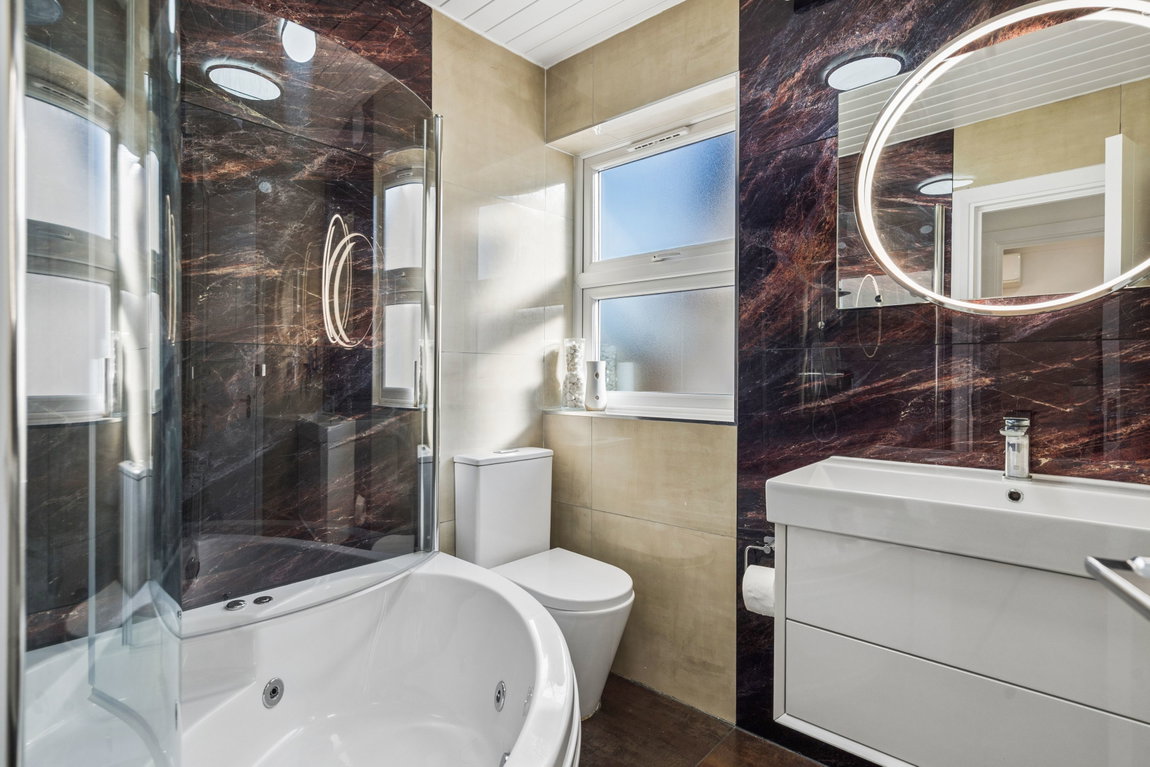
- FOUR FURTHER BEDROOMS, TWO WITH EN-SUITES
- FAMILY BATHROOM
- REAR GARDEN WITH A SUMMER HOUSE
- OFF-STREET PARKING
Map View
Street View
Map View
Street View
Full Details
An impressive and beautifully presented five-bedroom, four-bathroom semi-detached family home, offering approximately 2,171 sq ft of spacious, modern and stylish accommodation arranged over three floors. The property has been thoughtfully extended, providing excellent living space ideally suited to modern family life. Conveniently situated within easy reach of Pinner's local amenities, highly regarded schools and excellent transport links, the property combines generous proportions with a convenient location.
The ground floor comprises a welcoming entrance hallway leading to a front-aspect bedroom with fitted wardrobes and an en-suite shower room. To the rear is an impressive open-plan living and dining room measuring 24'9" x 21'9", featuring full-width bi-fold doors which open directly onto the rear garden, creating an excellent space for both entertaining and everyday family living.
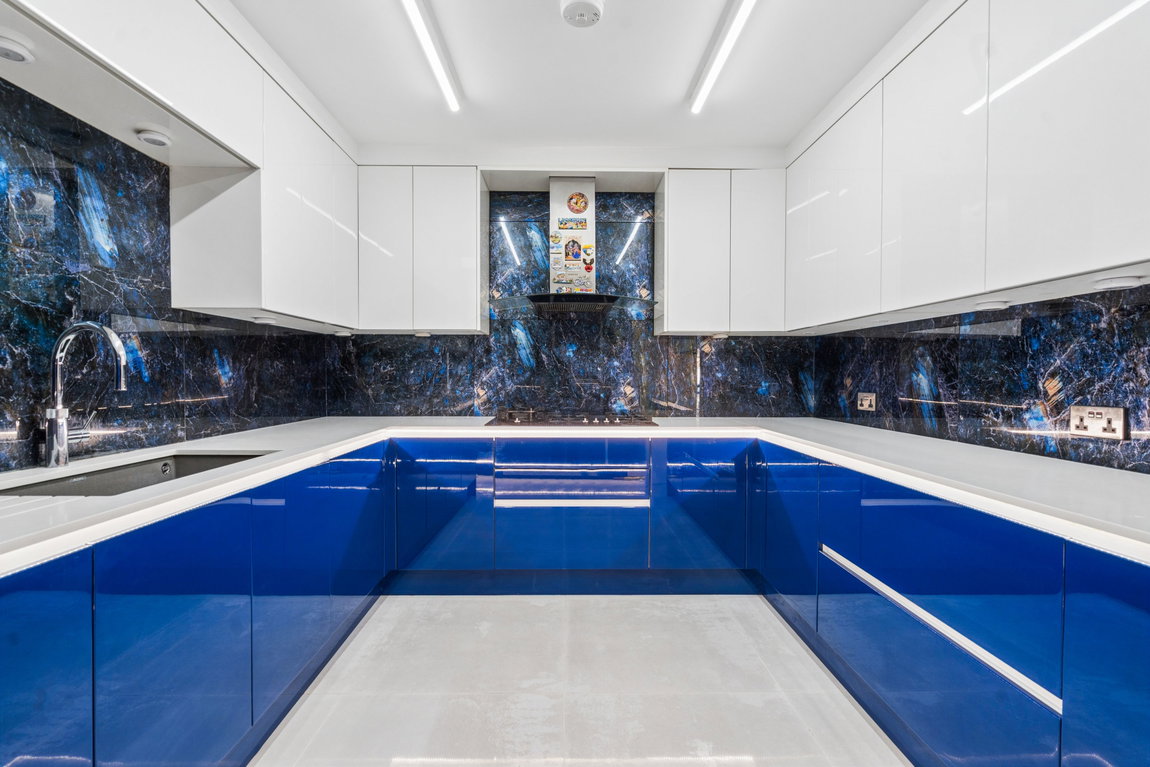
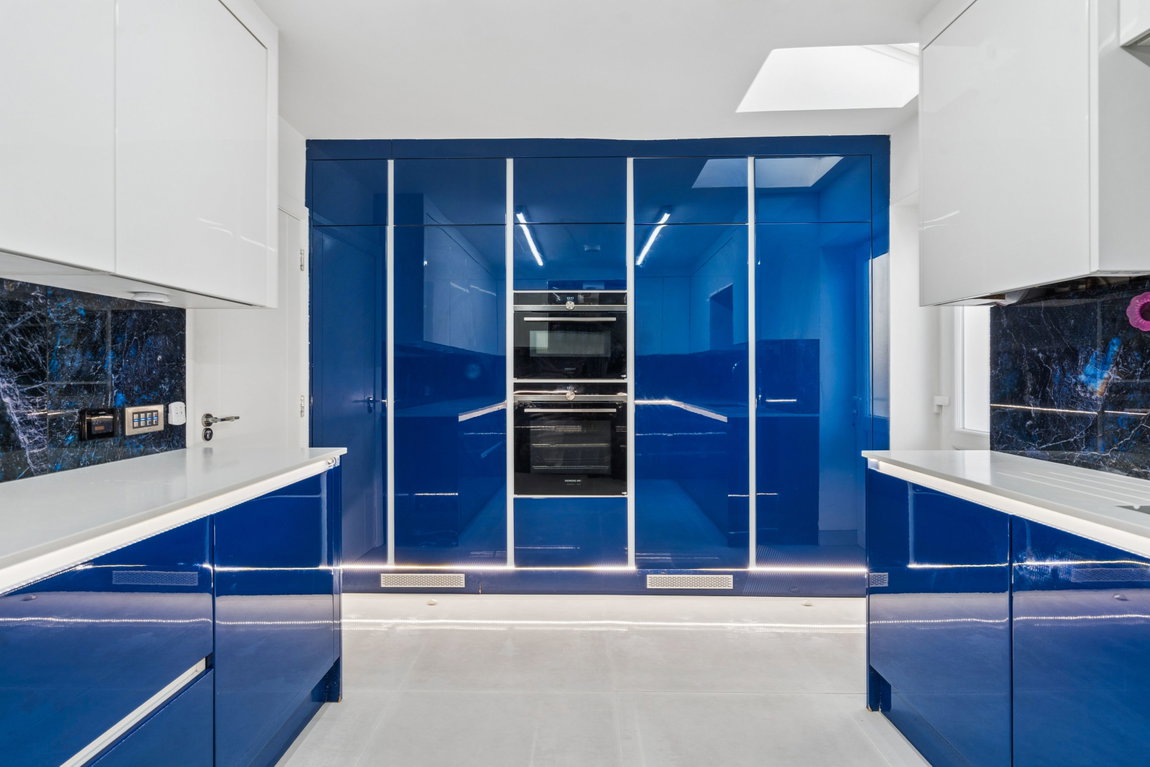
The modern kitchen offers an extensive range of sleek contemporary units, complemented by integrated appliances.
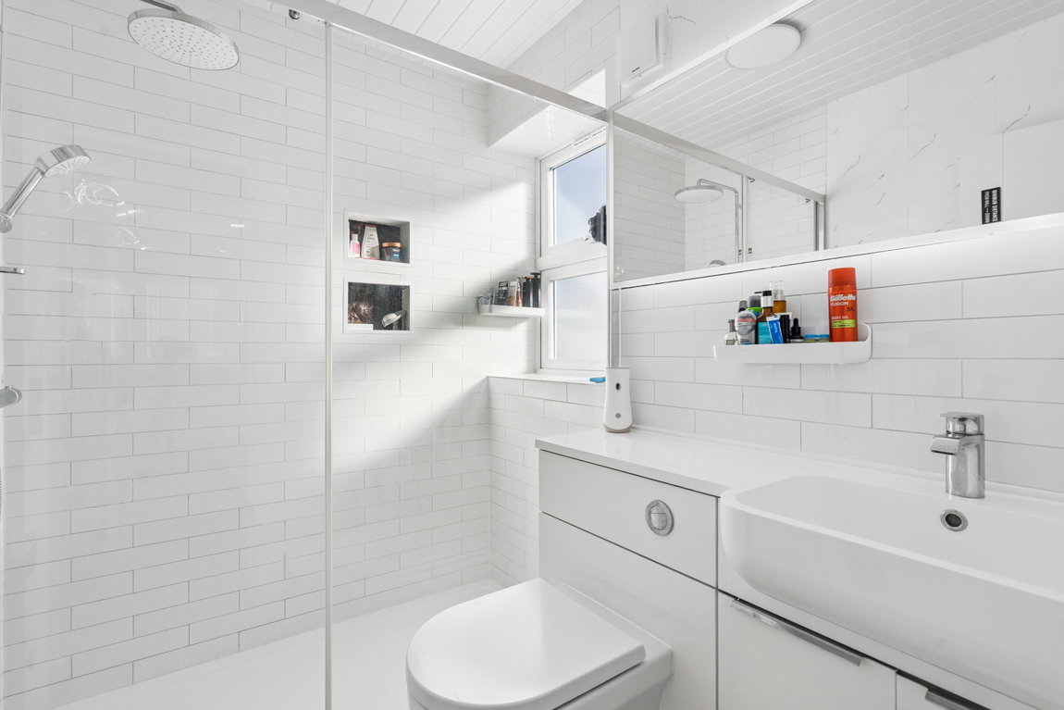
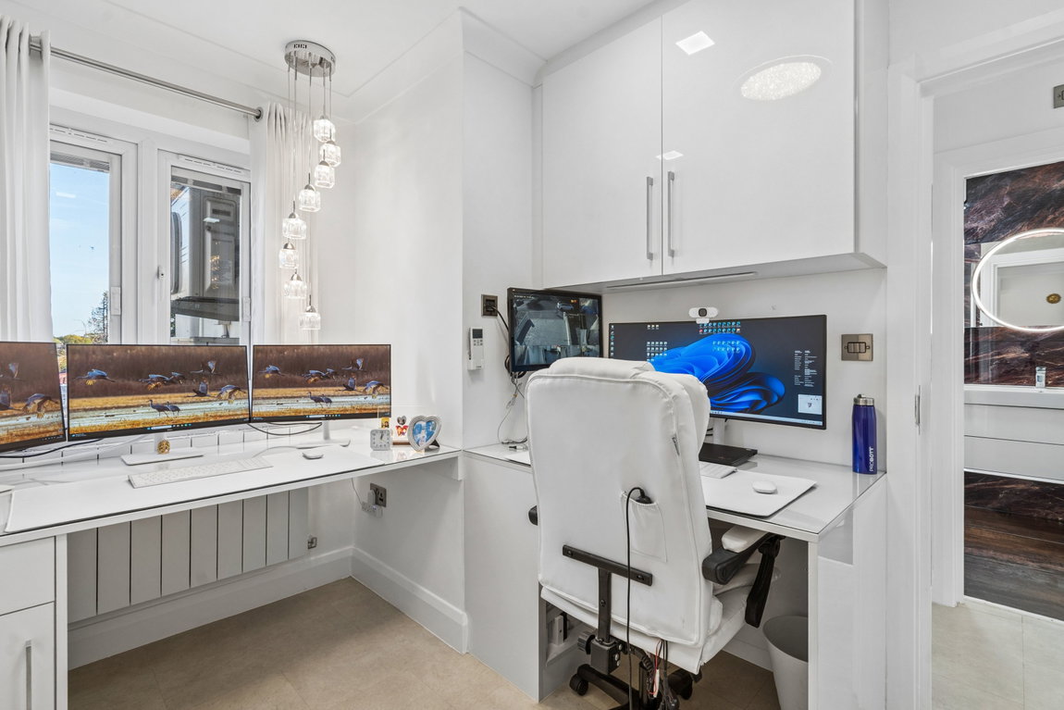
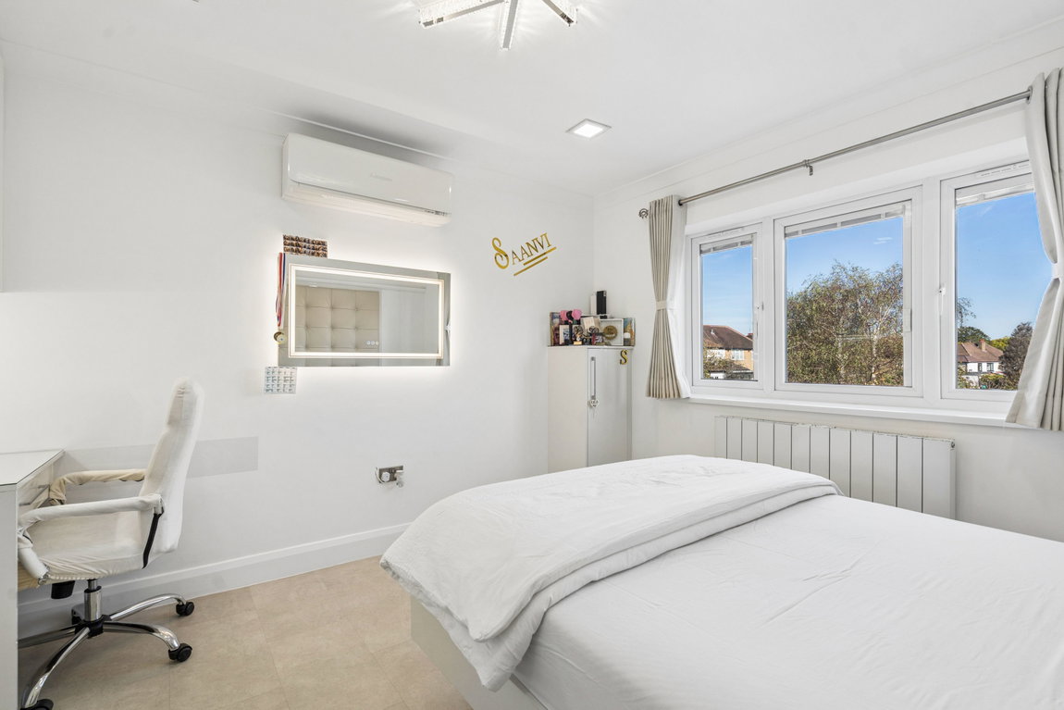
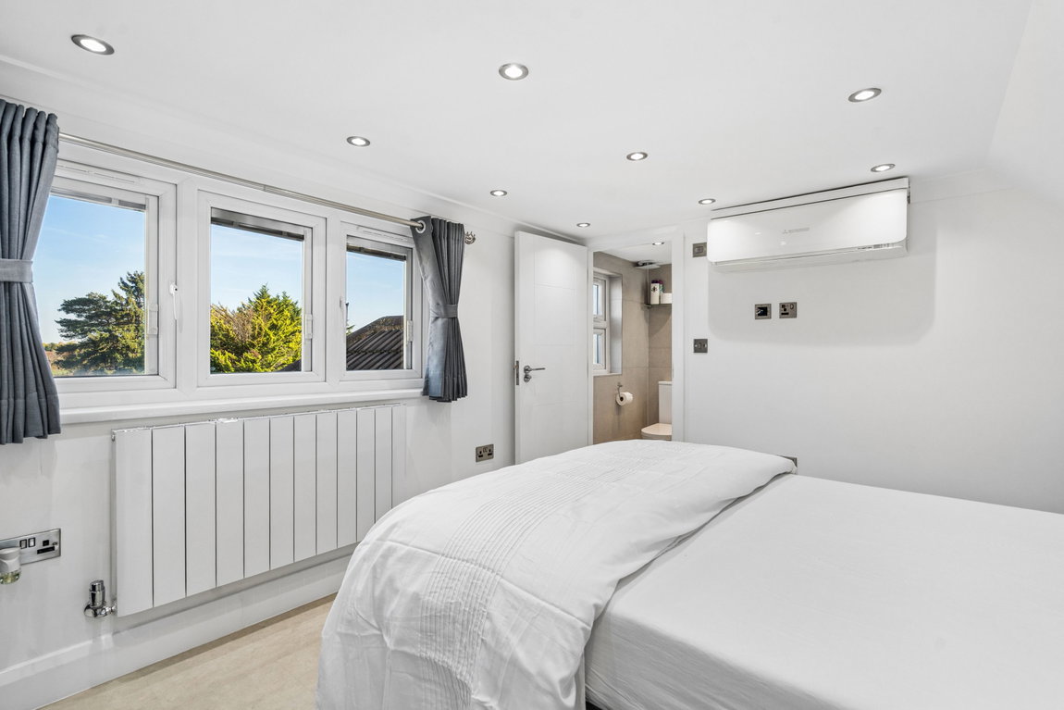
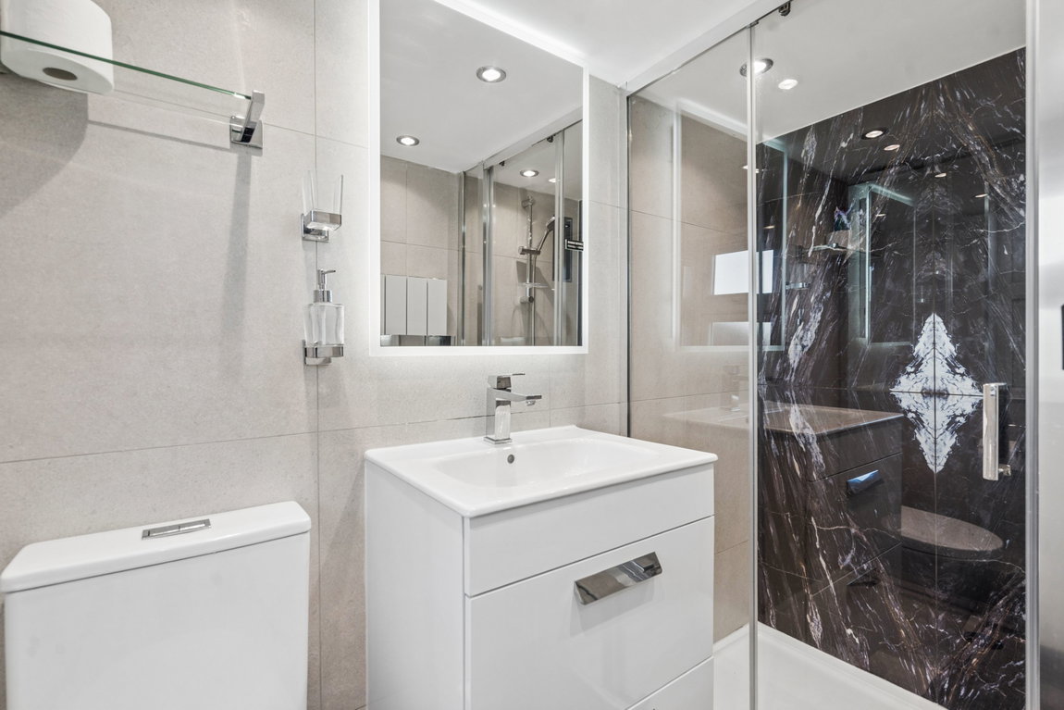
The first floor offers three well-proportioned bedrooms, all benefiting from fitted wardrobes, with one bedroom enjoying its own en-suite shower room. A contemporary family bathroom completes this floor. Occupying the second floor is a further bedroom with fitted wardrobes and an en-suite shower room, together with access to additional loft space.
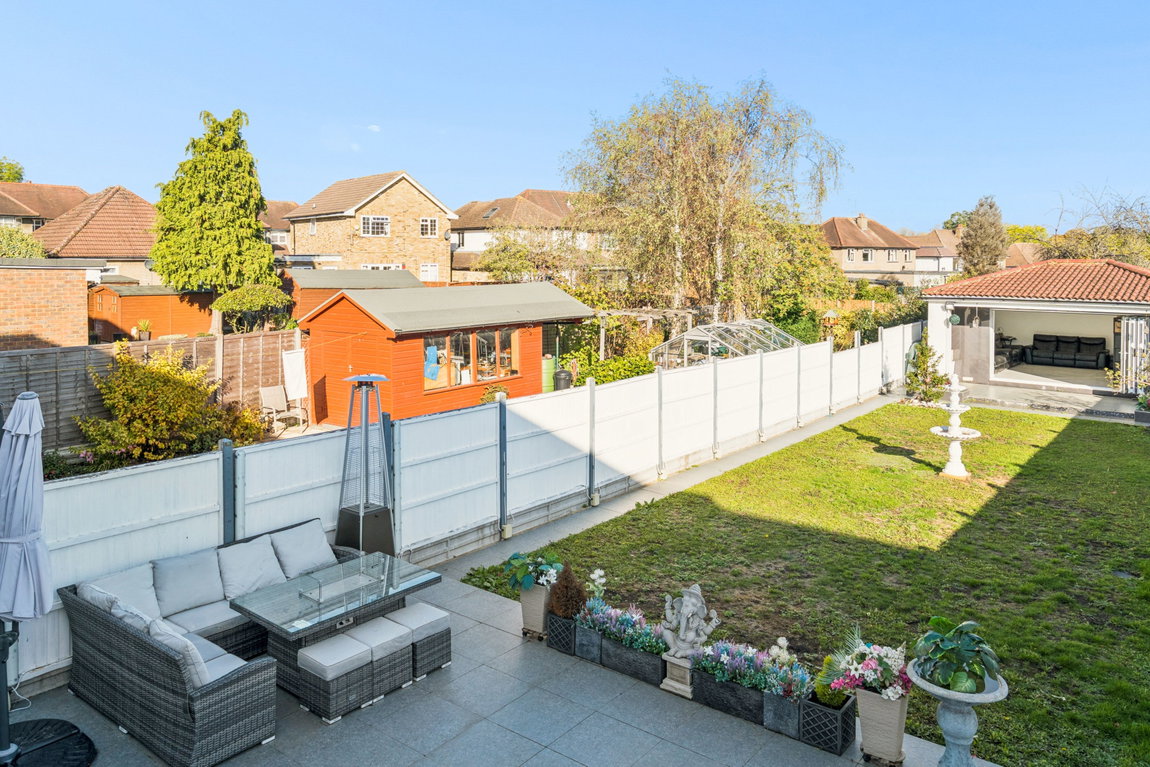
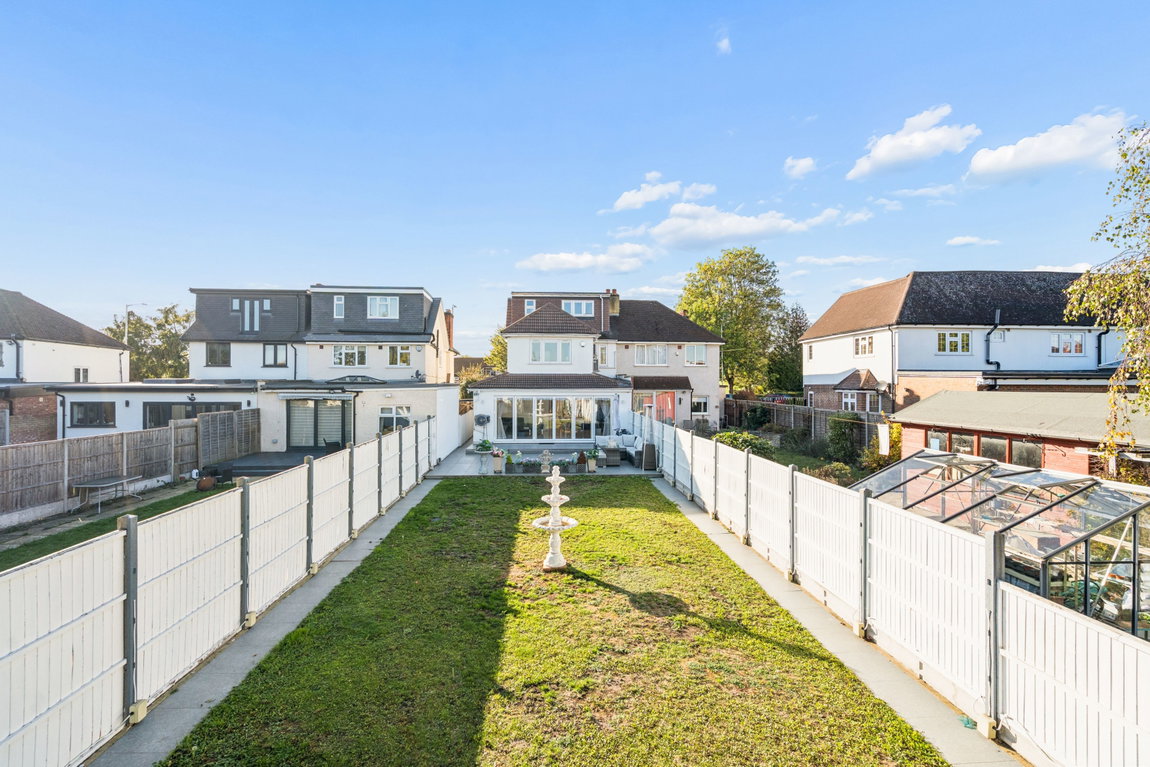
The rear garden is laid to lawn and features a large paved terrace. To the rear of the garden is a substantial summer house, complete with a shower room and bi-fold doors opening onto a further terrace, offering excellent versatility for use as a home office, gym or additional entertaining space.
To the front, a private driveway provides off-street parking.
Located in a popular location just moments from Northwood Hills high street, as well as being within easy reach of Eastcote and Pinner, all offering a variety of shopping facilities, coffee houses and restaurants.
Tenure: Freehold
Local Authority: London Borough of Hillingdon
Council Tax Band: E
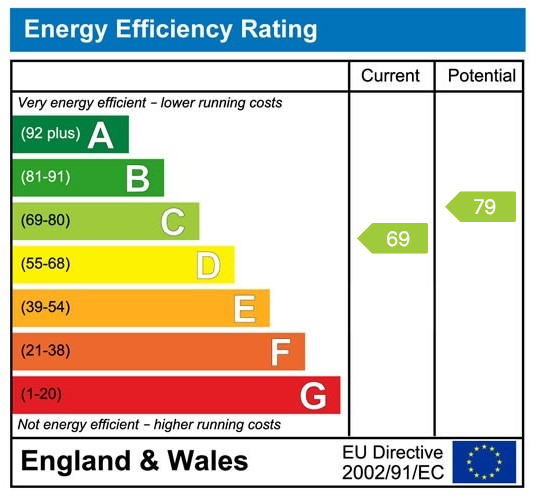
Energy Efficiency Rating: C
Floorplans

EPCs