£849,950
Guide Price
Ref. Number: 1555544
4 Bedrooms
3 Bathrooms
2 Receptions
Tenure Freehold
Property Summary
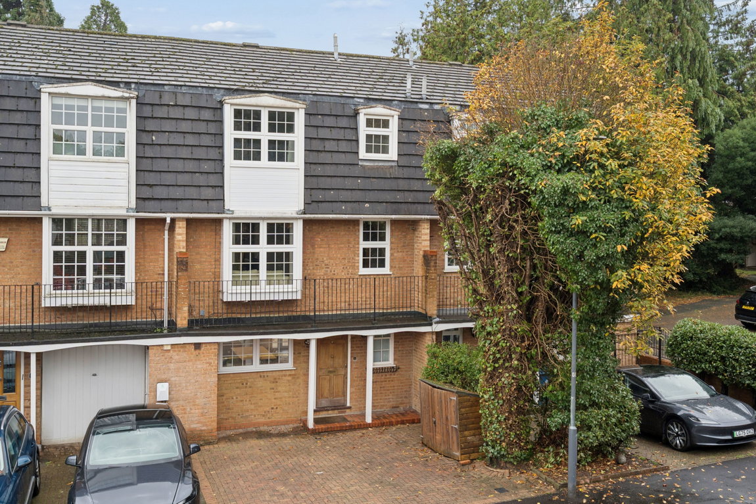
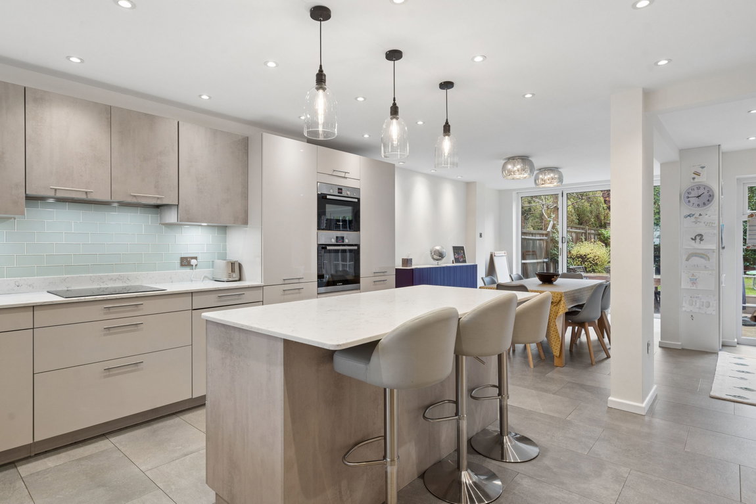
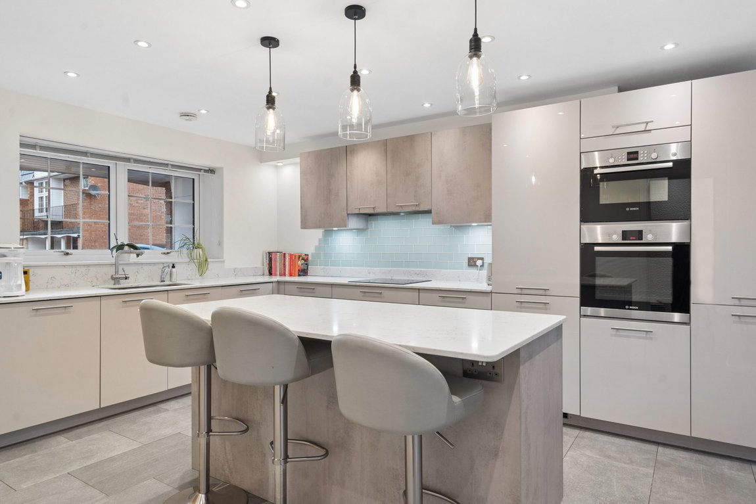
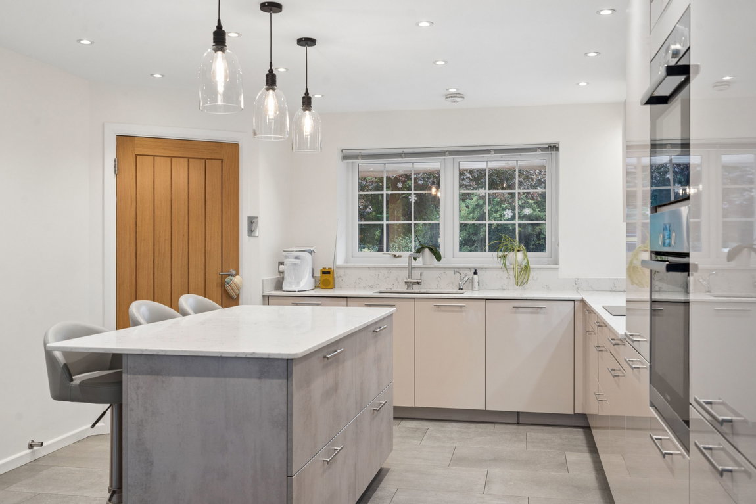
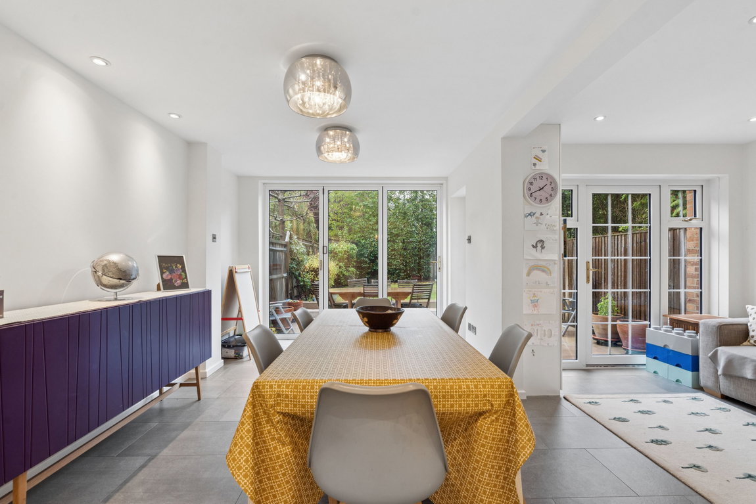
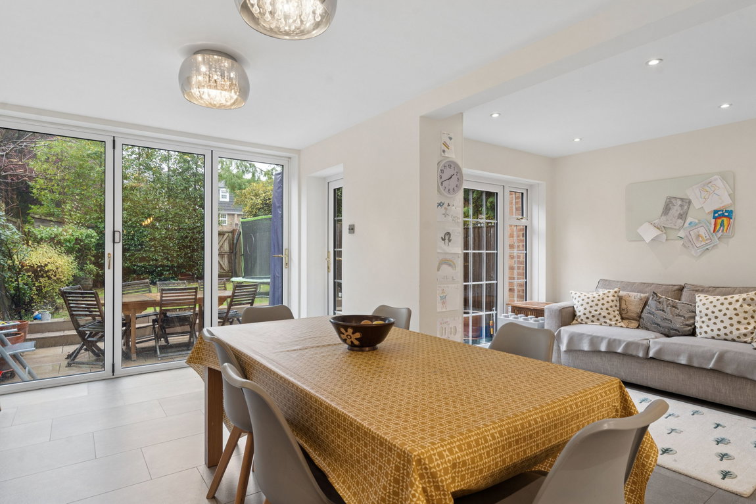
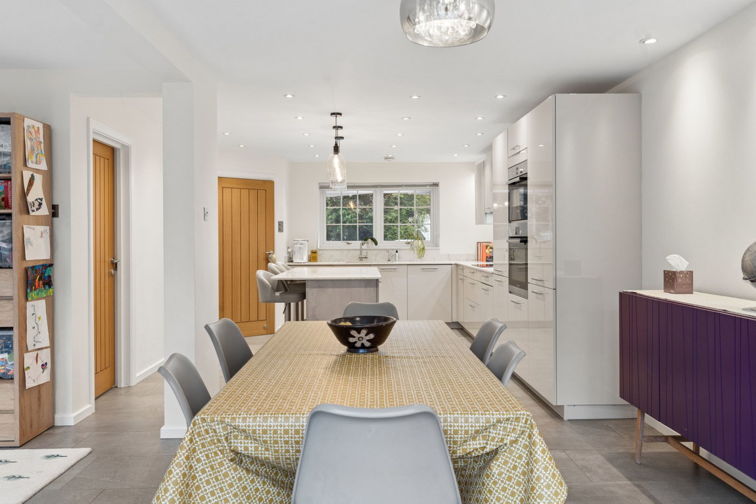
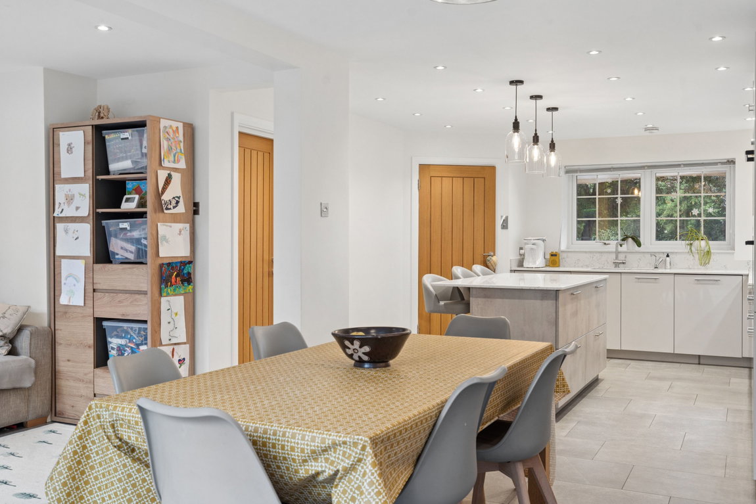
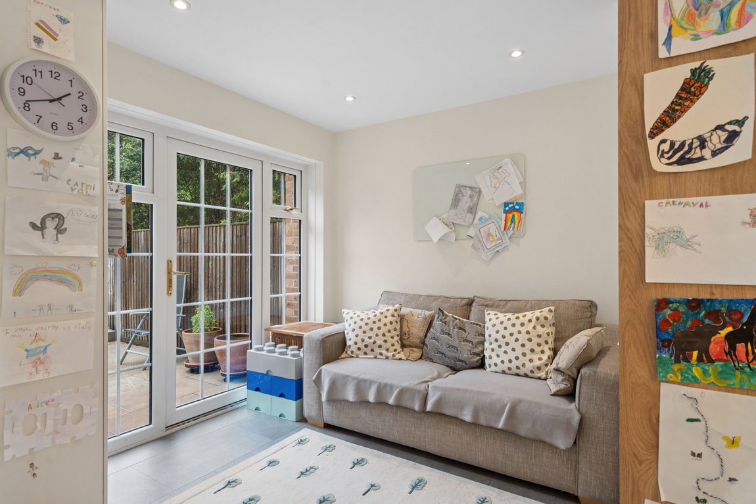
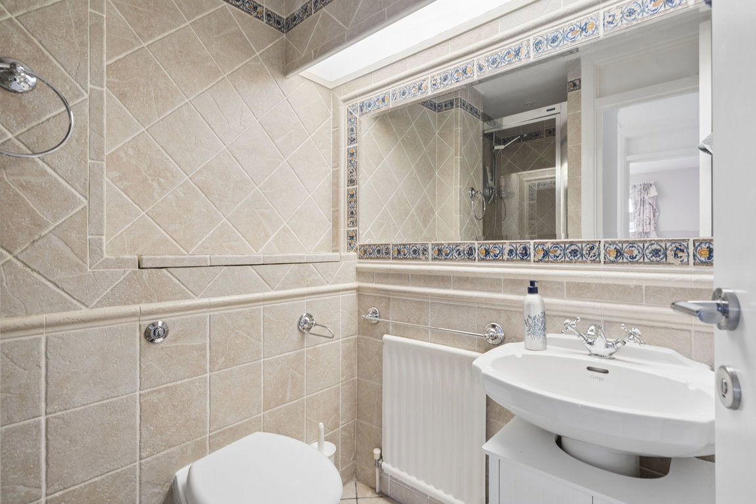
This beautifully presented four-bedroom townhouse offers stylish and versatile accommodation arranged over three floors, combining contemporary interiors with generous living space, a private rear garden and off-street parking. The property is entered via a welcoming porch with a useful storage cupboard, opening into a modern and stylish kitchen/breakfast room. Designed with both everyday living and entertaining in mind, the kitchen features an attractive range of fitted cabinetry, integrated appliances, an eye-level oven and a central island incorporating a breakfast bar. The space flows seamlessly into the dining/family area, where patio doors provide direct access to the rear terrace and garden, creating an excellent connection between the indoor and outdoor spaces. Completing the ground floor is a convenient guest shower room.
Property Features
- TOWNHOUSE
- FOUR BEDROOMS
- FAMILY BATHROOM AND TWO SHOWER ROOMS
- LIVING ROOM
- KITCHEN / BREAKFAST ROOM
- DINING / FAMILY ROOM
- OPEN PLAN CONTEMPORARY STYLE
- SOUTH FACING REAR GARDEN & PATIO WITH REAR ACCESS
- OWN DRIVEWAY WITH OFF STREET PARKING
Map View
Street View
Map View
Street View
Full Details
This beautifully presented four-bedroom townhouse offers stylish and versatile accommodation arranged over three floors, combining contemporary interiors with generous living space, a private rear garden and off-street parking. The property is entered via a welcoming porch with a useful storage cupboard, opening into a modern and stylish kitchen/breakfast room. Designed with both everyday living and entertaining in mind, the kitchen features an attractive range of fitted cabinetry, integrated appliances, an eye-level oven and a central island incorporating a breakfast bar. The space flows seamlessly into the dining/family area, where patio doors provide direct access to the rear terrace and garden, creating an excellent connection between the indoor and outdoor spaces. Completing the ground floor is a convenient guest shower room.
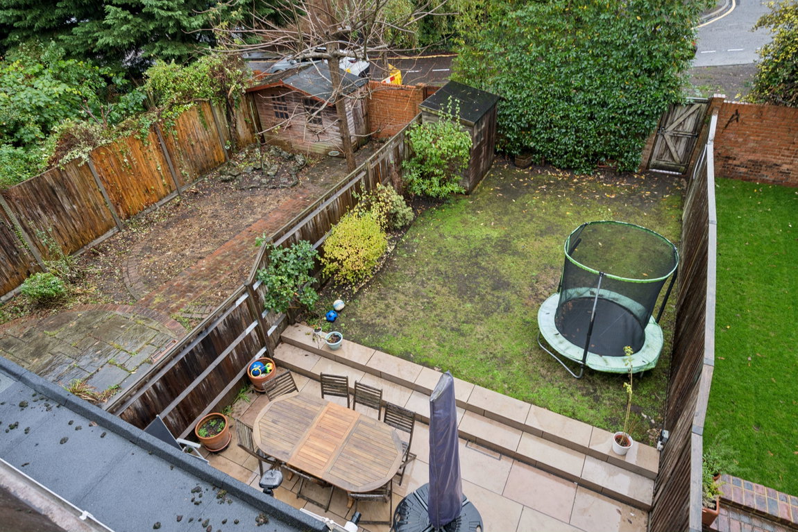
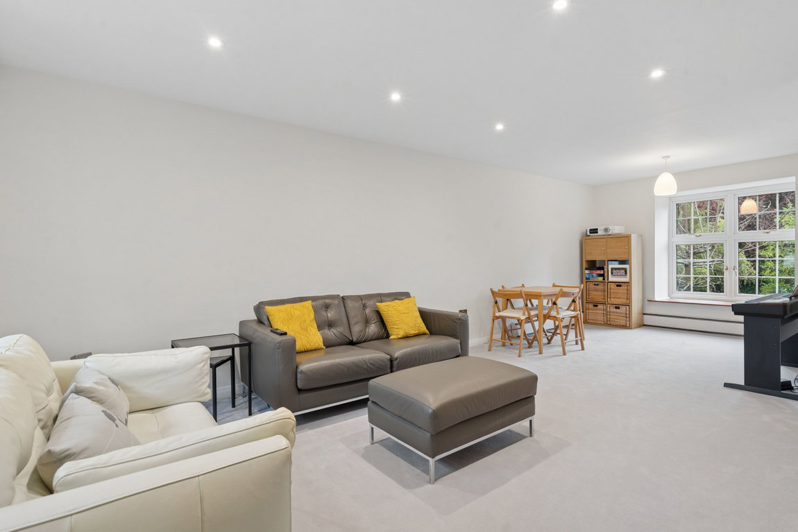
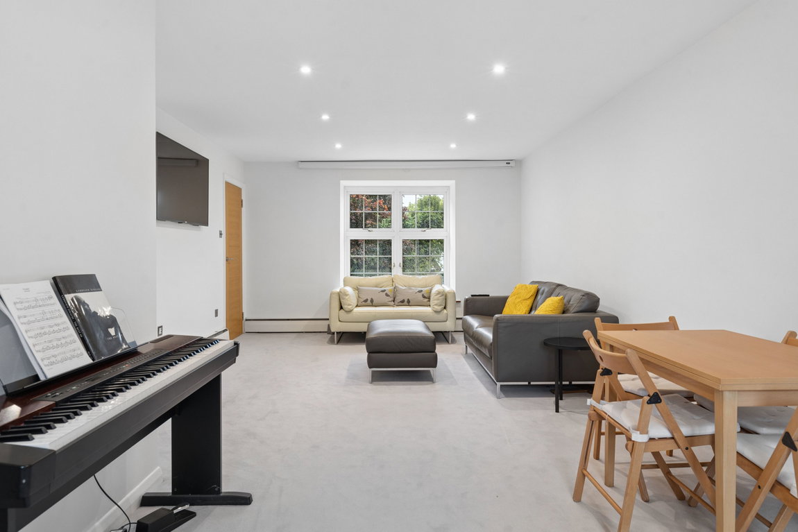
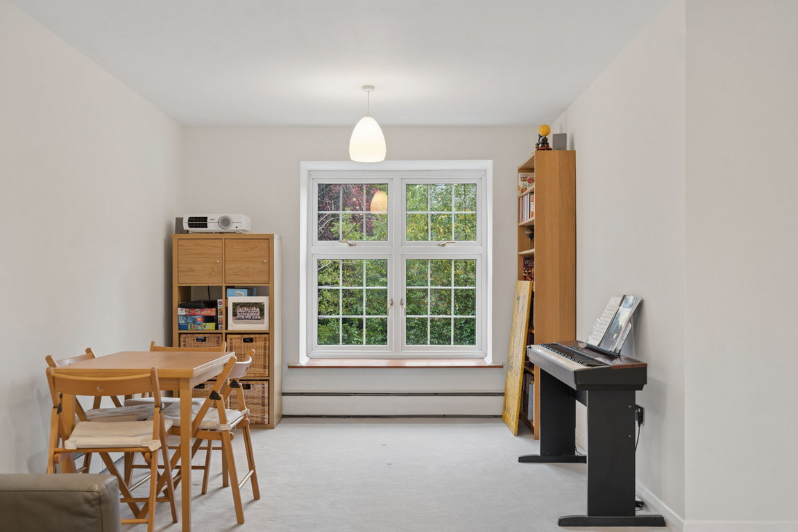
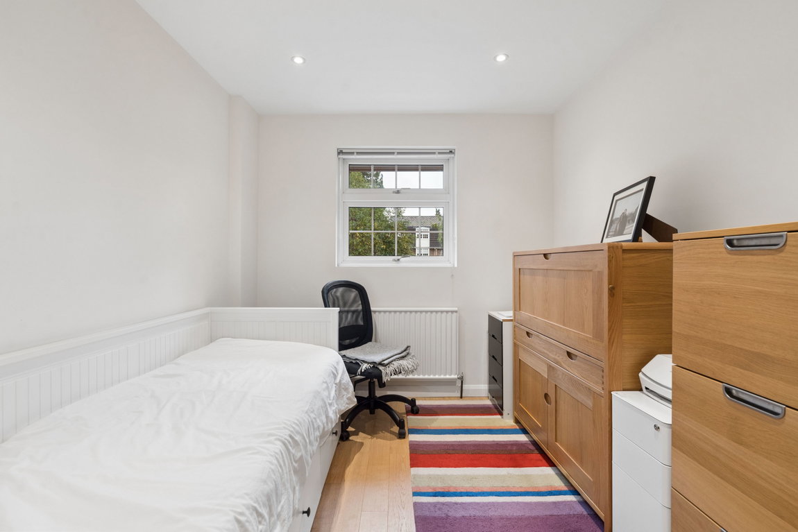
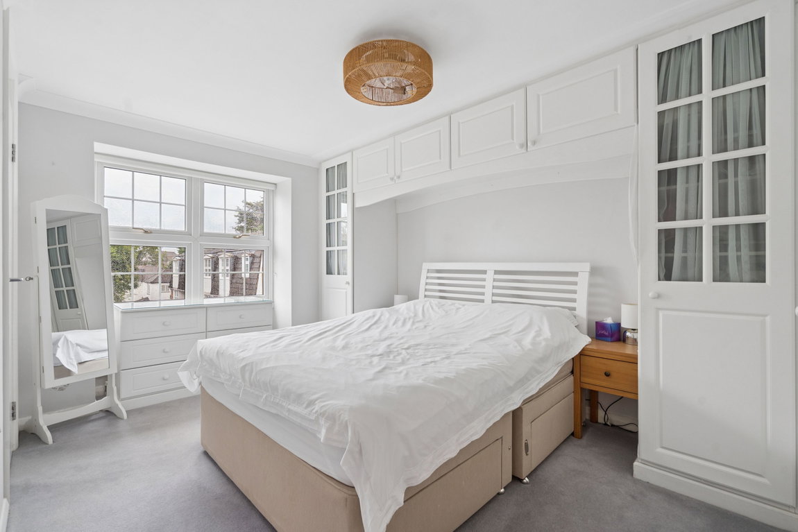
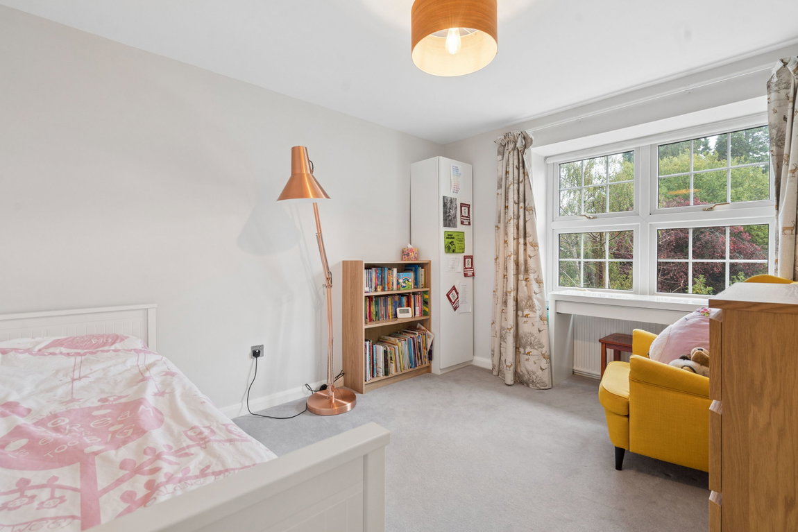
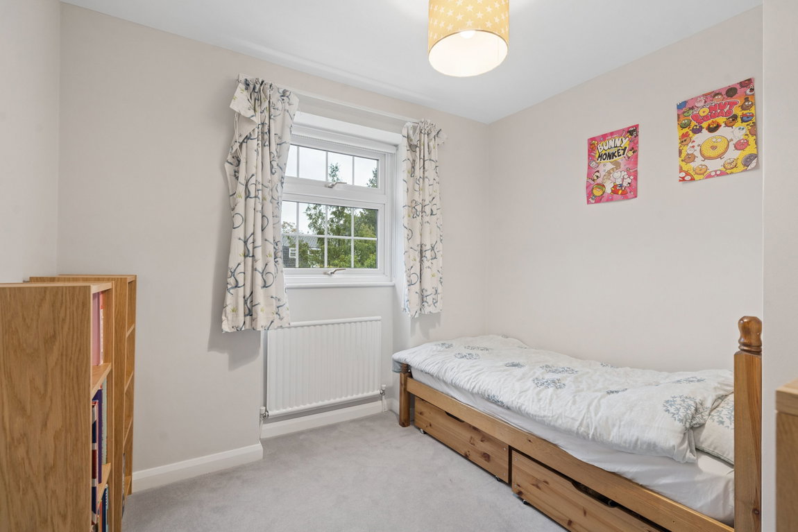
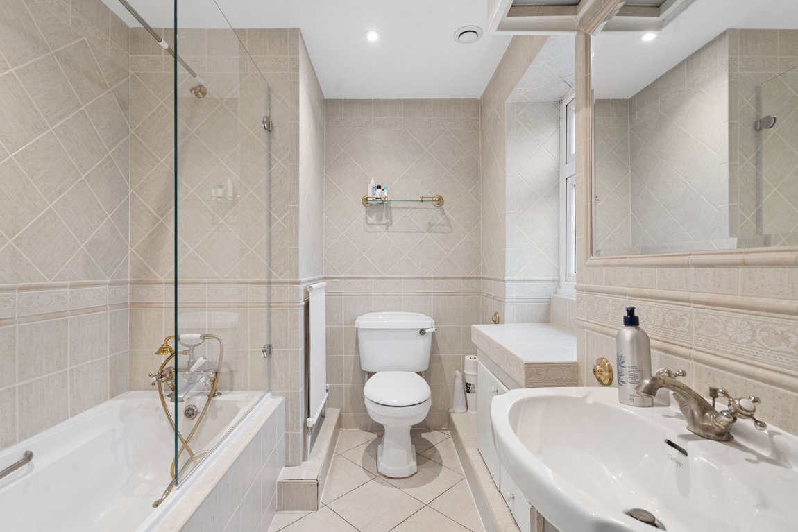
To the first floor is a spacious living room providing a comfortable and inviting space in which to relax and a well-proportioned bedroom, currently utilised as a bedroom/study. The second floor provides three further bedroom accommodation, including an impressive principal bedroom with fitted wardrobes and an en-suite bathroom. The remaining bedrooms are served by a contemporary shower room, providing excellent flexibility for family living. Externally, the rear south facing garden features a full-width patio, leading onto an area of lawn bordered by mature trees and shrubs with rear access. To the front, the property benefits from its own driveway providing convenient off-street parking.
Situated in a peaceful and convenient cul-de-sac location just footsteps from Pinner's boutique shops, restaurants, coffee houses and popular supermarkets. Transport facilities include local bus links and the Metropolitan Line at Pinner station, providing a fast and frequent service into the heart of Central London and beyond. The area is also well served for primary and secondary schooling with the highly regarded and excellent West Lodge just moments away, as well as children’s parks/playgrounds and recreational facilities.
Tenure: Freehold
Local Authority: London Borough of Harrow
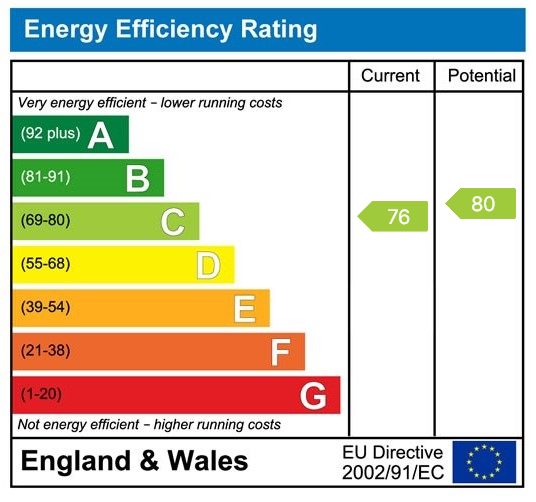
Council Tax Band: F Energy Efficiency Rating: C
Floorplans

EPCs