£1,600,000
Guide Price
Ref. Number: 1552526
4 Bedrooms
3 Bathrooms
2 Receptions
Property Summary
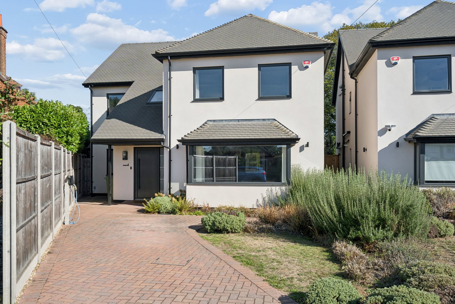
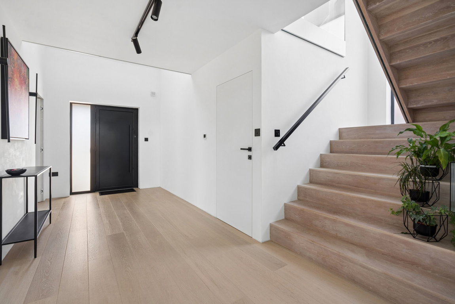
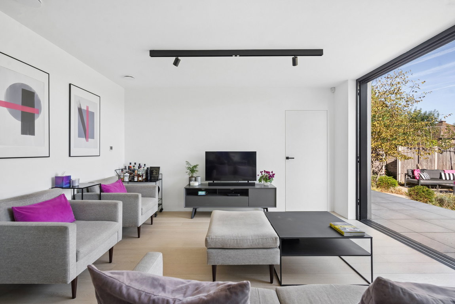
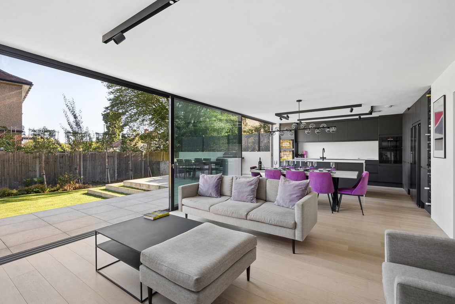
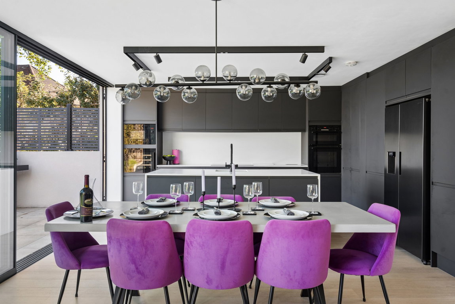
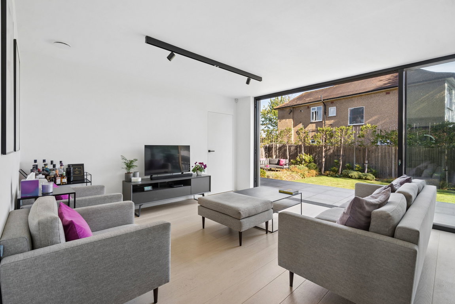
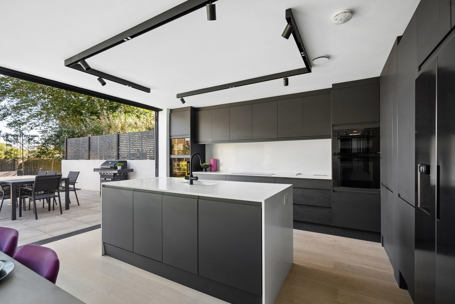
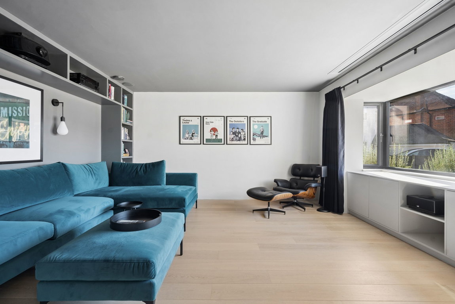
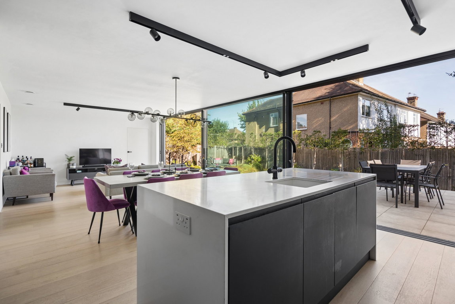
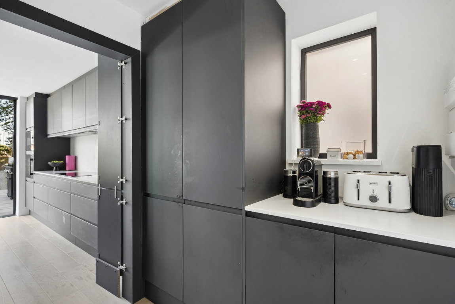
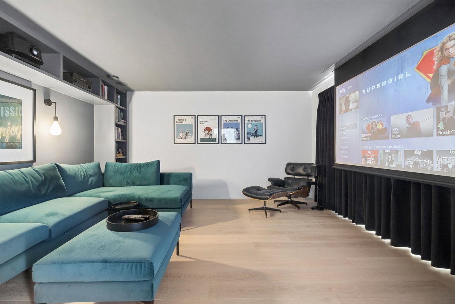
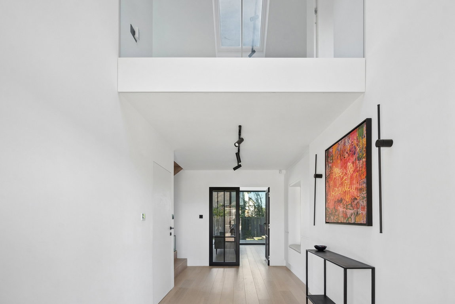
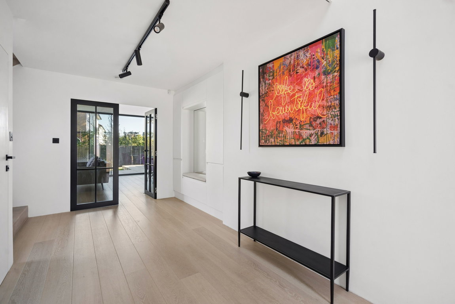
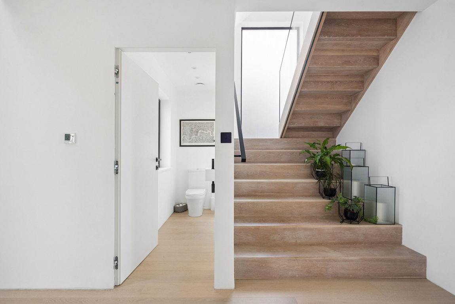
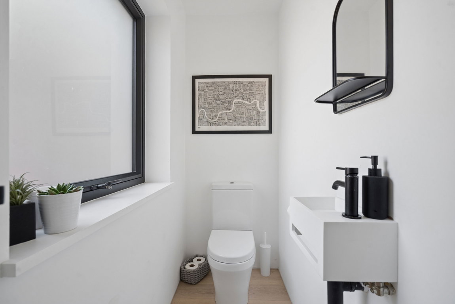
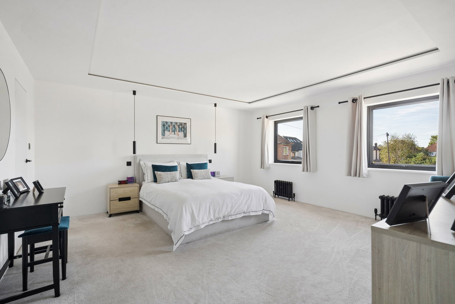
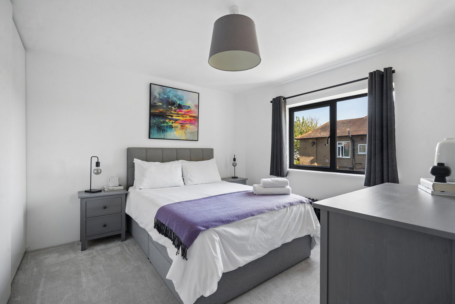
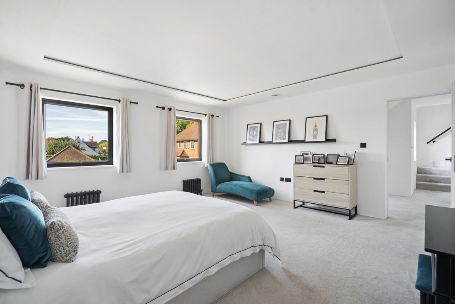
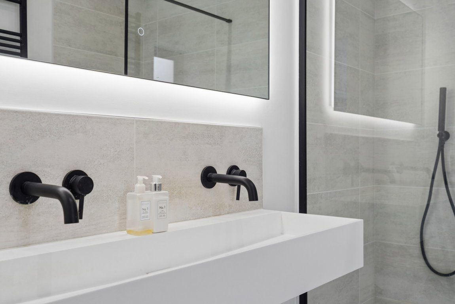
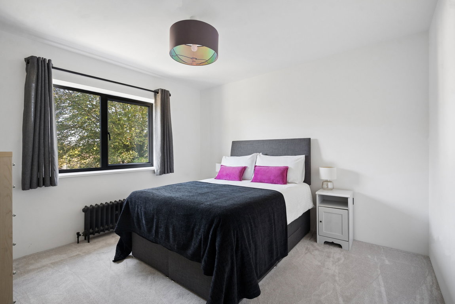
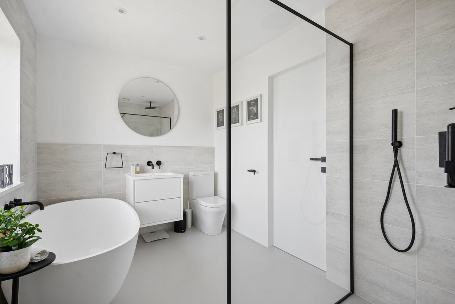
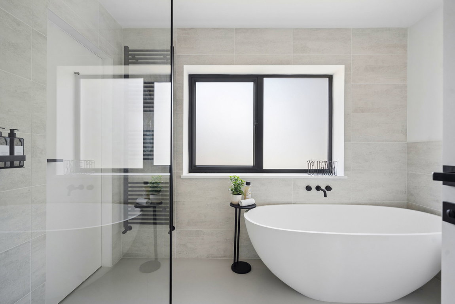
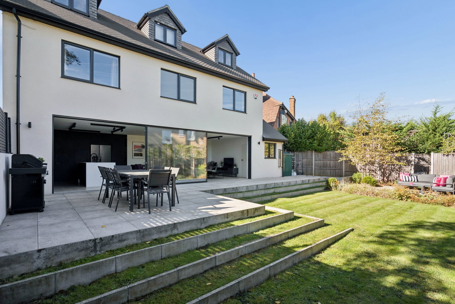
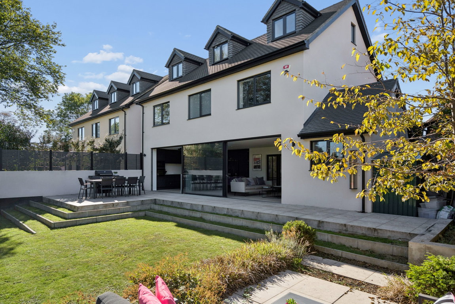
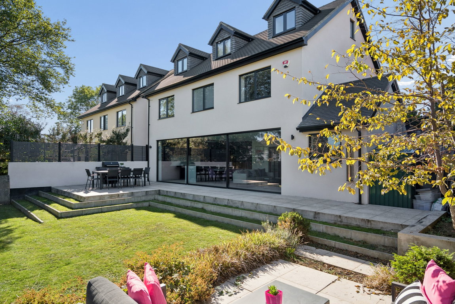
This recently built, modern, and spacious four-bedroom scandi style home offers a perfect blend of contemporary living and comfort. The ground floor is designed with an open-plan high end kitchen, dining, and living area, creating a bright and airy space for family gatherings and entertaining. 10 metre Maxlight sliding doors open seamlessly onto the private rear garden, allowing natural light to flood the space. The ground floor also features a cinema room with a built in 2.3m x 1.35m screen and professional Runco projector, a dedicated study/gym, pantry/utility room and a downstairs W/C. Upstairs, the first floor hosts three generously sized double bedrooms along with a well-appointed family bathroom. The main bedroom benefits from a shower en-suite as well as a walk-in wardrobe.
Property Features
- DETACHED
- FOUR BEDROOMS
- THREE BATHROOMS
- SPACIOUS OPEN PLAN RECEPTION / KITCHEN
- PANTRY / UTILITY ROOM
- STUDY / GYM
- CLEAN AIR VENTILATION AND HEAT
- PRIVATE REAR GARDEN, SHED AND DECKING AREA
- OWN DRIVEWAY AND OFF STREET PARKING
- ICW BUILD WARRANTY
Map View
Street View
Map View
Street View
Full Details
This recently built, modern, and spacious four-bedroom scandi style home offers a perfect blend of contemporary living and comfort. The ground floor is designed with an open-plan high end kitchen, dining, and living area, creating a bright and airy space for family gatherings and entertaining. 10 metre Maxlight sliding doors open seamlessly onto the private rear garden, allowing natural light to flood the space. The ground floor also features a cinema room with a built in 2.3m x 1.35m screen and professional Runco projector, a dedicated study/gym, pantry/utility room and a downstairs W/C. Upstairs, the first floor hosts three generously sized double bedrooms along with a well-appointed family bathroom. The main bedroom benefits from a shower en-suite as well as a walk-in wardrobe.
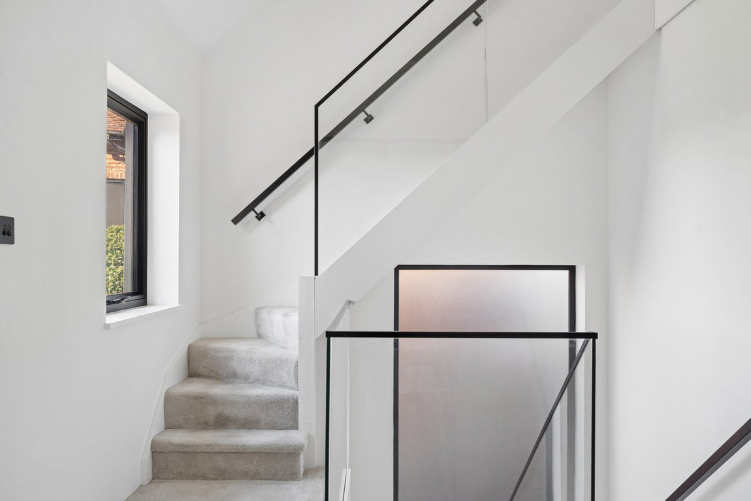
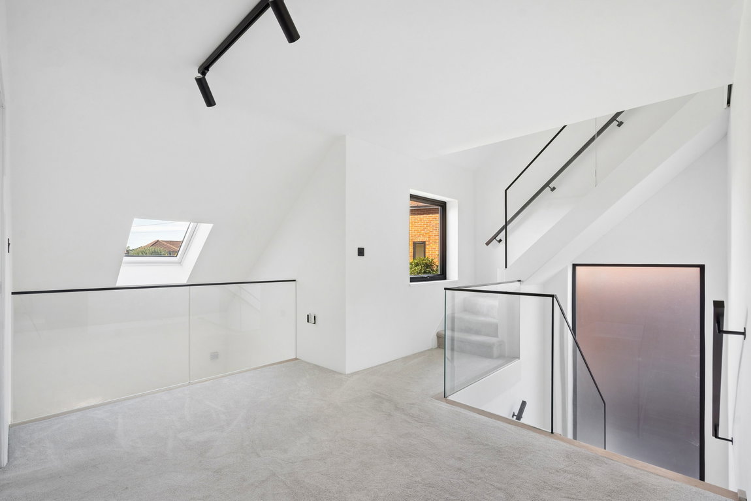
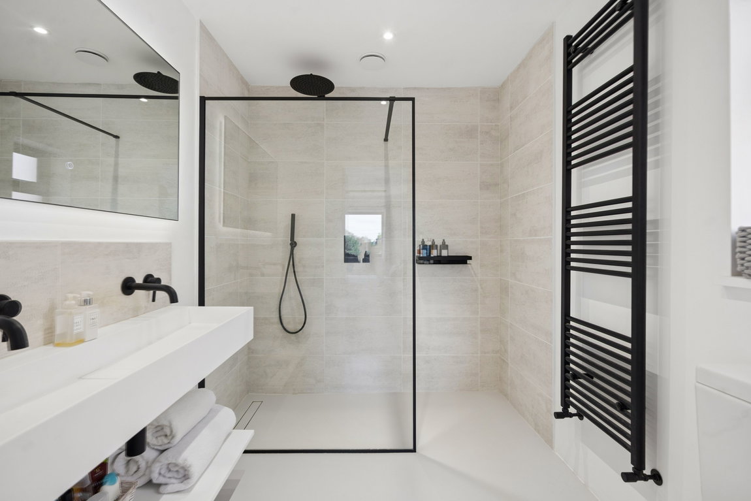
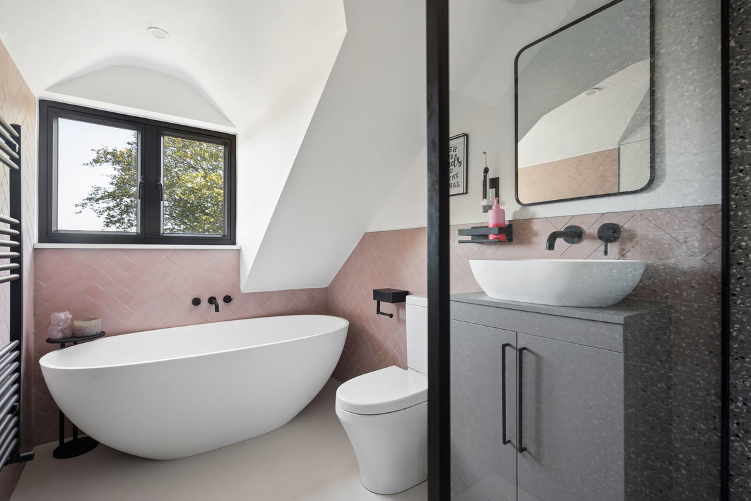
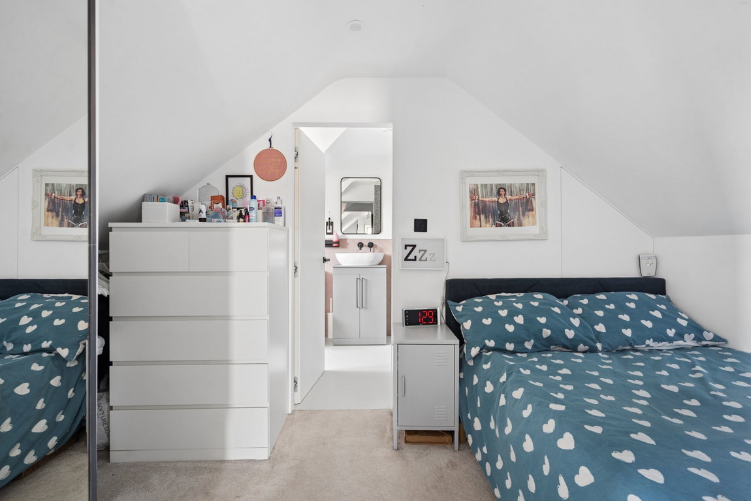
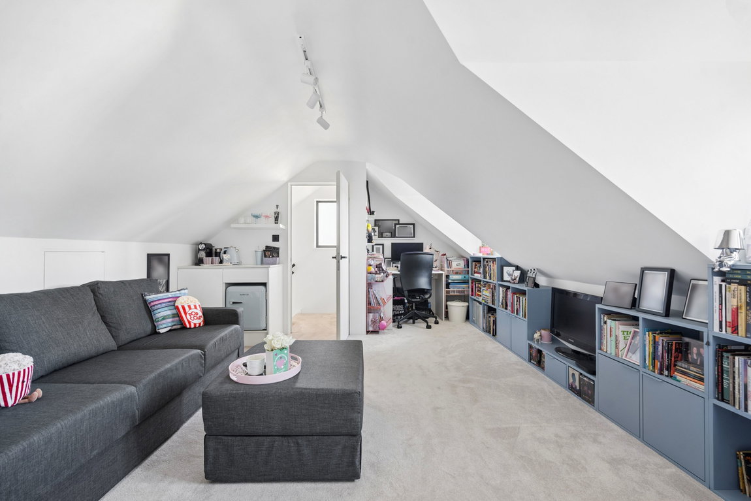
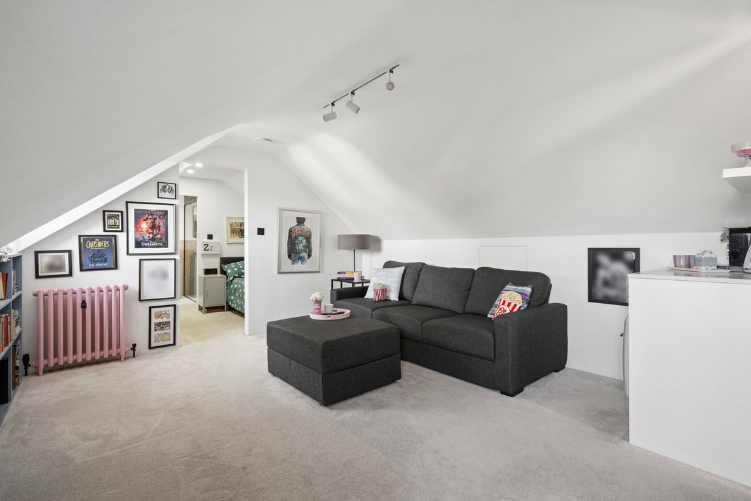
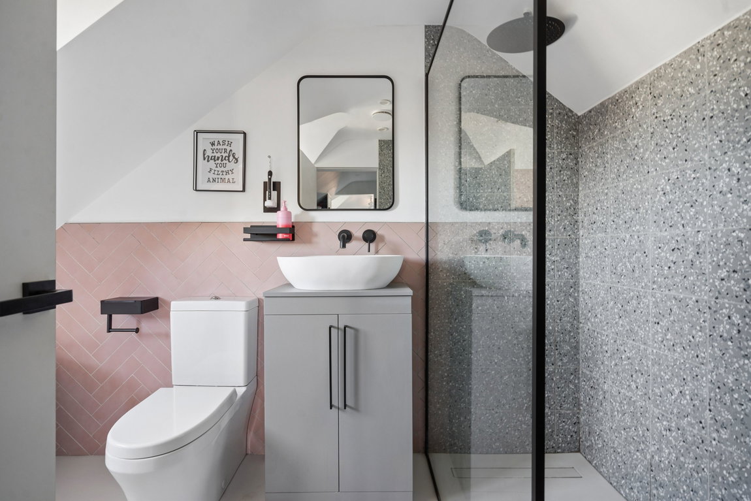
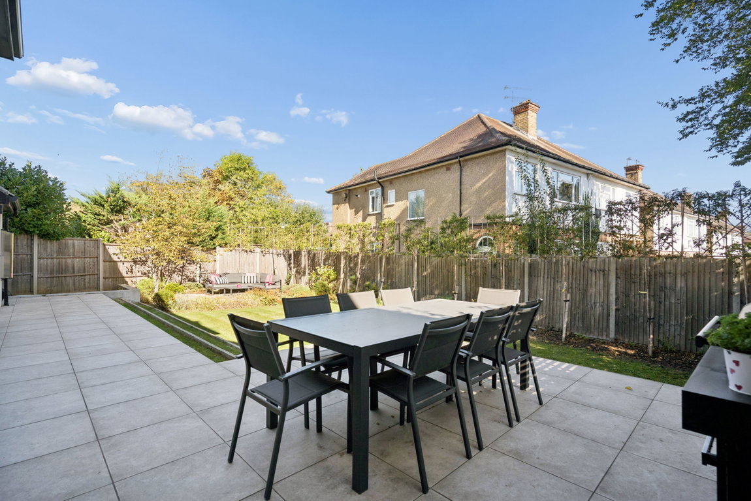
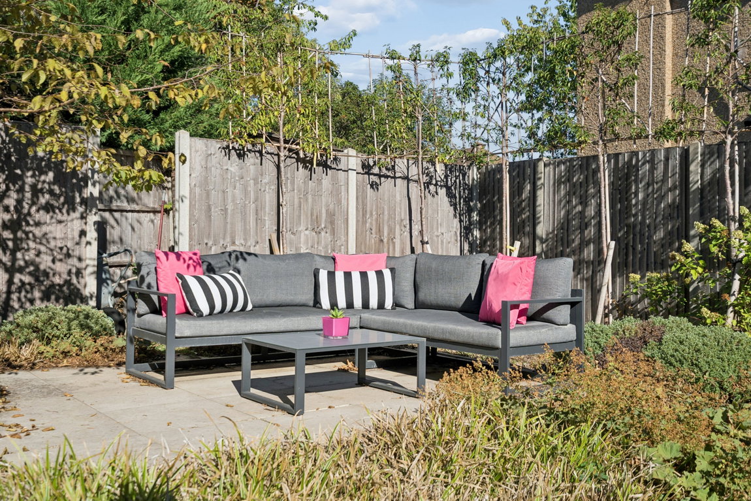
The second floor offers a further spacious bedroom with living area and eaves storage space, along with an ensuite bathroom. To the rear of the property a fully landscaped garden, with two limestone paved seating/dining areas. perfect for outdoor dining or relaxation, with steps leading down to the lawn. To the front, driveway parking provides convenient off-road space for multiple vehicles and an electric car charging point. This home is in immaculate condition throughout, offering a light, spacious, and modern living experience. Located in a quiet cul-de-sac, it's the ideal setting for family life, offering both tranquillity and easy access to local amenities.
Wentworth Way is a sought after cul-de-sac within The Village, comprising of just eight established dwellings, yet within walking distance of Pinners' attractive historic High Street. Close at hand are M&S Food Hall and Sainsbury's Supermarket. There are plenty of sports and leisure facilities in and around Pinner. There are a good selection of state and private schools making Pinner a desirable destination for families. Transport facilities are well served with the station being within walking distance and the London underground train service making into the heart of the city a breeze.
Tenure: Freehold
Local Authority: London Borough of Harrow
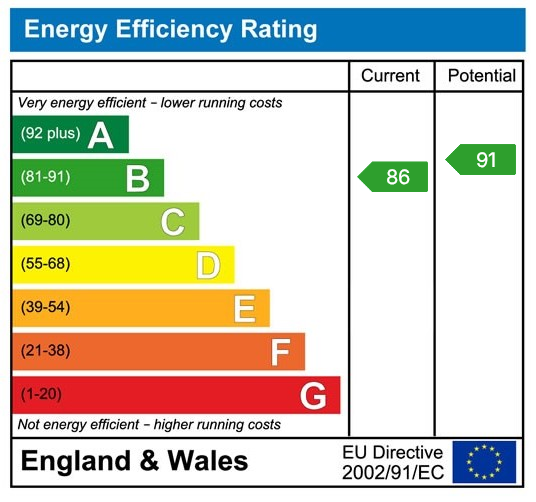
Council Tax Band: G Energy Efficiency Rating: B
Floorplans

EPCs