
£1,050,000
Guide Price
Ref. Number: 1542337
4 Bedrooms
2 Bathrooms
2 Receptions
Tenure Freehold
Property Summary
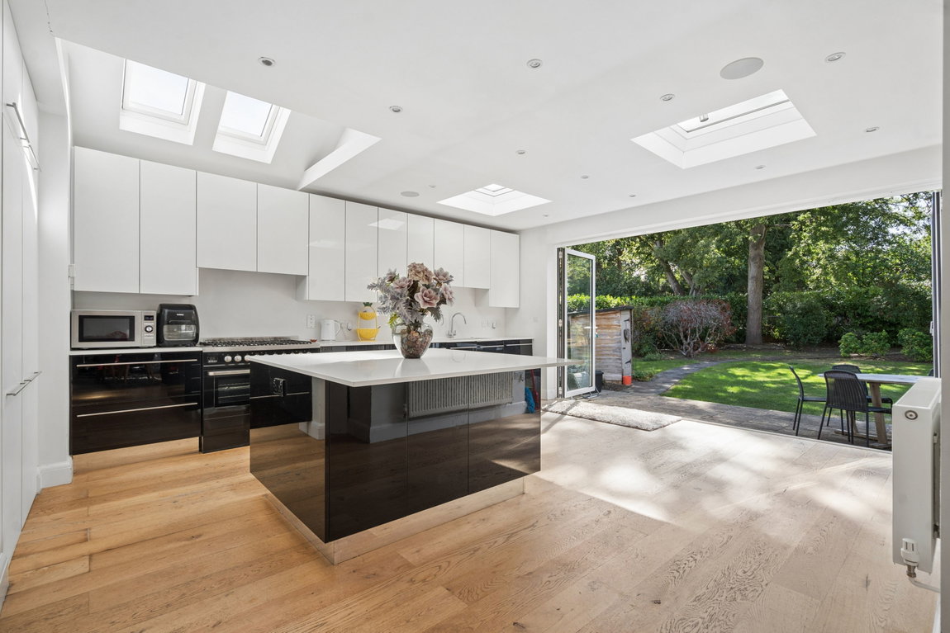
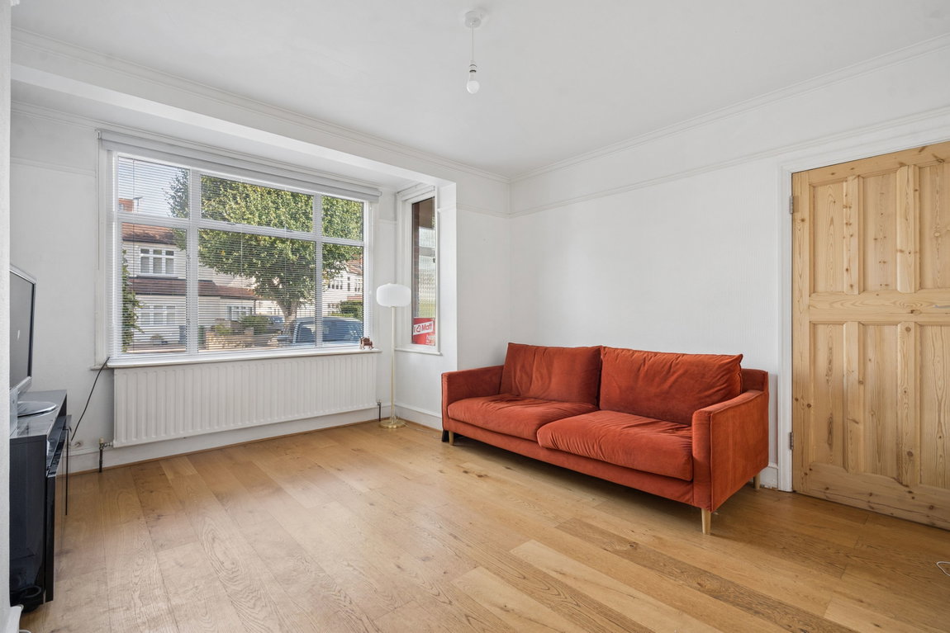
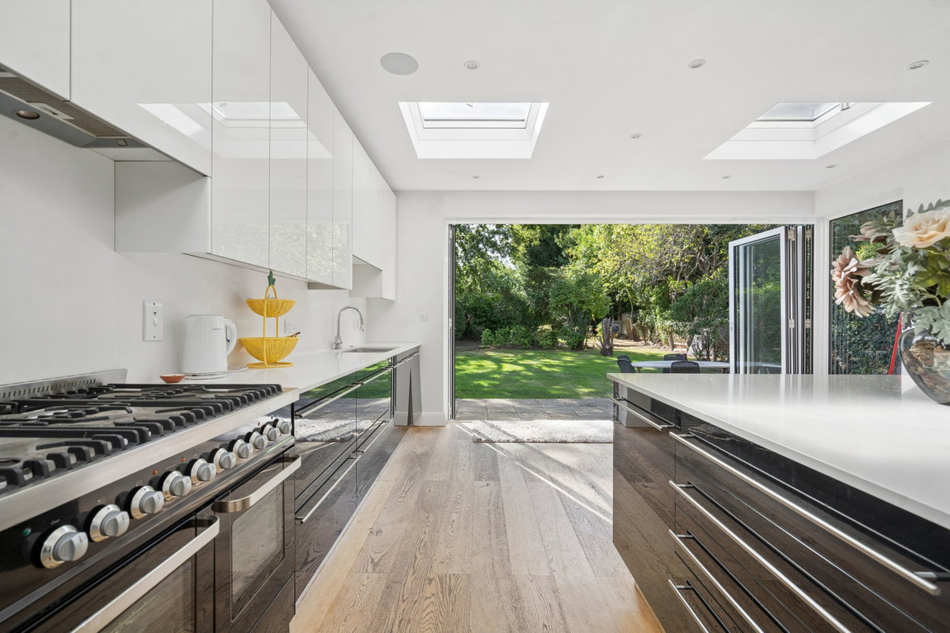
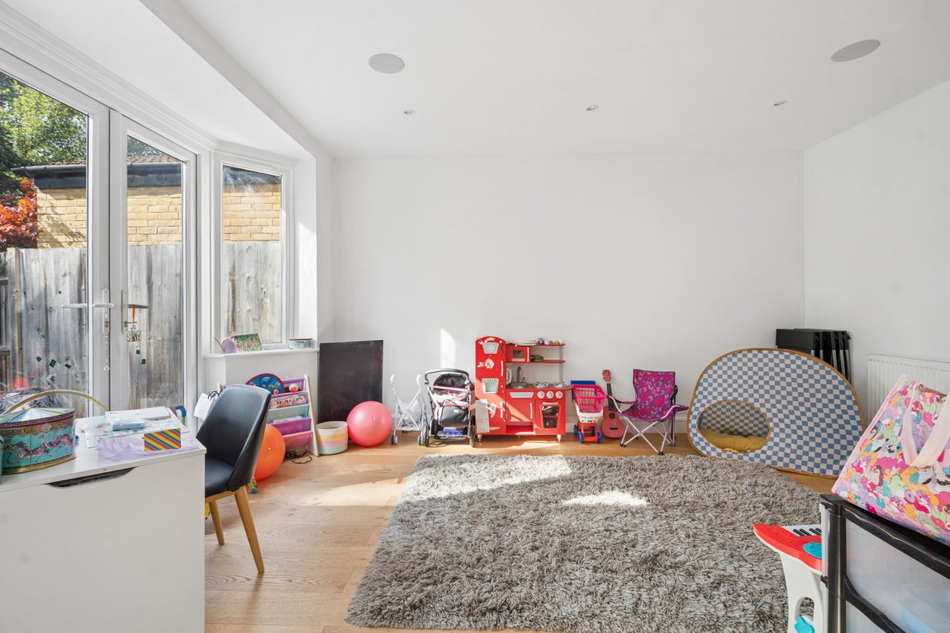
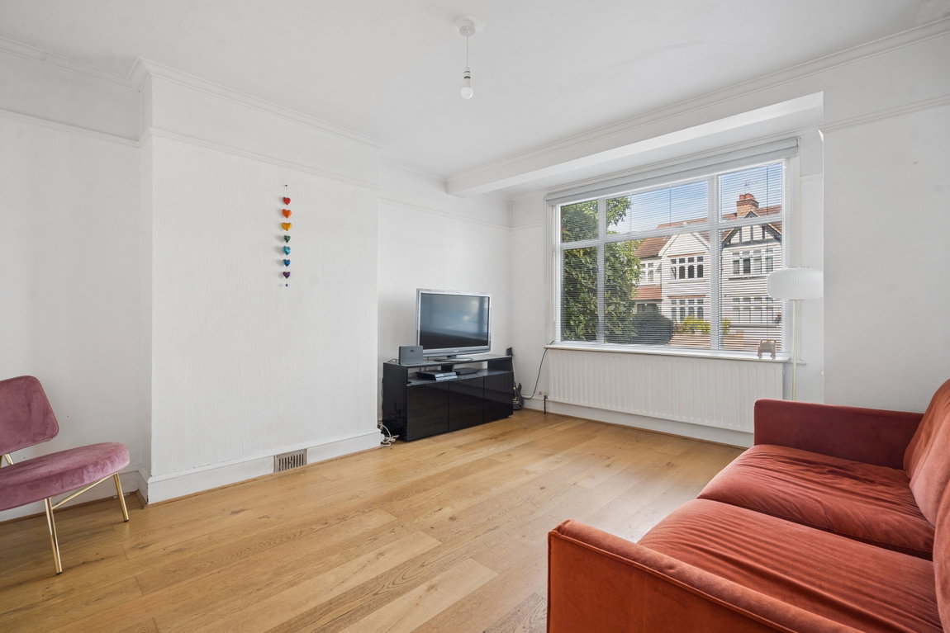
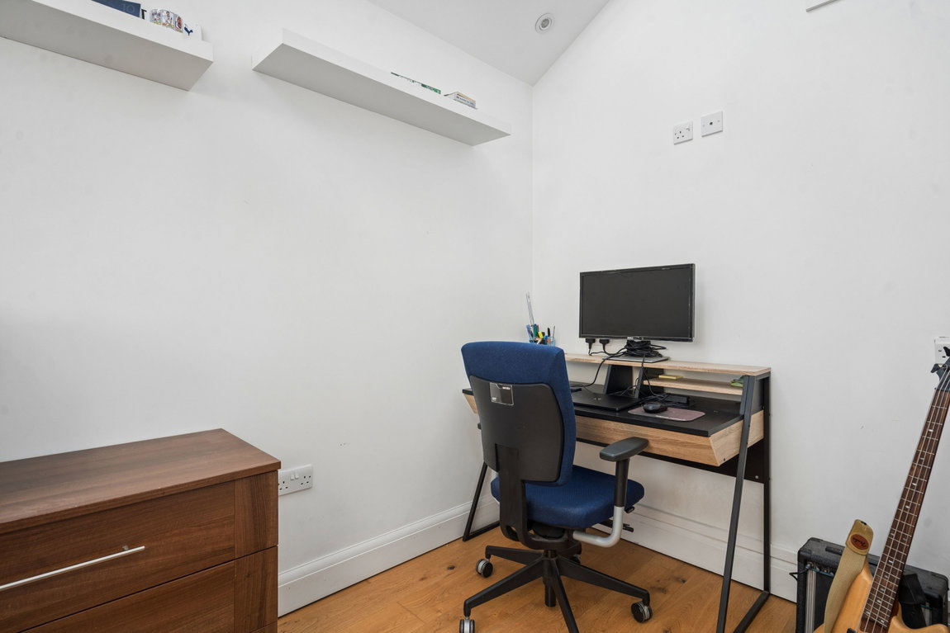
This appealing family home offers well-proportioned accommodation, combining versatile reception spaces with a stylish, contemporary kitchen and a delightful rear garden. Thoughtfully arranged over two floors, the property features a welcoming lounge, a separate study and an impressive open-plan reception area, complemented by a modern kitchen with an island and bi-fold doors opening onto the garden. The property is entered via a porch leading into an entrance hallway, which provides access to a front-aspect study and a welcoming lounge featuring an attractive fireplace. To the rear, a spacious open-plan reception room with patio doors opening directly onto the garden. Adjoining this space is a stylish, generously proportioned modern kitchen, fitted with contemporary cabinetry, ample worktop space, integrated appliances and a central island.
Property Features
- SEMI DETACHED
- EXTENDED
- THREE BEDROOMS
- FAMILY BATHROOM
- LOUNGE
- RECEPTION ROOM
- KITCHEN
- OFFICE / STUDY
- GARDEN AND PATIO WITH SIDE ACCESS
- OWN DRIVEWAY AND OFF STREET PARKING
Map View
Street View
Map View
Street View
Full Details
This appealing family home offers well-proportioned accommodation, combining versatile reception spaces with a stylish, contemporary kitchen and a delightful rear garden. Thoughtfully arranged over two floors, the property features a welcoming lounge, a separate study and an impressive open-plan reception area, complemented by a modern kitchen with an island and bi-fold doors opening onto the garden. The property is entered via a porch leading into an entrance hallway, which provides access to a front-aspect study and a welcoming lounge featuring an attractive fireplace. To the rear, a spacious open-plan reception room with patio doors opening directly onto the garden. Adjoining this space is a stylish, generously proportioned modern kitchen, fitted with contemporary cabinetry, ample worktop space, integrated appliances and a central island.
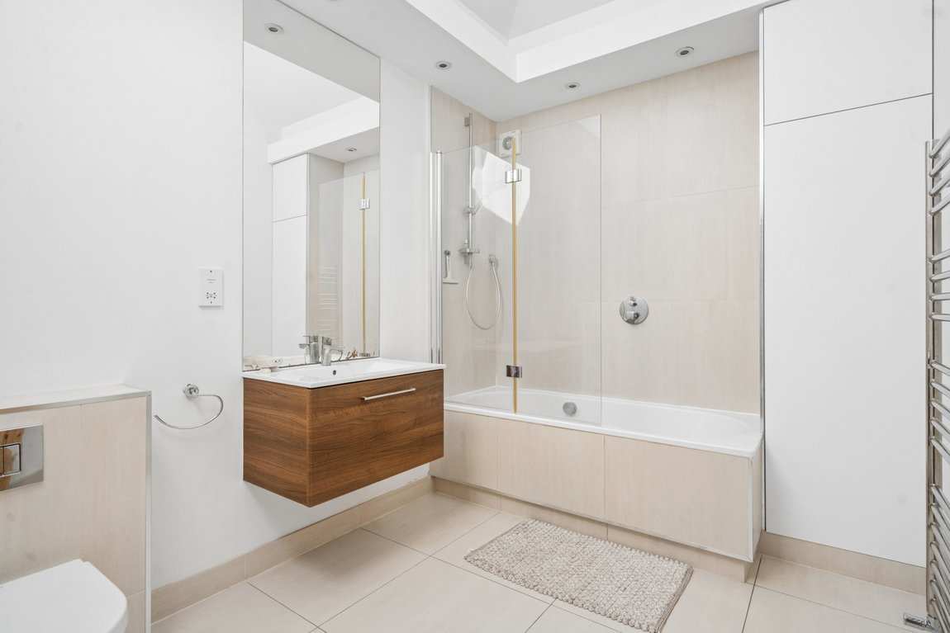
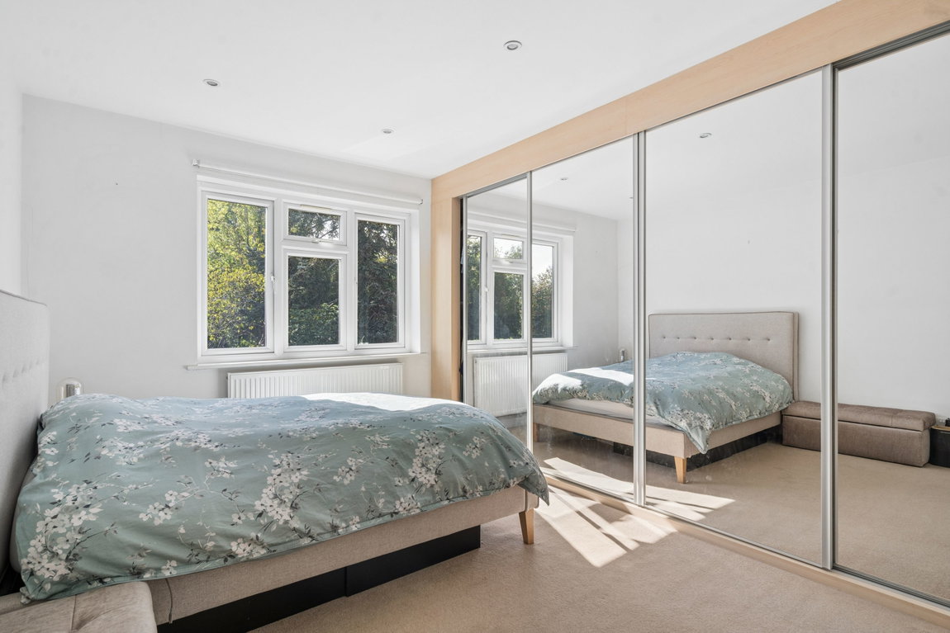
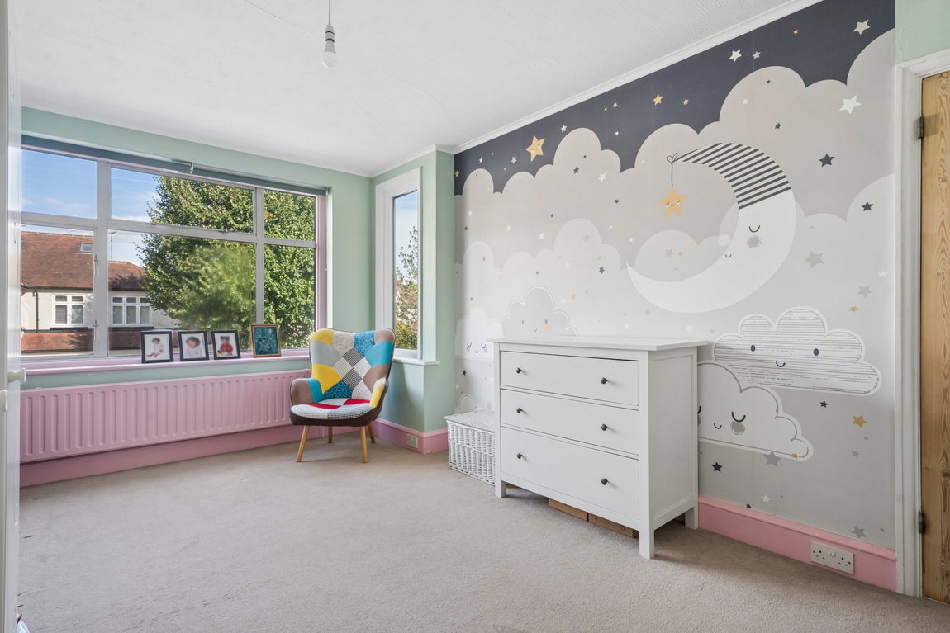
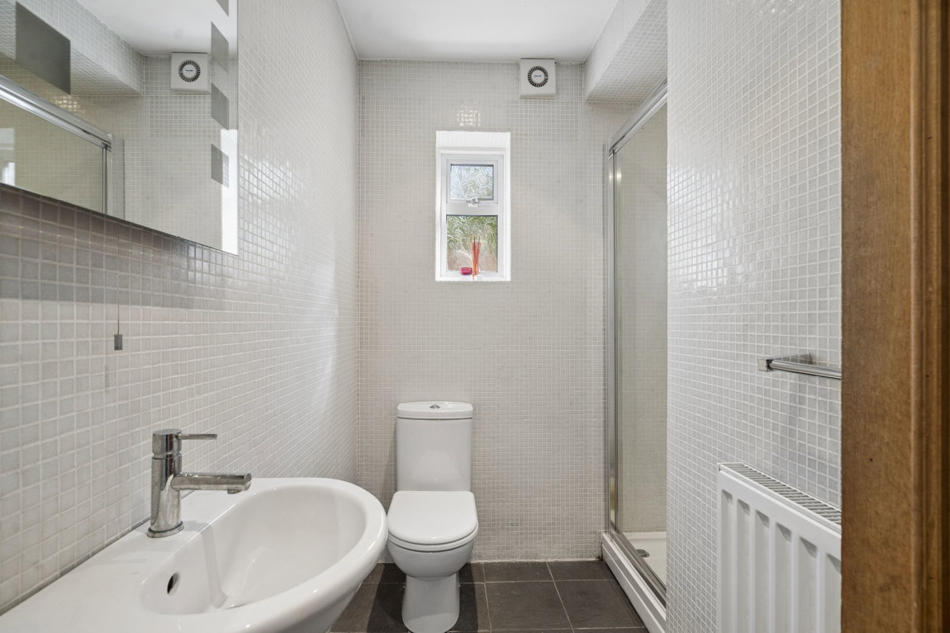
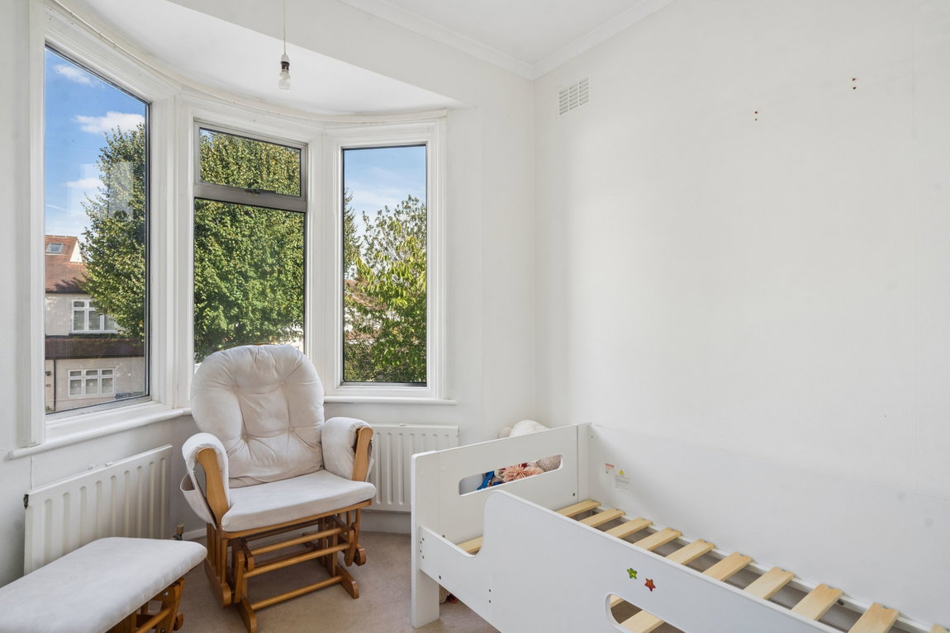
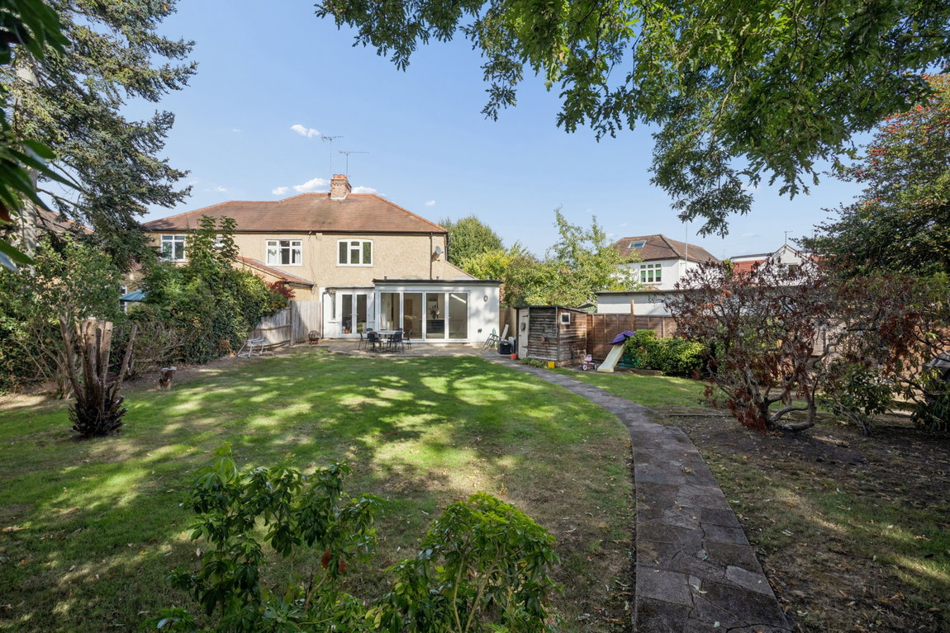
Bi-fold doors open onto the garden patio, creating a seamless connection between the indoor and outdoor living spaces, while ceiling skylights enhance the natural light. A guest shower room with WC completes the ground floor. To the first floor are three well-proportioned bedrooms, two of which benefit from fitted wardrobes, together with a family bathroom.
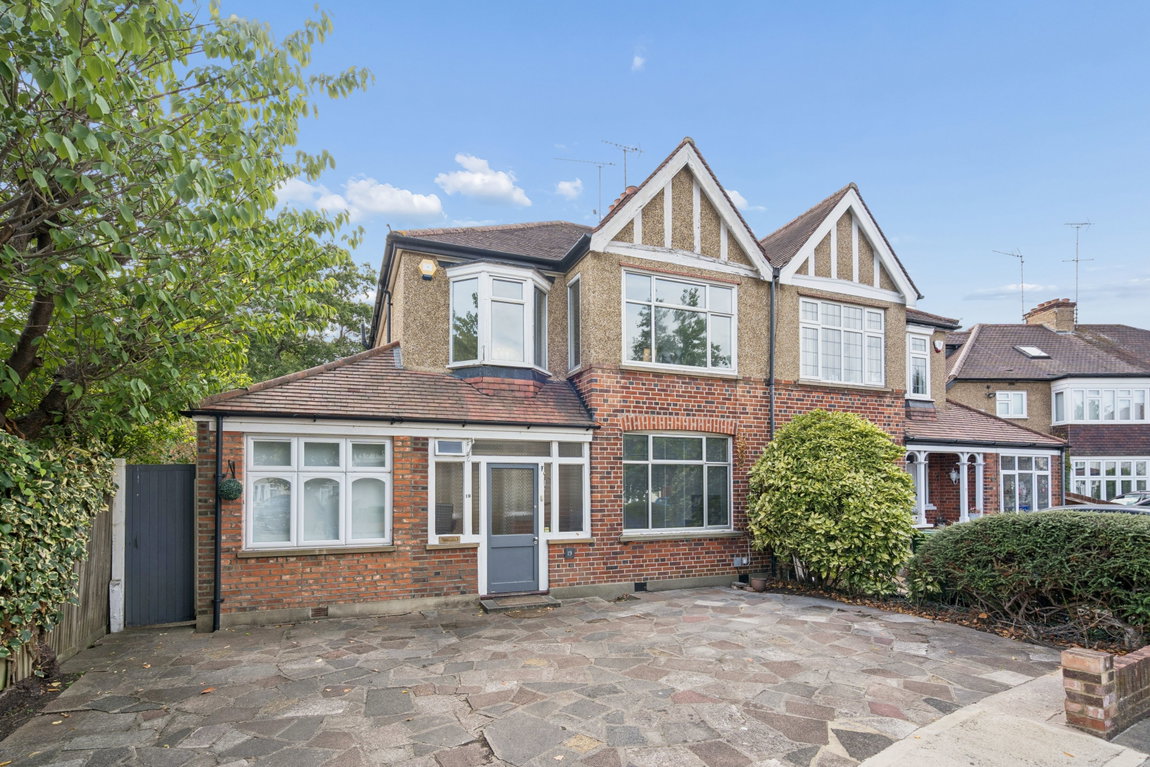
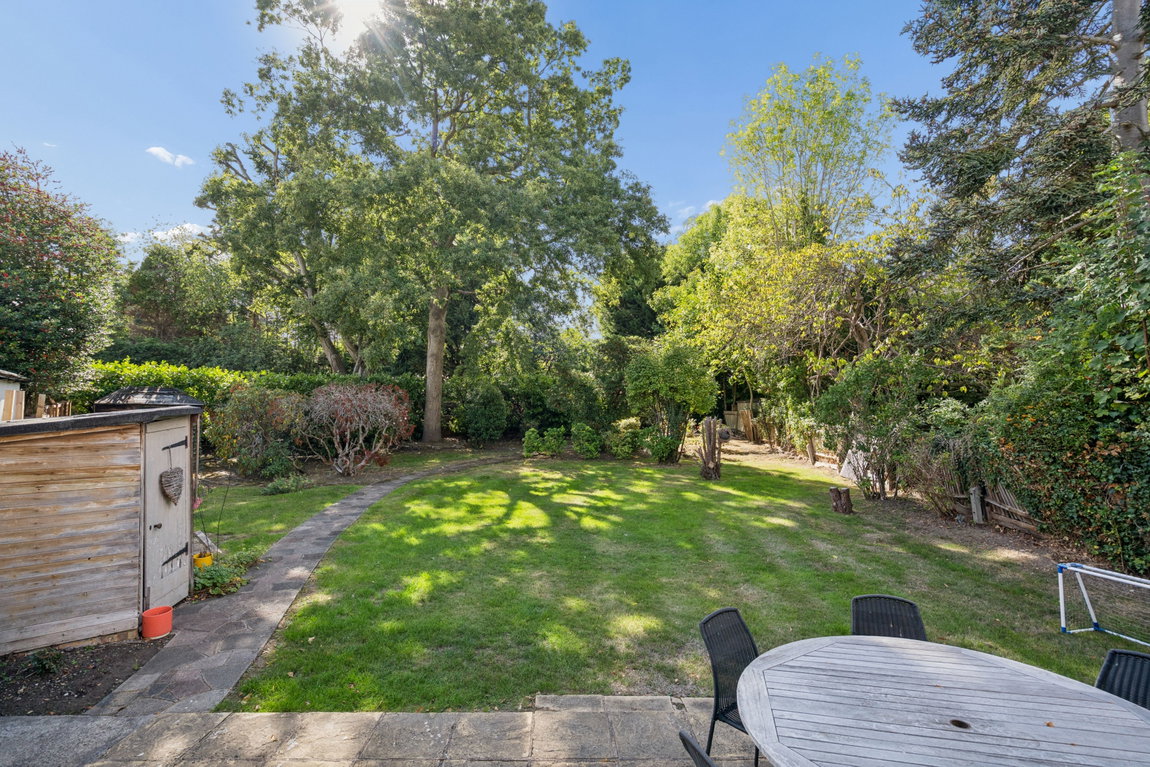
Externally, the rear garden features a full-width paved patio, ideal for outdoor dining and entertaining, leading onto a lawn bordered by a horseshoe-shaped pathway, mature shrubs and established trees, creating a pleasant and private outdoor setting. To the front, a paved private driveway provides off-street parking, with convenient side access to the rear garden.
Situated in the heart of Pinner just moments from the village and a variety of shopping facilities, restaurants, coffee houses and popular supermarkets. For commuters, transport facilities include local bus links and the Metropolitan Line at Pinner tube station that provides a fast and frequent service into Central London and beyond. The area is well served for primary and secondary schooling, children's parks/playgrounds and recreational facilities.
Tenure: Freehold
Local Authority: London Borough of Harrow
Council Tax Band: F Energy Efficiency Rating: TBC
Floorplans
