£900,000
Offers Over
Ref. Number: 1387584
4 Bedrooms
2 Bathrooms
2 Receptions
Property Summary
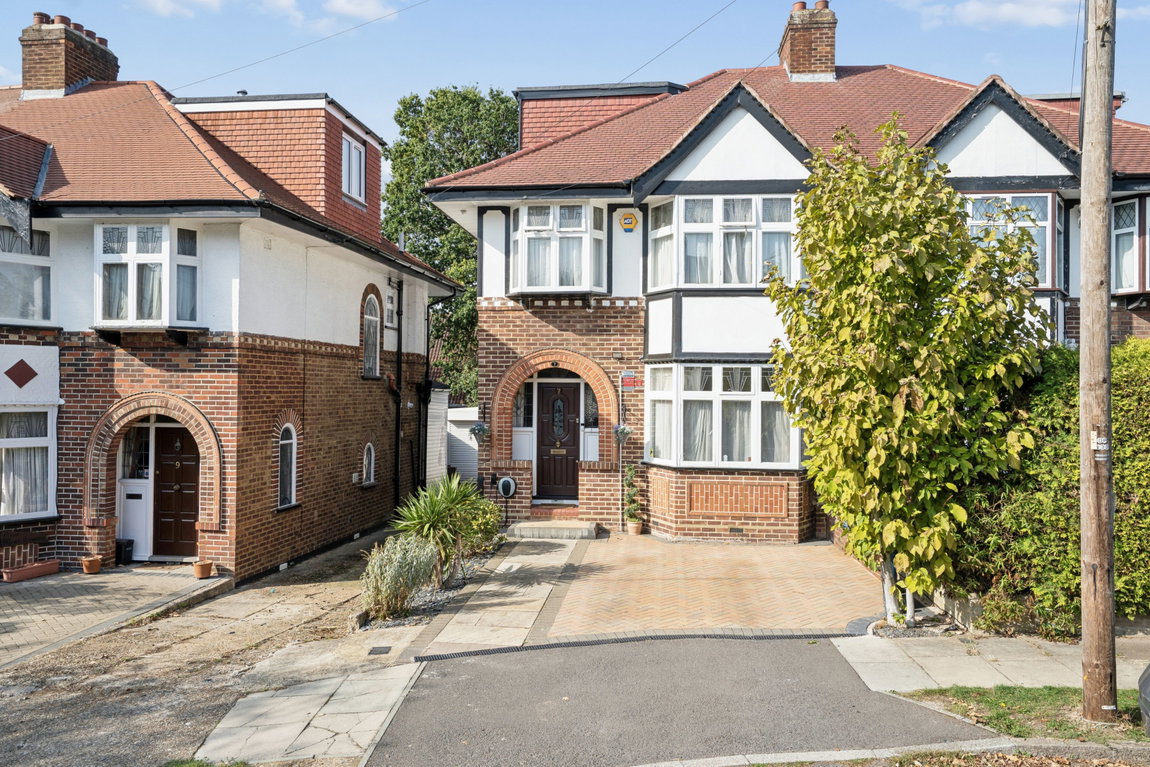
A beautifully presented four-bedroom two bathroom and guest w.c. semi-detached family home, arranged over three floors and offering well-proportioned accommodation, character features and a versatile garden outbuilding.
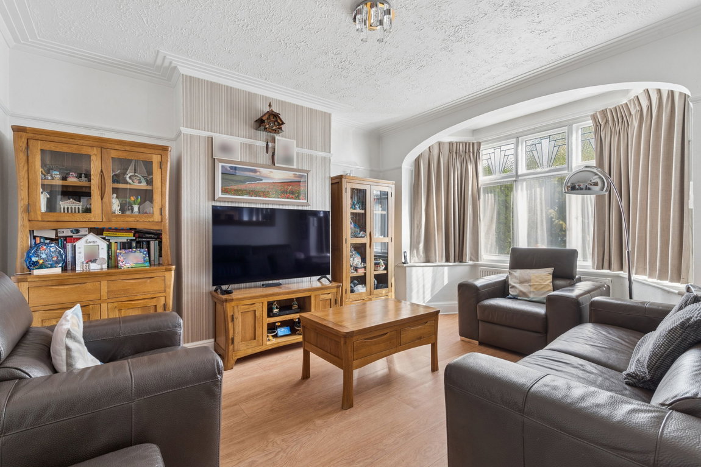
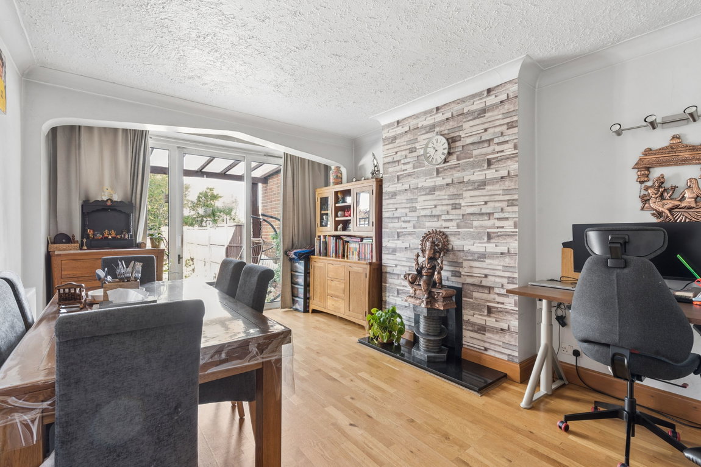
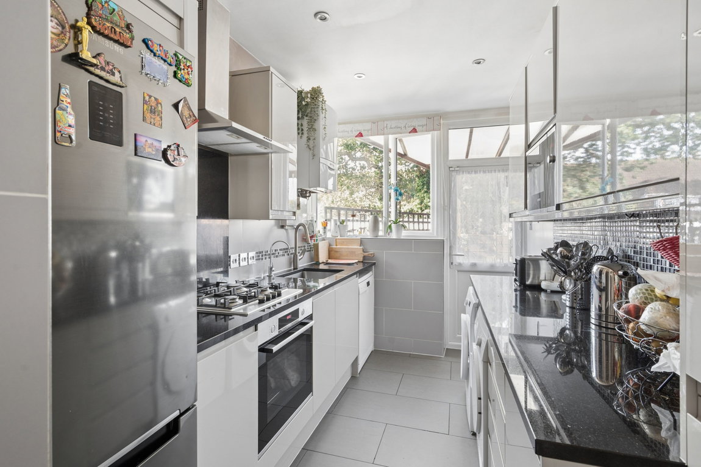
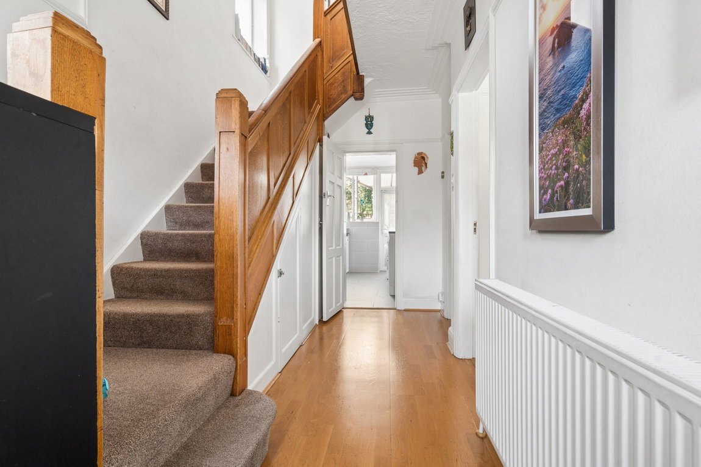
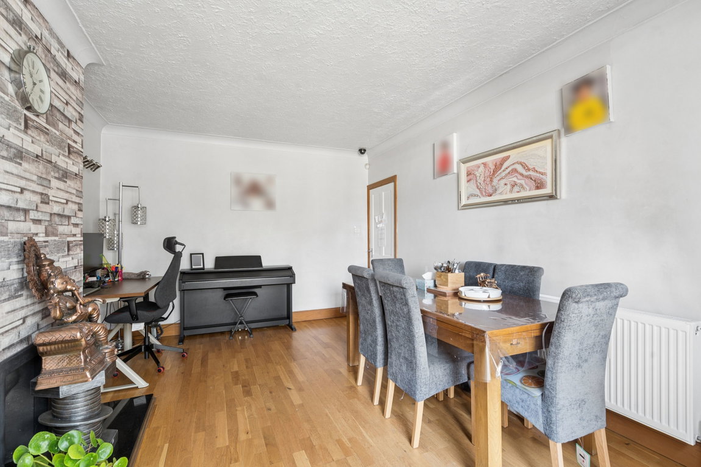
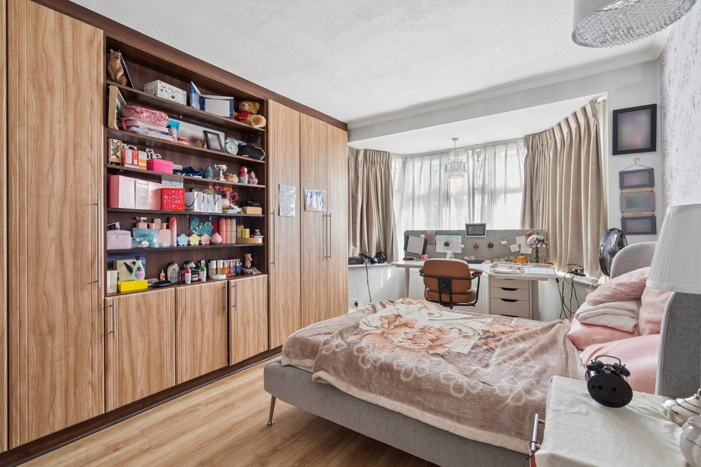
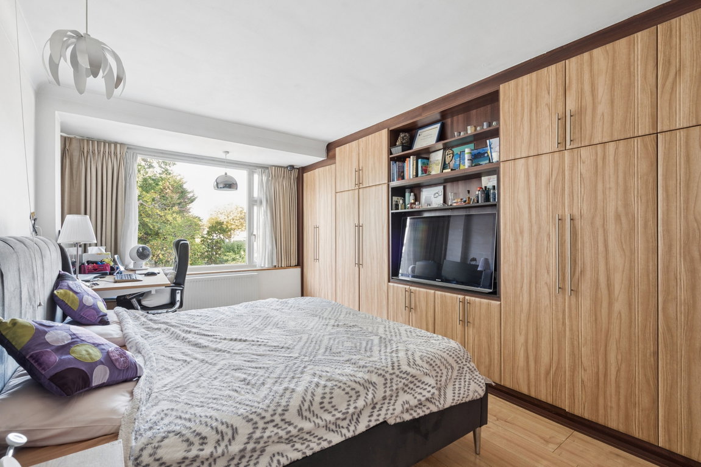
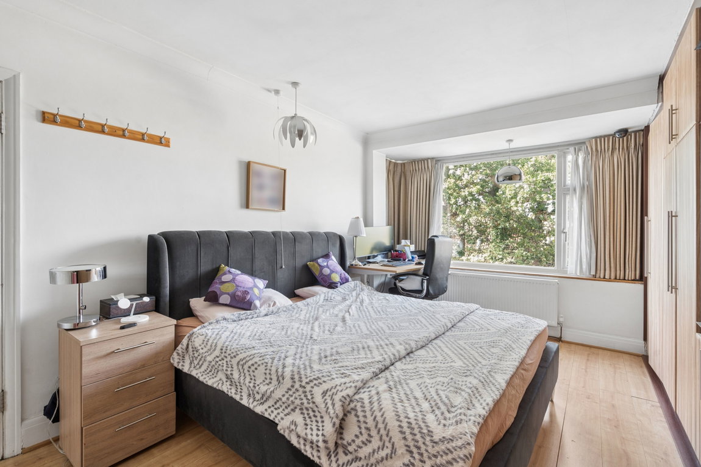
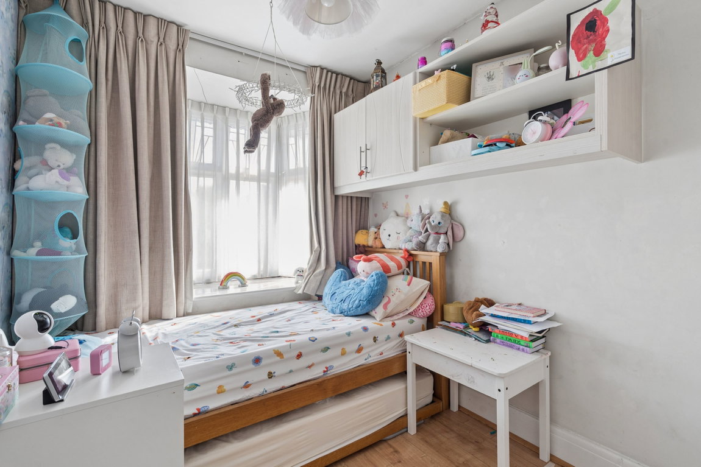
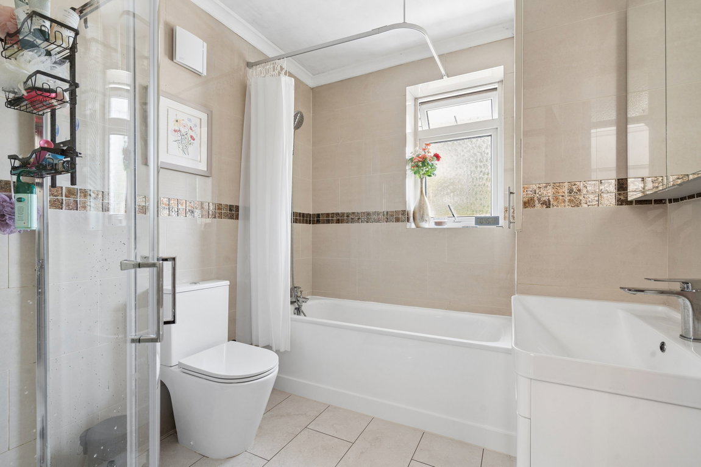
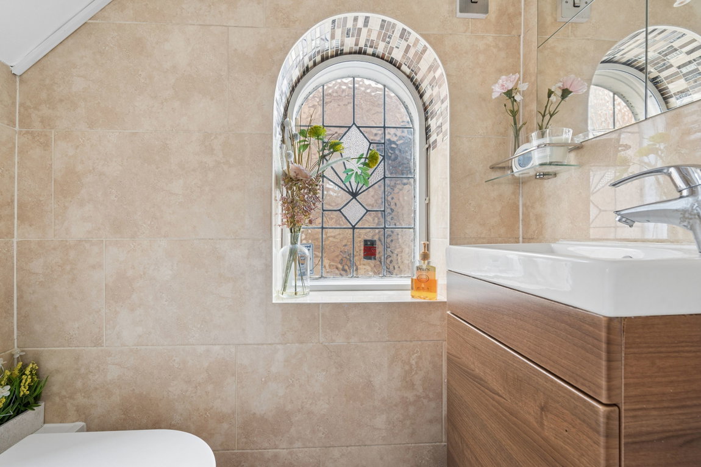
The property is approached via a welcoming porch and entrance hall, leading to a front-aspect reception room featuring a bay window and attractive feature fireplace. To the rear, a separate dining room benefits from a further feature fireplace and patio doors opening onto the garden and patio. The adjoining kitchen is fitted with contemporary cabinetry, work surfaces and integrated appliances, with direct access to the rear garden. Completing this floor is the guest w.c. The first floor provides three well-proportioned bedrooms, two of which benefit from fitted wardrobes, together with a stylish four-piece family bathroom.
Property Features
- SEMI DETACHED
- EXTENDED
- FOUR BEDROOMS
- TWO FAMILY BATHROOMS AND GUEST W.C.
- RECEPTION ROOM
- DINING ROOM
- KITCHEN
- OUTBUILDING WITH SHOWER EN-SUITE
- GARDEN, PATIO AND SHED
- DRIVEWAY AND OFF STREET PARKING
Map View
Street View
Map View
Street View
Full Details
A beautifully presented four-bedroom two bathroom and guest w.c. semi-detached family home, arranged over three floors and offering well-proportioned accommodation, character features and a versatile garden outbuilding.
The property is approached via a welcoming porch and entrance hall, leading to a front-aspect reception room featuring a bay window and attractive feature fireplace. To the rear, a separate dining room benefits from a further feature fireplace and patio doors opening onto the garden and patio. The adjoining kitchen is fitted with contemporary cabinetry, work surfaces and integrated appliances, with direct access to the rear garden. Completing this floor is the guest w.c. The first floor provides three well-proportioned bedrooms, two of which benefit from fitted wardrobes, together with a stylish four-piece family bathroom.
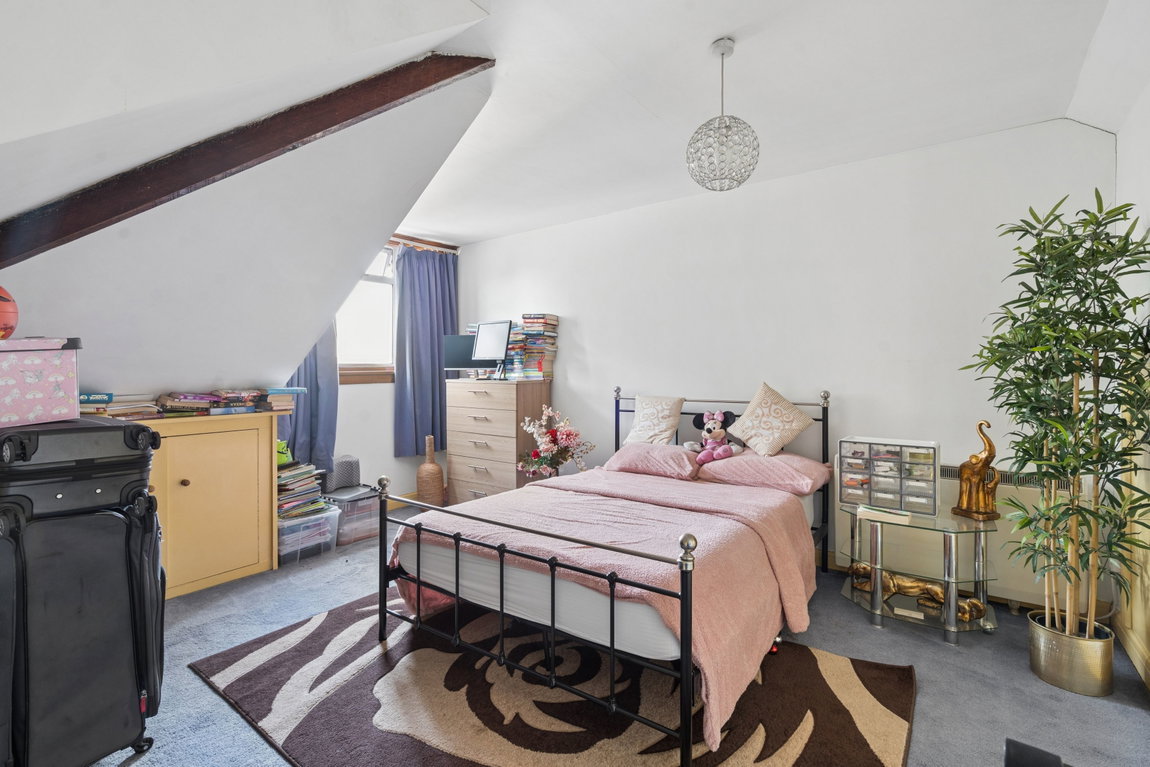
The second floor is dedicated to a spacious fourth bedroom, also benefiting from fitted wardrobes.
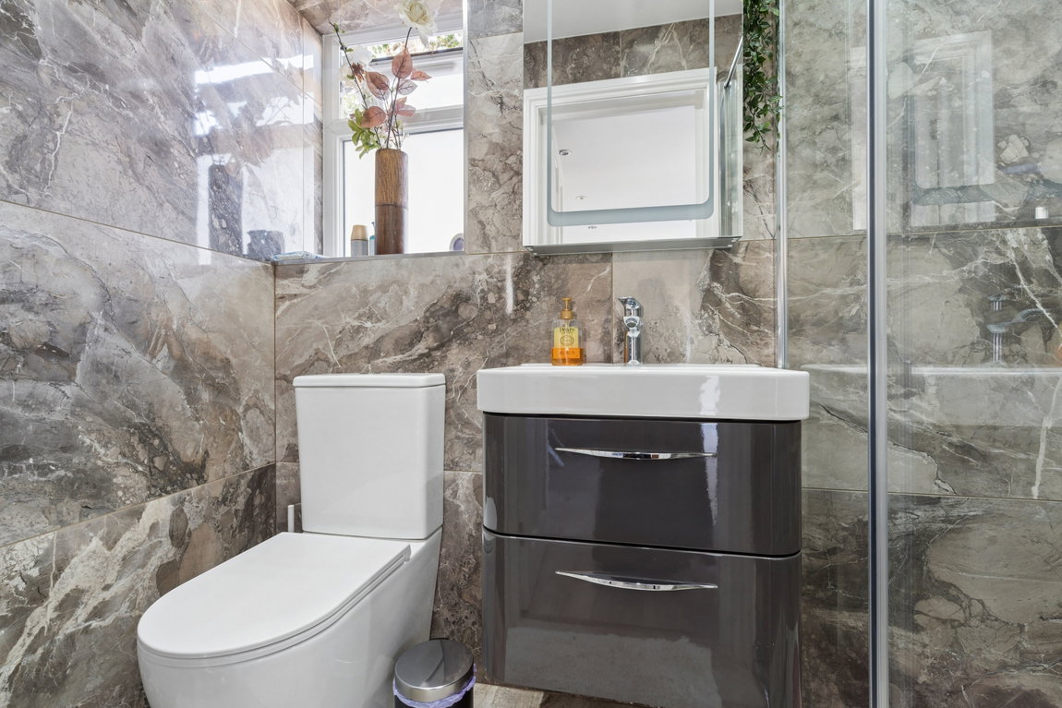
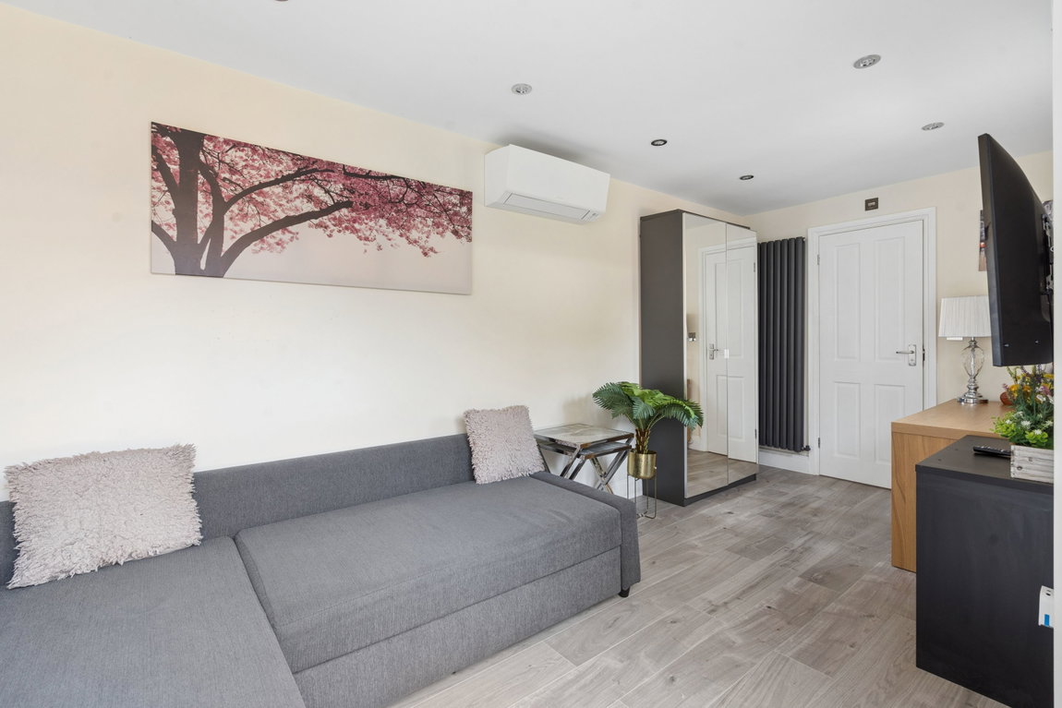
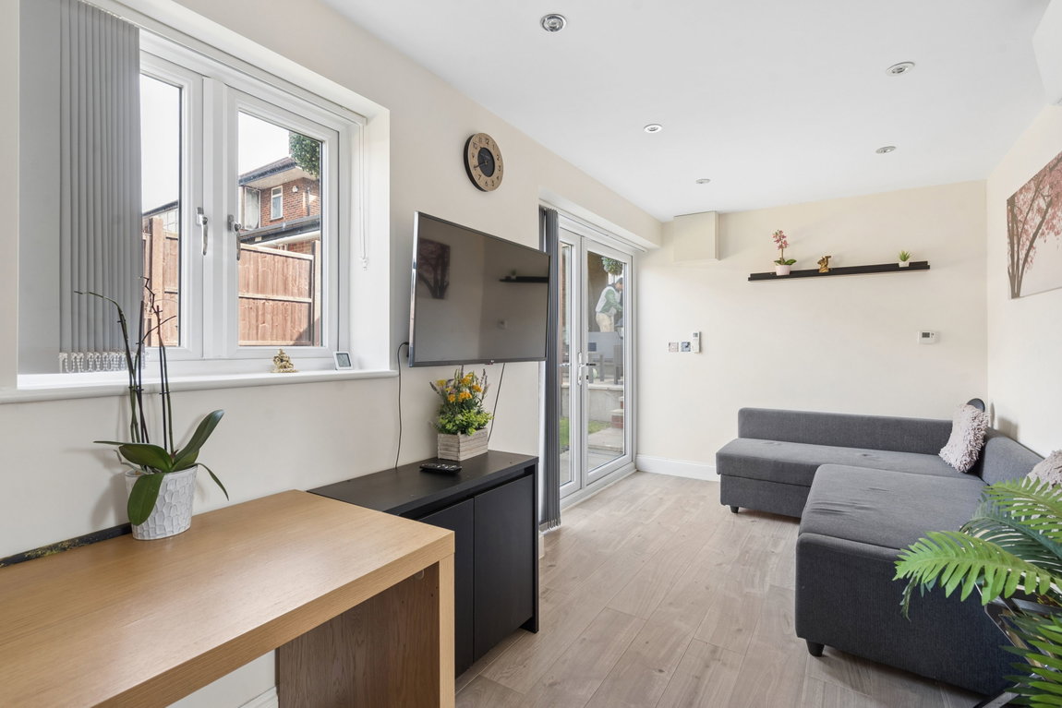
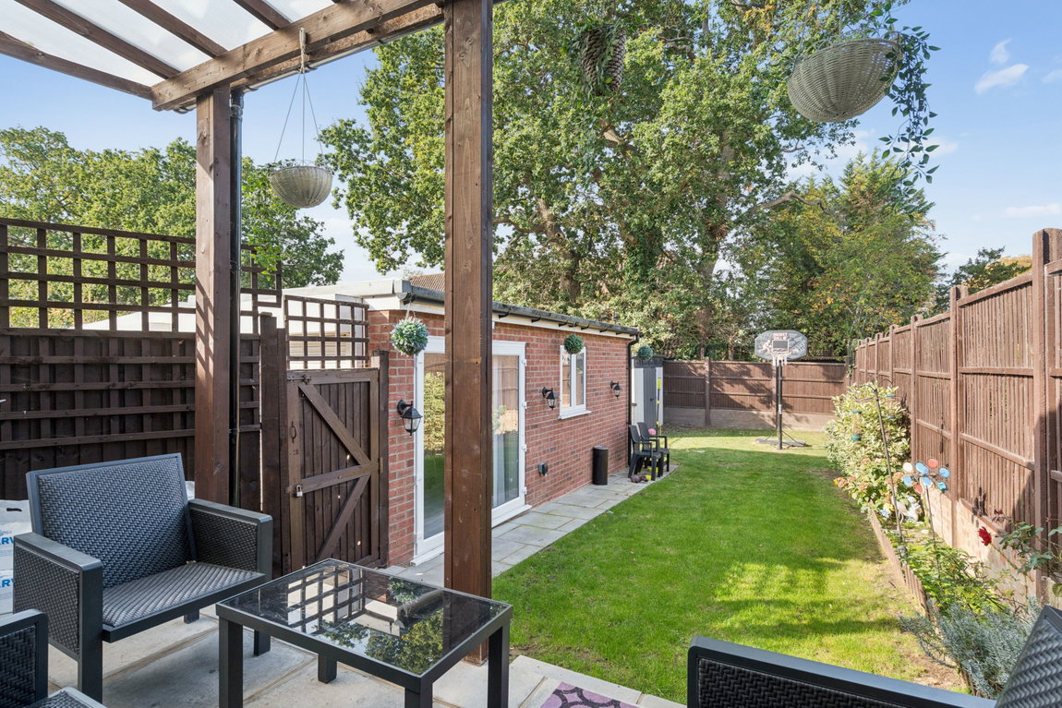
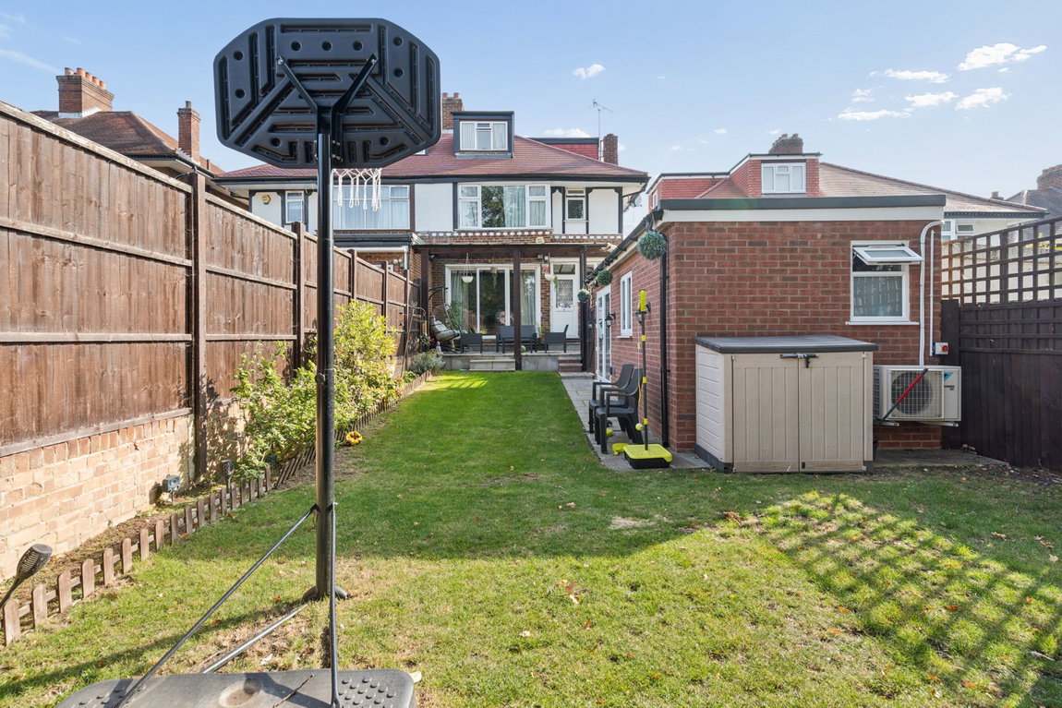
Externally, the rear garden features a covered patio, lawn and established shrub and flower borders, together with a garden shed. A particularly useful garage/outbuilding is currently arranged as a bedroom with an adjoining ensuite shower room, providing excellent versatility for guests, home working or ancillary accommodation. To the front, the property benefits from paved off-street parking, shrub borders and access to the rear via a shared driveway.
Situated off Eastcote Road within equal distance of both Pinner and Eastcote high streets, both of which offer a variety of shopping facilities, restaurants, coffee houses and popular supermarkets.For commuters, nearby Pinner station provides a frequent service into London via the Metropolitan Line, with Eastcote station providing both the Metropolitan Line and the Piccadilly Line. The area is well served by primary and secondary schooling, children's playgrounds and recreational facilities.
Tenure: Freehold
Local Authority: London Borough of Harrow
Council Tax Band: G
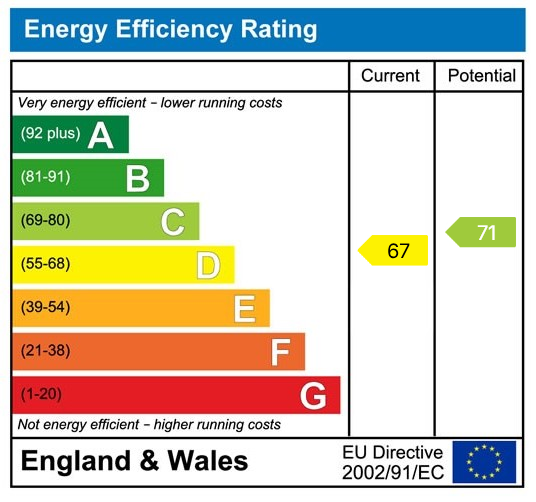
Energy Efficiency Rating: D
Floorplans

EPCs