£990,000
Guide Price
Ref. Number: 1473536
4 Bedrooms
2 Bathrooms
3 Receptions
Tenure Freehold
Property Summary
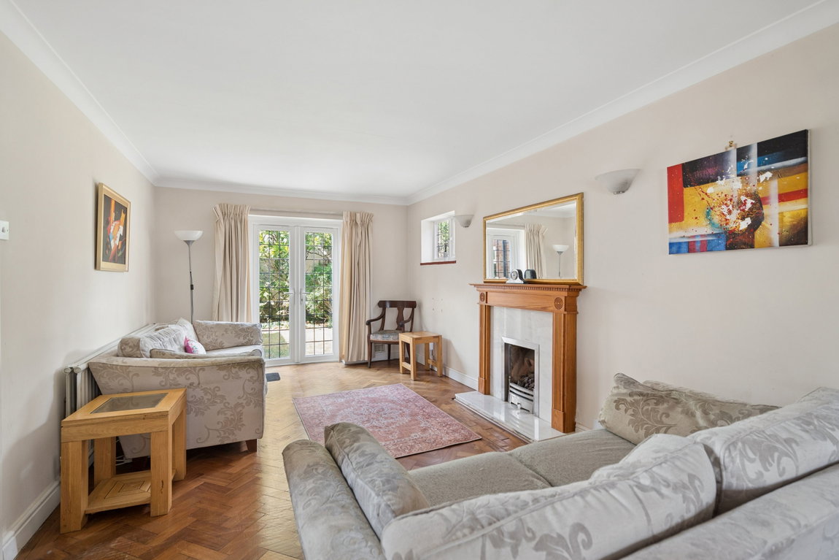
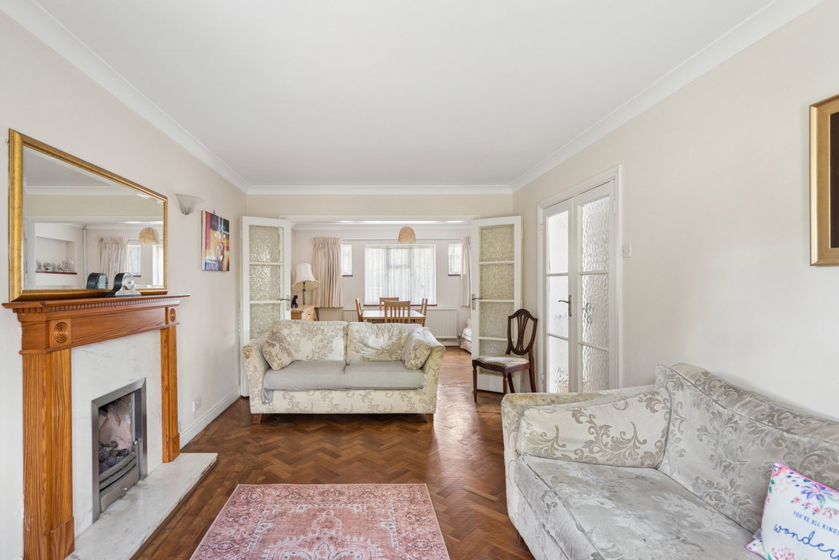
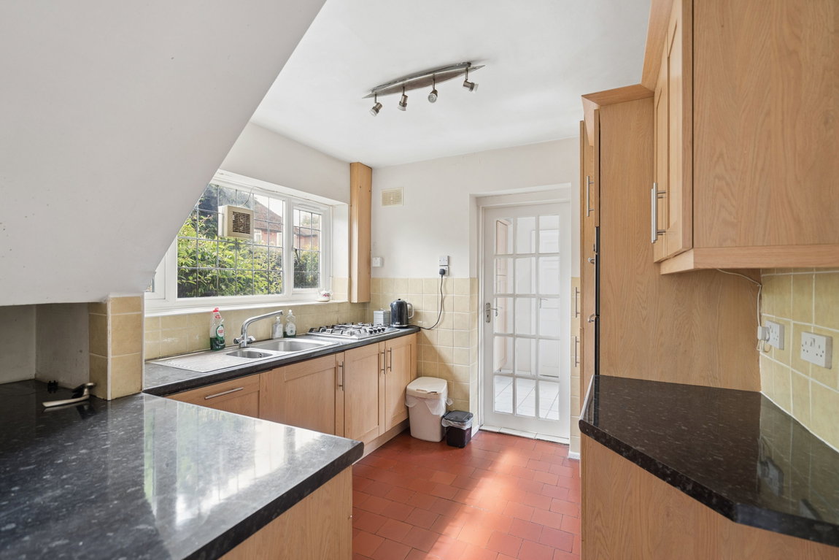
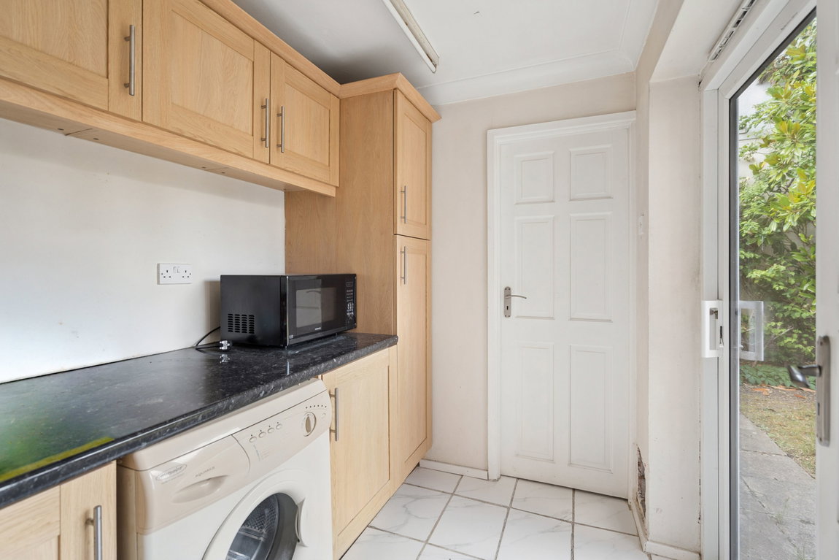
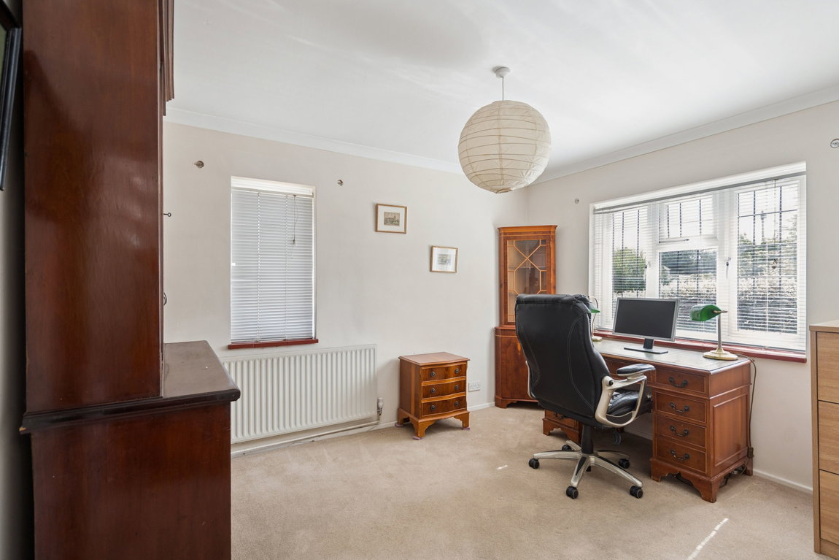
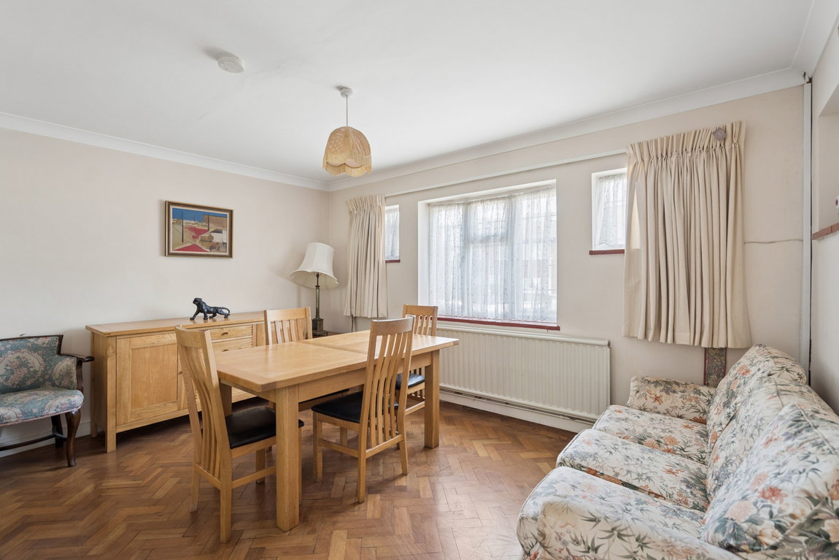
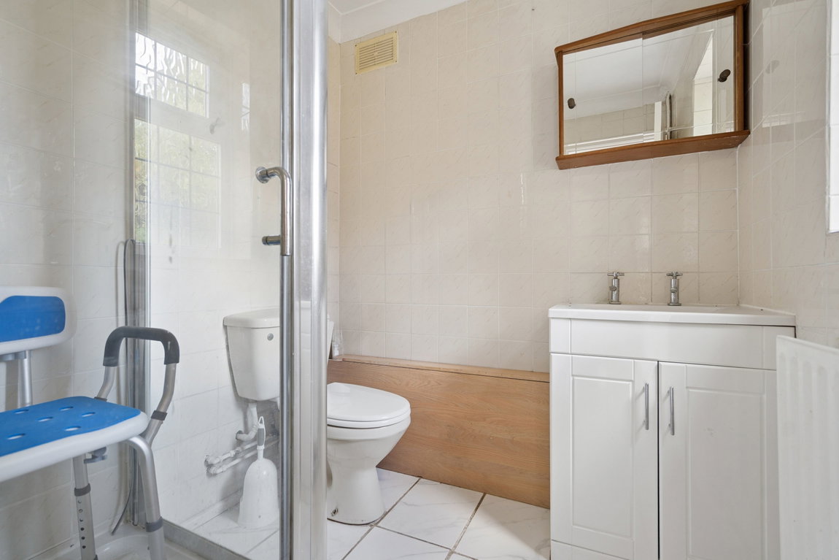
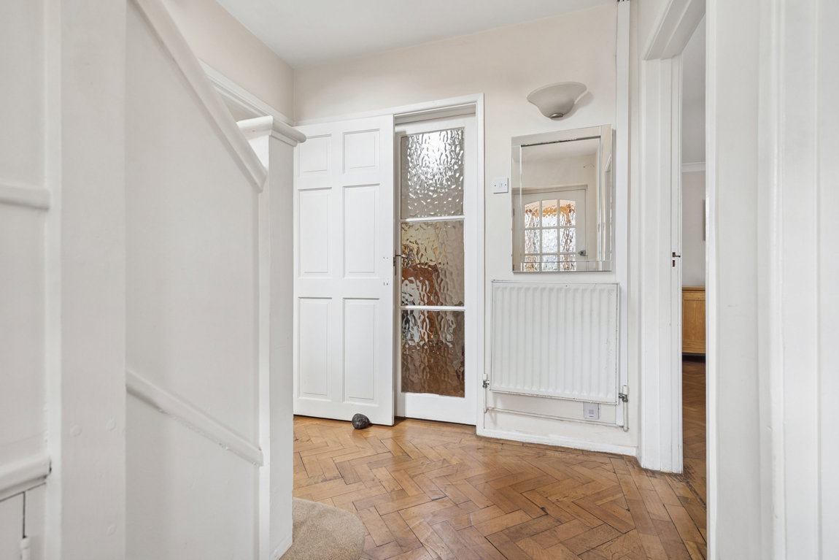
Approached via a welcoming porch, the property opens into a spacious entrance hallway providing access to the principal living accommodation. To the front is a versatile reception room, currently utilised as a study, while to the rear is an impressive open-plan dining and living room, creating a wonderful space for both everyday family life and entertaining. Featuring a feature fireplace, front and rear aspect windows overlooking the gardens and patio doors opening directly onto the rear garden, this is a particularly bright and inviting room. The hallway also provides access to the fitted kitchen, comprising a range of wall and base units, integrated appliances and an eye-level oven. A separate utility room offers additional practicality and benefits from patio doors providing direct access to the garden. A ground floor shower room completes the accommodation.
Property Features
- CORNER PLOT & CHAIN FREE
- GARAGE, OWN DRIVEWAY AND OFF STREET PARKING
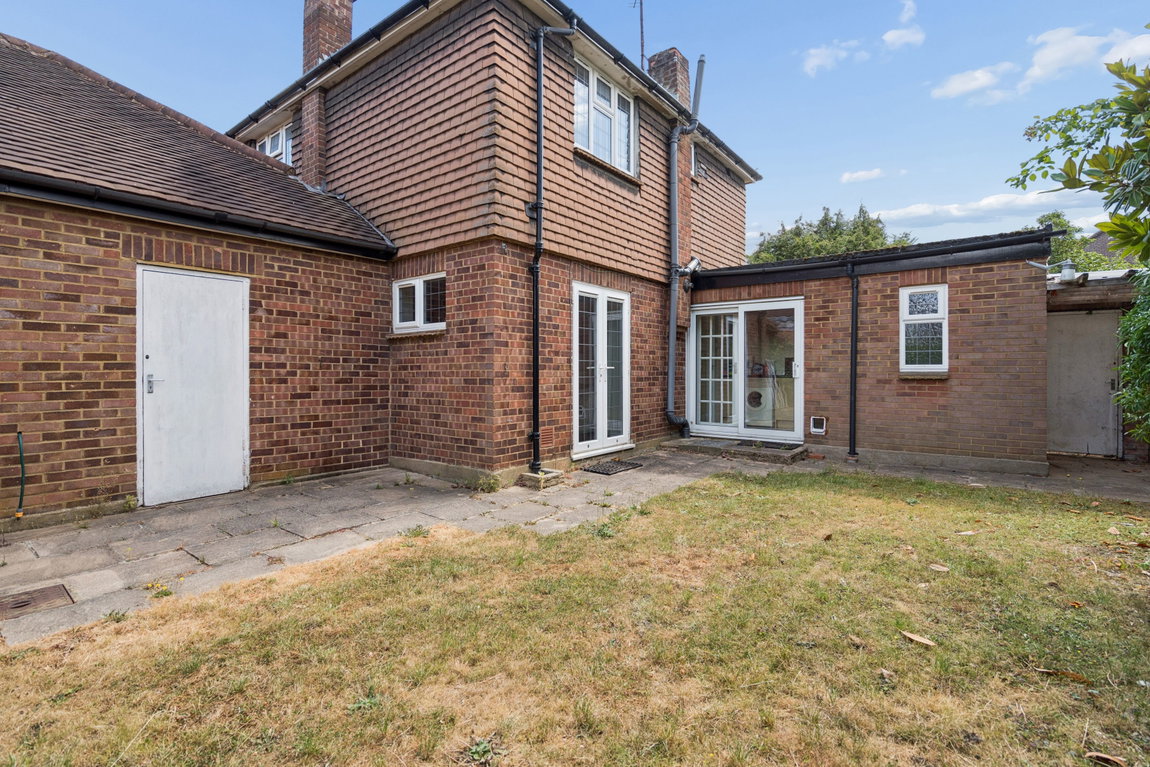
- GARDEN AND PATIO AREA
- GROUND FLOOR SHOWER ROOM
- STUDY
- RECEPTION ROOM & DINING AREA
- KITCHEN & UTILITY ROOM
- FAMILY BATHROOM
- FOUR BEDROOMS
- DETACHED
Map View
Street View
Map View
Street View
Full Details
Approached via a welcoming porch, the property opens into a spacious entrance hallway providing access to the principal living accommodation. To the front is a versatile reception room, currently utilised as a study, while to the rear is an impressive open-plan dining and living room, creating a wonderful space for both everyday family life and entertaining. Featuring a feature fireplace, front and rear aspect windows overlooking the gardens and patio doors opening directly onto the rear garden, this is a particularly bright and inviting room. The hallway also provides access to the fitted kitchen, comprising a range of wall and base units, integrated appliances and an eye-level oven. A separate utility room offers additional practicality and benefits from patio doors providing direct access to the garden. A ground floor shower room completes the accommodation.
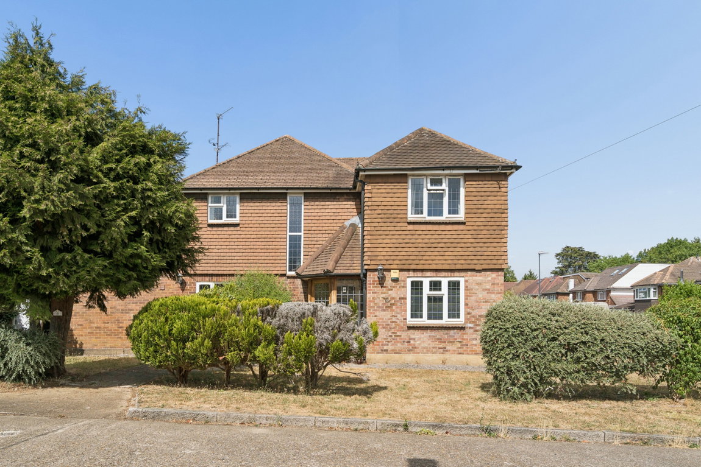
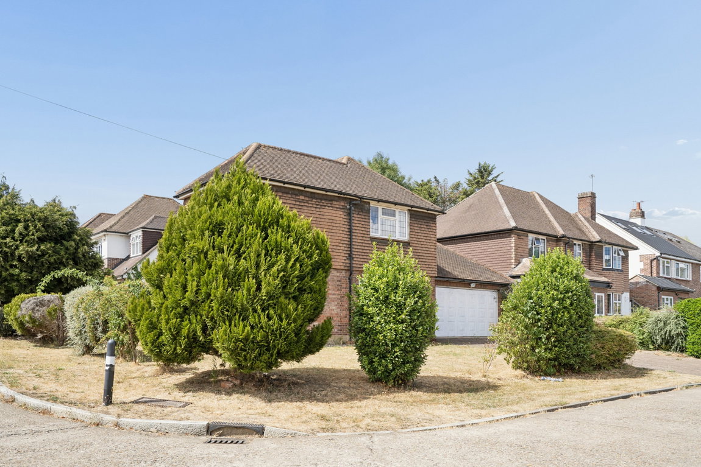
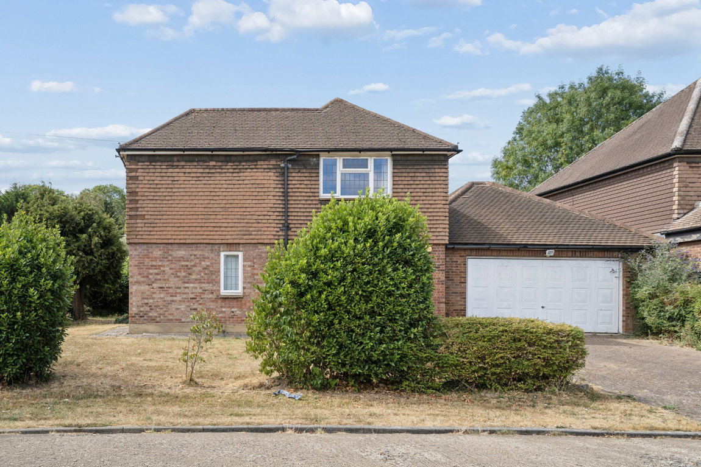
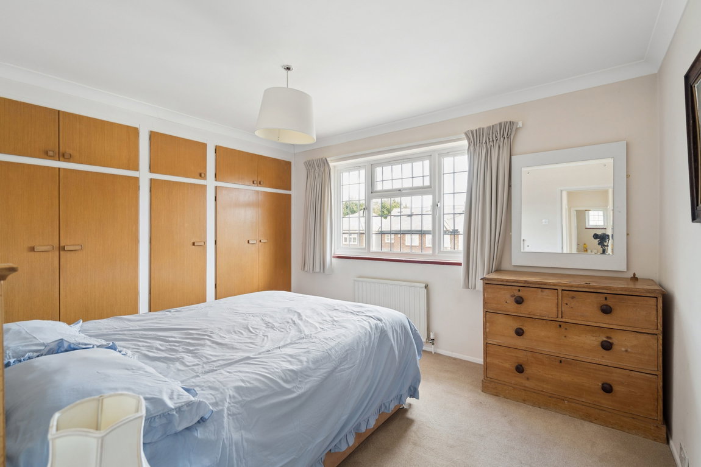
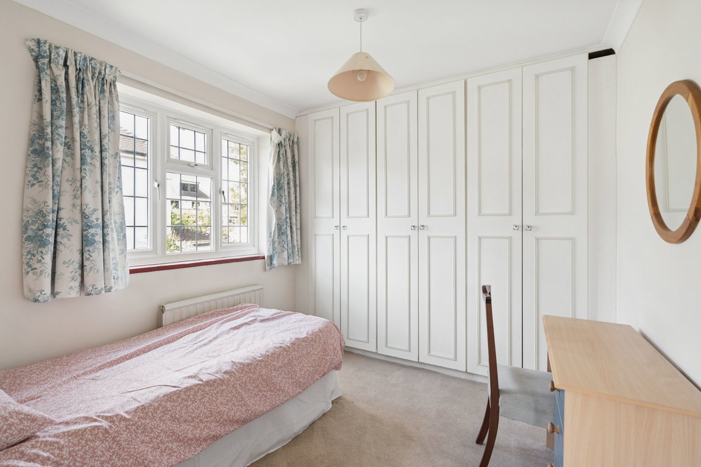
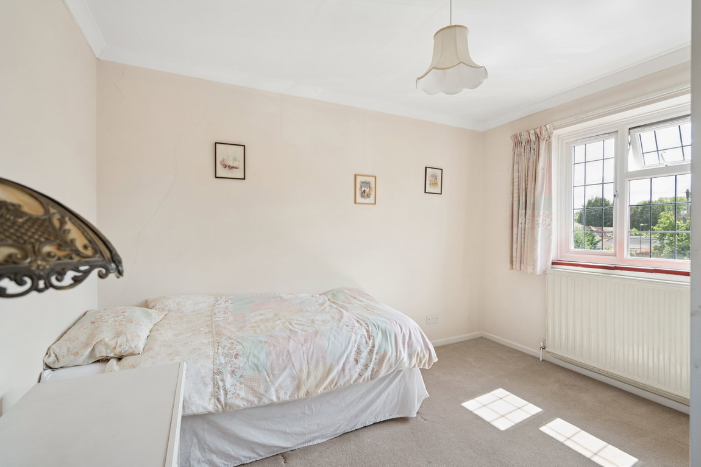
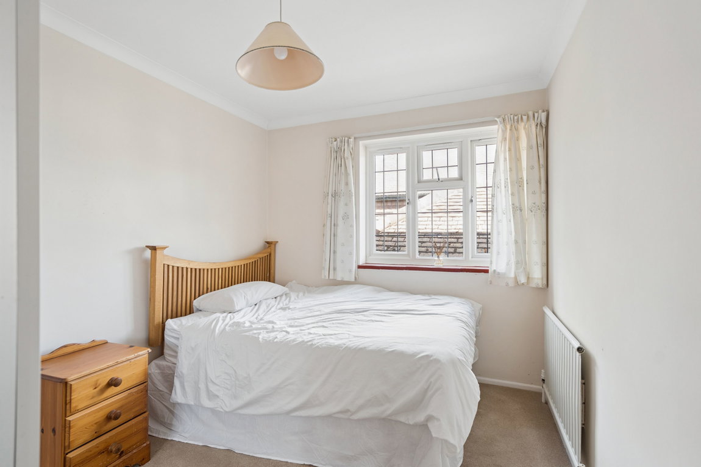
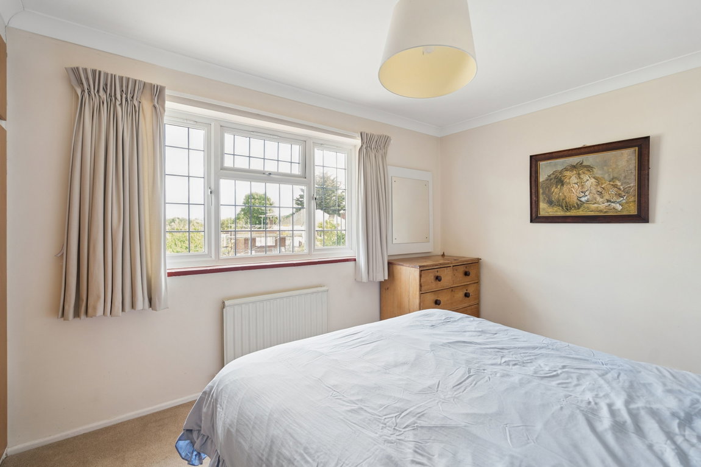
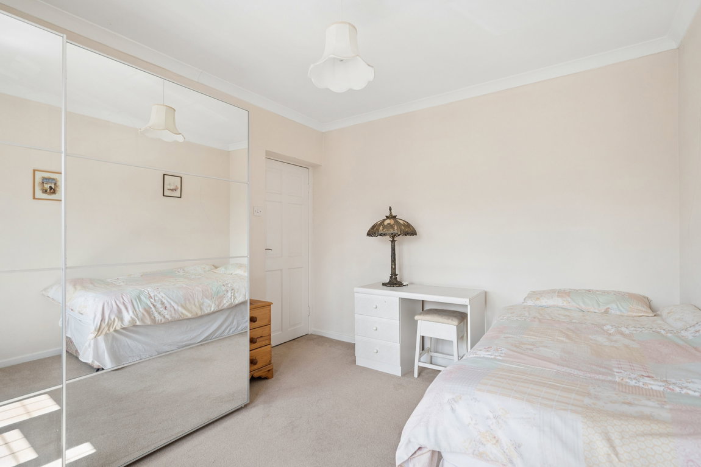
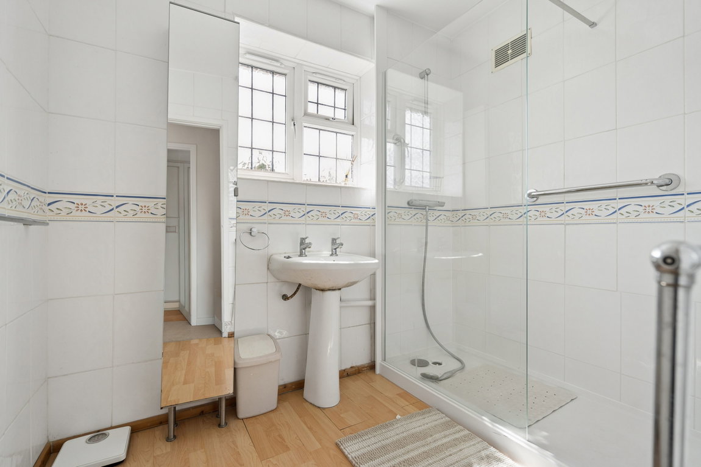
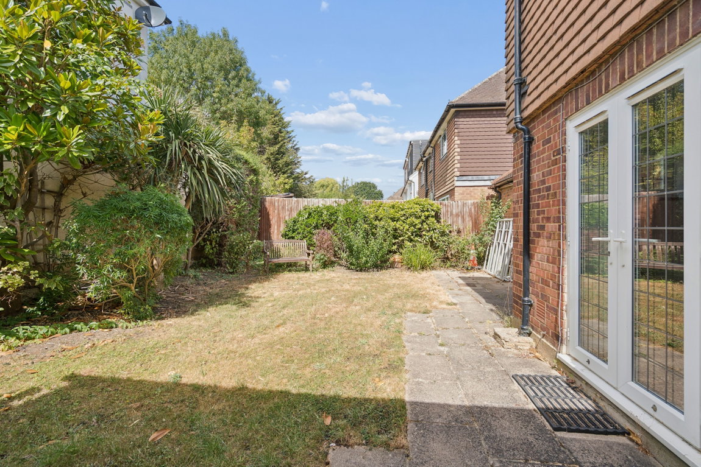
To the first floor are four well-proportioned double bedrooms, with two benefitting from fitted wardrobes. The bedrooms are served by a family shower room and a separate WC. Externally, the property occupies a desirable corner plot, with a garden predominantly laid to lawn and framed by mature trees and established shrub borders. The garage is conveniently accessed from the rear garden. To the front, an own driveway provides off-street parking, complemented by mature trees and established shrubs. Offered to the market chain free, this well-proportioned family home combines versatile accommodation with generous gardens, a garage and excellent parking.
Murray Crescent is located off Blythwood Road, just moments from both Pinner and Hatch End High Streets, where you can find an array of shopping facilities, restaurants, coffee houses and popular supermarkets. For commuters, there are excellent transport links within the area, including the Metropolitan Line at nearby Pinner Station, the Overground at Hatch End Station and access to a number of local bus routes. The area is well served by primary and secondary schooling, with Pinner Wood, West Lodge and Grimsdyke Primary schools all close by.
Tenure: Freehold
Local Authority: London Borough of Harrow
Council Tax Band: G
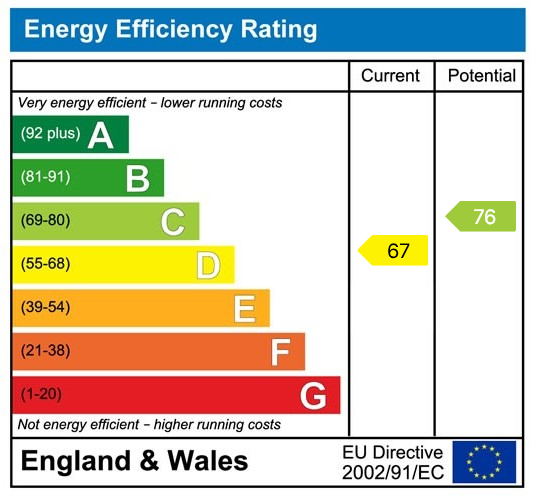
Energy Efficiency Rating: D
Floorplans

EPCs