
Nightingale Road, Rickmansworth, Herts, WD3
For Sale
£1,450,000
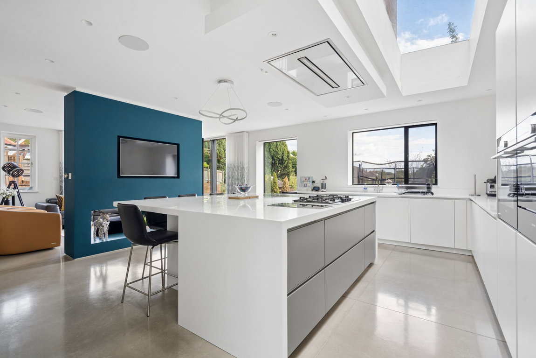
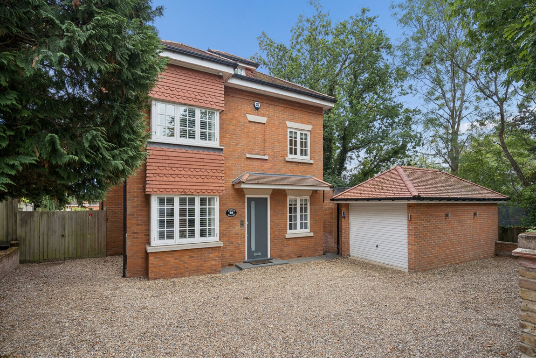
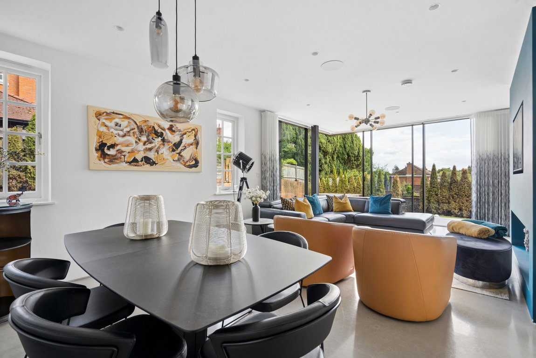
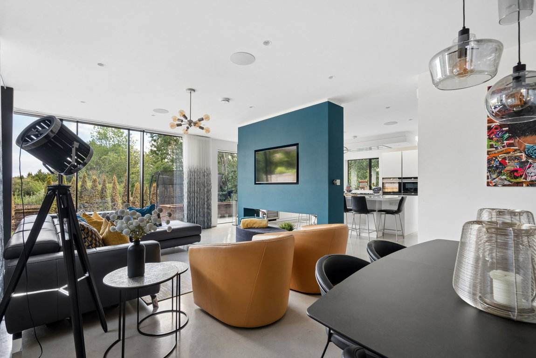
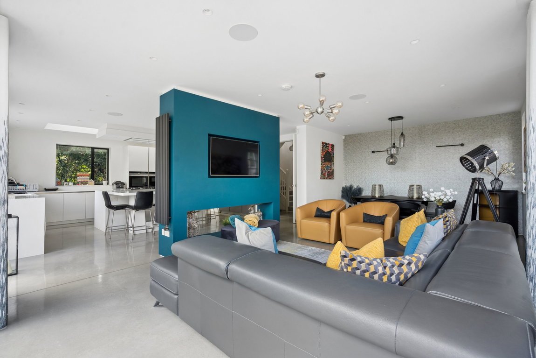
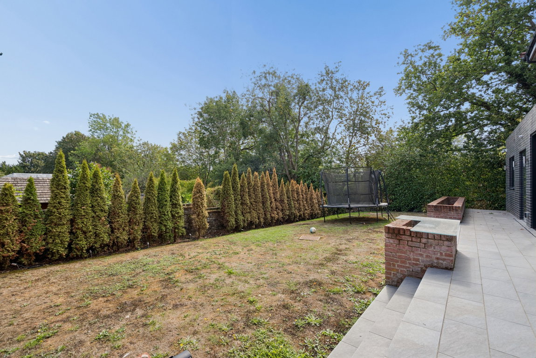
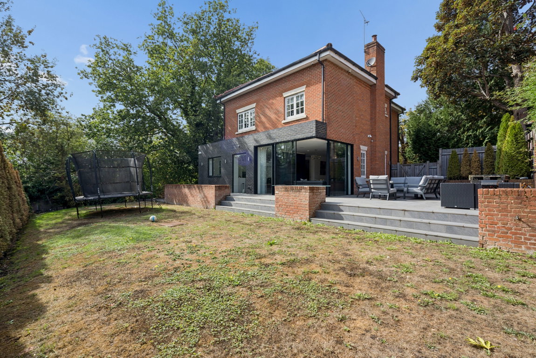
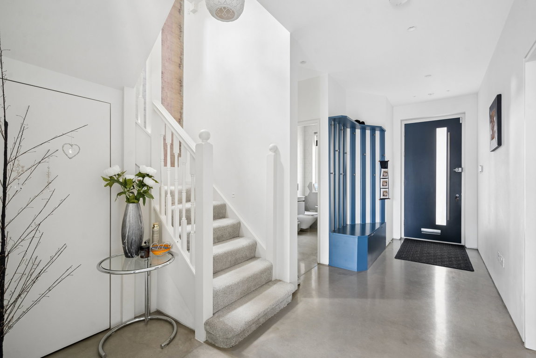
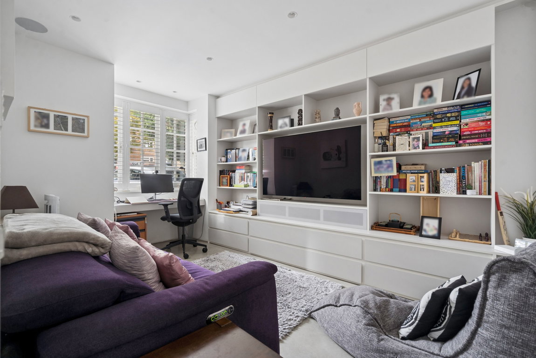
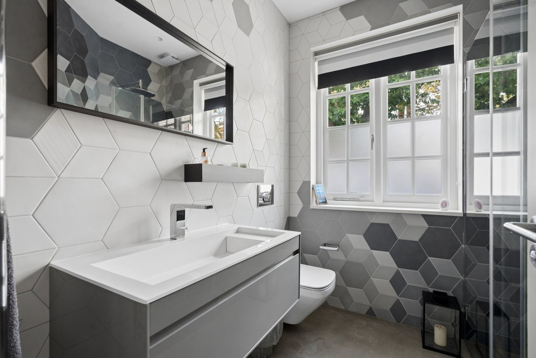
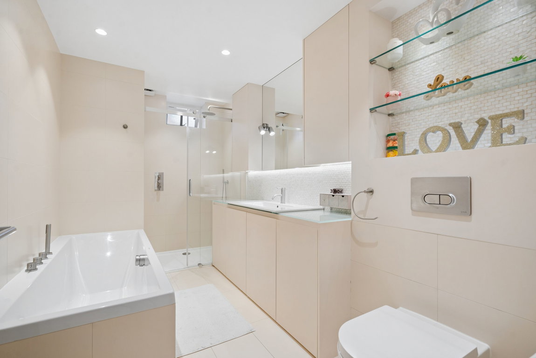
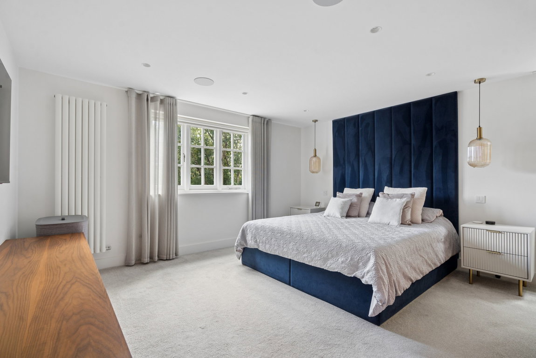
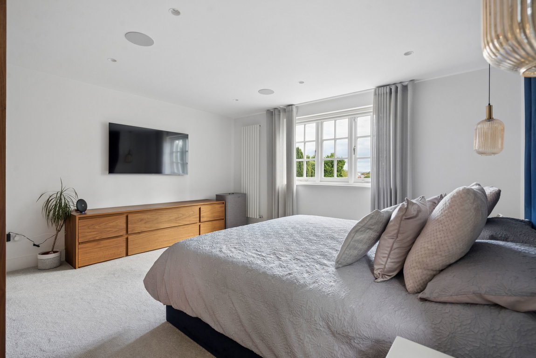
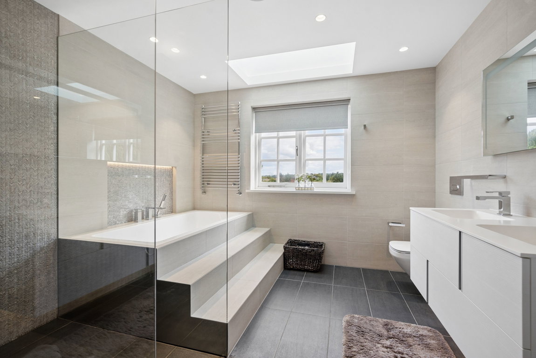
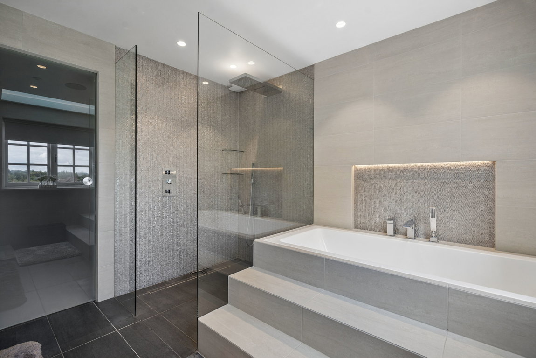
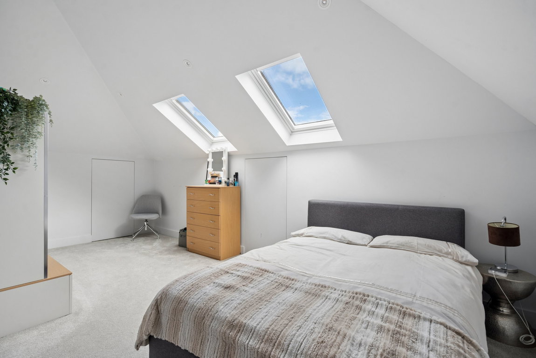
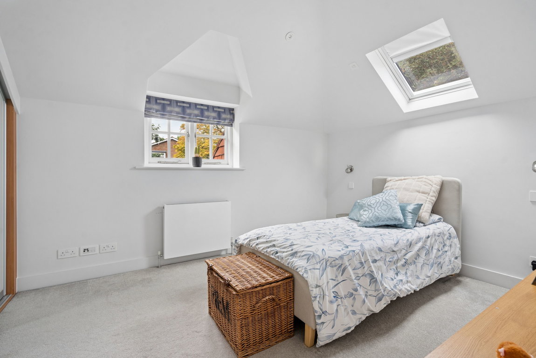
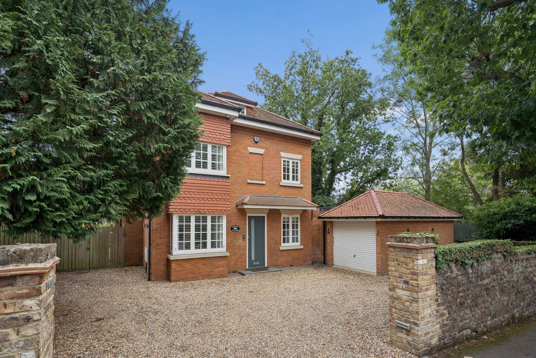
A prime location, this stylish and contemporary five bedroom, four bathroom detached home offers nearly 3,000sq ft of space with crisp and modern interiors. Benefits include, Lutron lighting system, polished concrete floor, full Sonos media connectivity, a walk in wardrobe and en suite to the master bedroom. The welcoming entrance hallway leads to a stylish reception room. To the rear is the outstanding open-plan living and dining area. This impressive space is exceptionally bright and spacious, with extensive floor-to-ceiling glazing and corner-positioned sliding doors.
A prime location, this stylish and contemporary five bedroom, four bathroom detached home offers nearly 3000 sq ft of space with crisp and modern interiors. Benefits include, Lutron lighting system, polished concrete floor, full Sonos media connectivity, a walk in wardrobe and en suite to the master bedroom. The welcoming entrance hallway leads to a stylish reception room. To the rear is the outstanding open-plan living and dining area. This impressive space is exceptionally bright and spacious, with extensive floor-to-ceiling glazing and corner-positioned sliding doors.
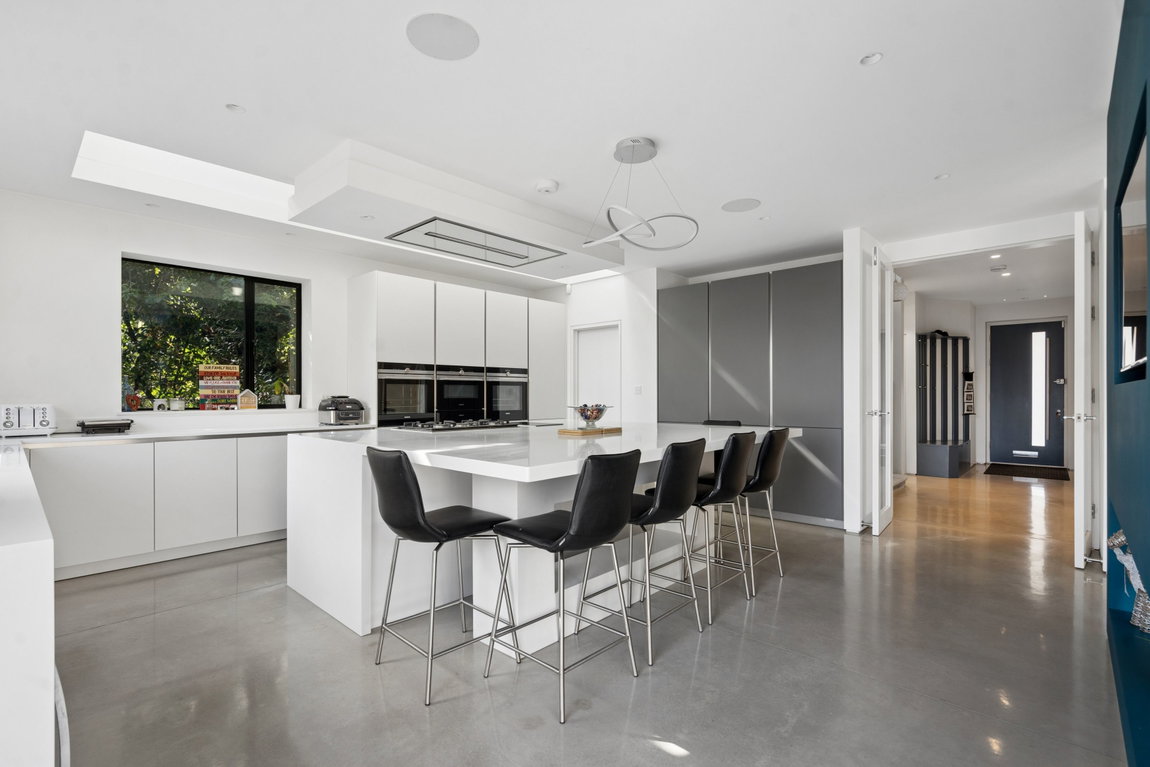
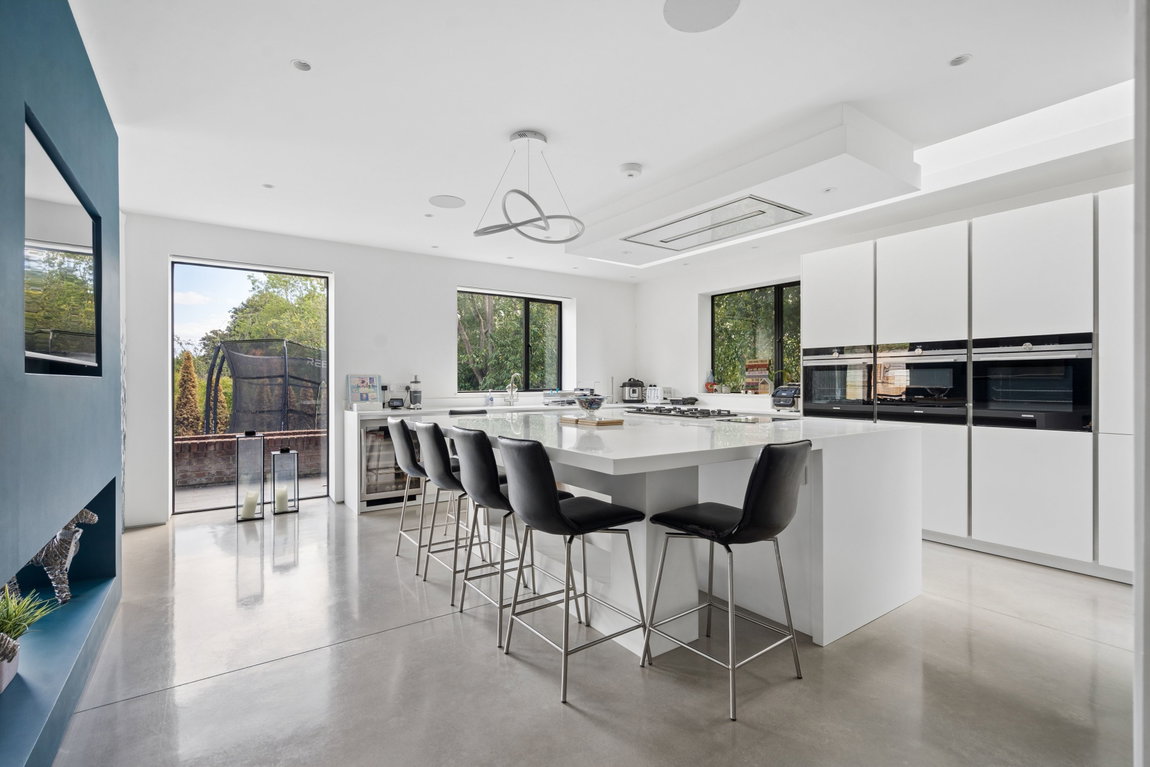
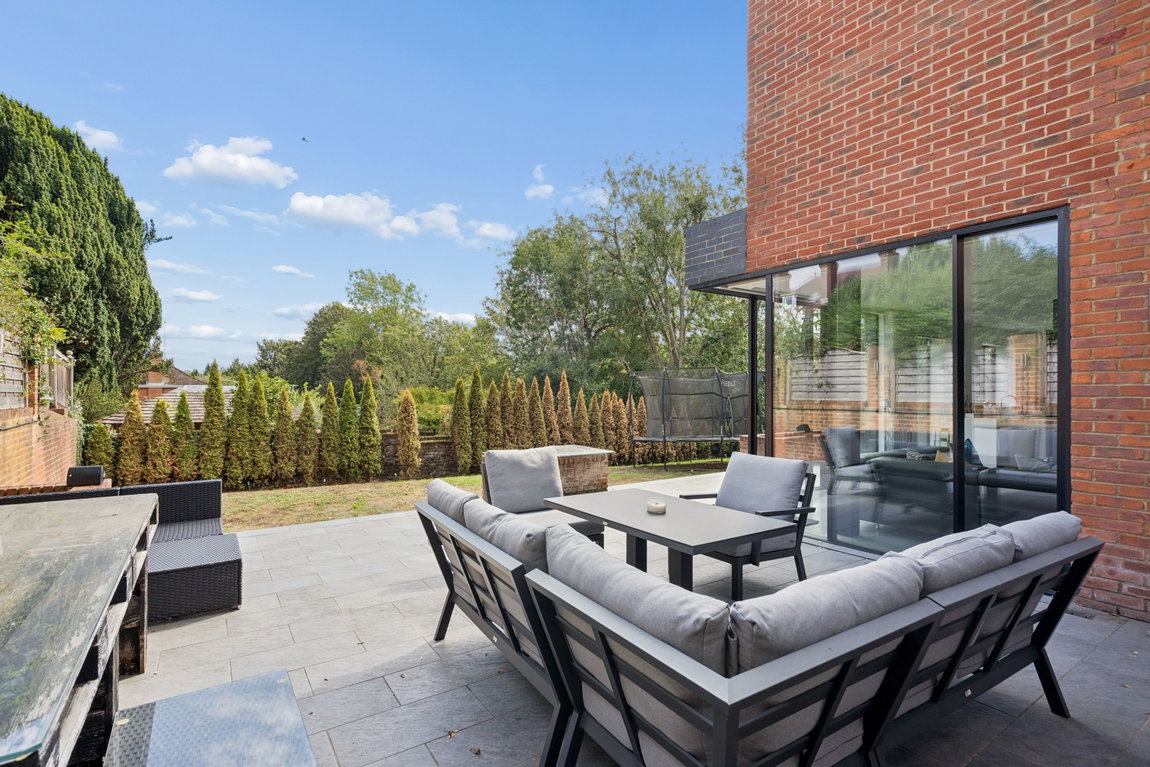
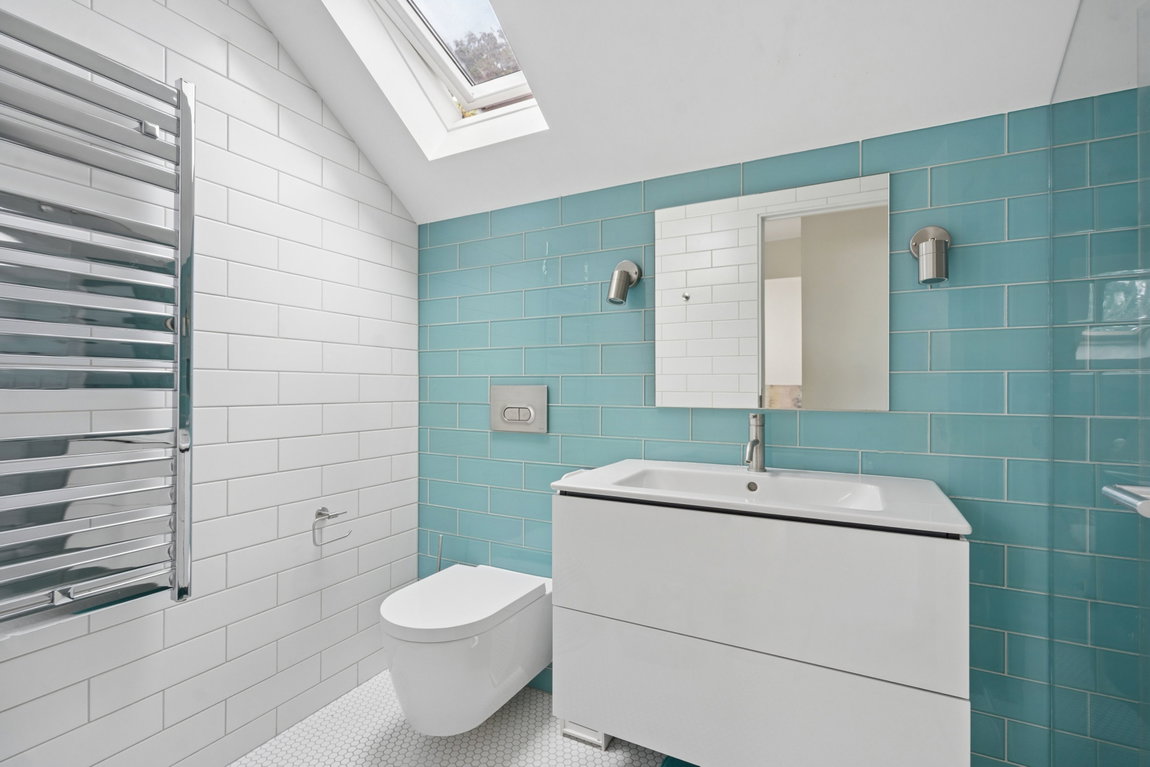
The contemporary kitchen has been finished to a high standard, featuring sleek cabinetry, extensive worktop and a substantial central island/breakfast bar. Completing the ground floor is a separate laundry room, a modern shower room, a dedicated gym with cabinetry housing boiler and megaflow system and access to the integral garage. The first floor provides three well-proportioned bedrooms. The principal bedroom benefits from fitted wardrobes and a luxurious four-piece bathroom, while a further four-piece family bathroom serves the remaining bedrooms. The second floor provides two further bedrooms. One particularly impressive L-shaped bedroom benefits from useful under-eaves storage, while the second bedroom features fitted wardrobes. A stylish shower room completes this floor. Outside, the rear garden benefits from a raised patio extending across the rear of the property. To the front, a private gravel driveway provides ample off-street parking.
Rickmansworth town centre has a wide range of boutique shops, coffee houses, restaurants and major supermarkets. The Metropolitan and Chiltern line train services connect you to London Baker Street, Marylebone Station and beyond. The area is well served for good quality private and state schools for all ages.
Tenure: Freehold
Local Authority: Three Rivers District Council
Council Tax Band: G
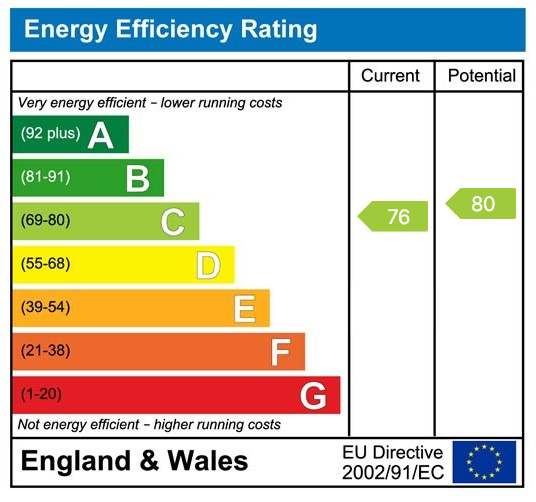
Energy Efficiency Rating: C

Watch our client review videos and see why so many people choose Robsons.