
Hill Rise, Rickmansworth, Herts. WD3
Under Offer
£1,195,000
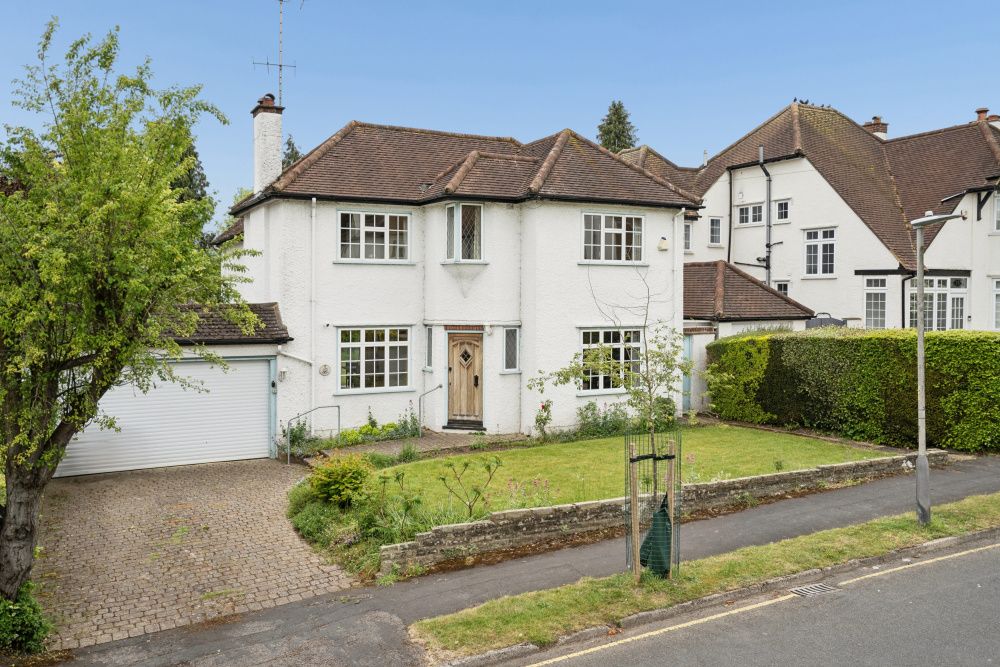
A spacious four-bedroom, two-bathroom detached family home, ideally situated within the highly sought-after Cedars Estate. The property enjoys convenient access to local amenities, excellent transport links, and well-regarded schools.
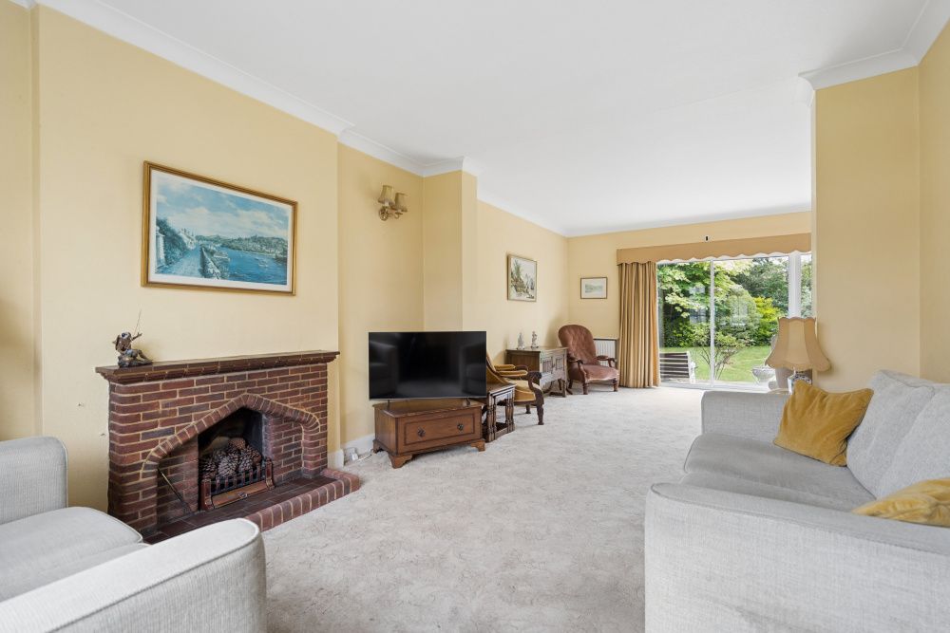
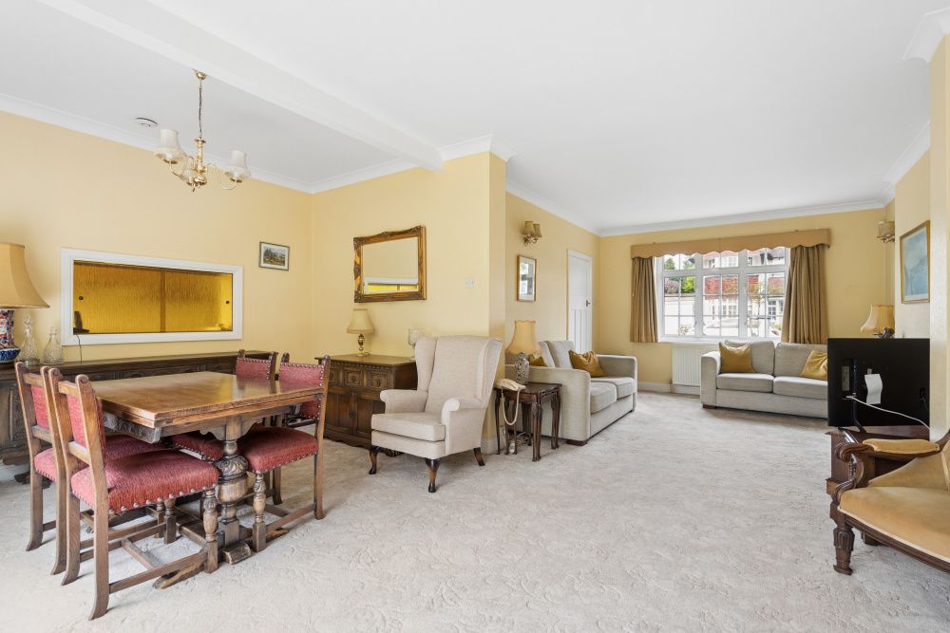
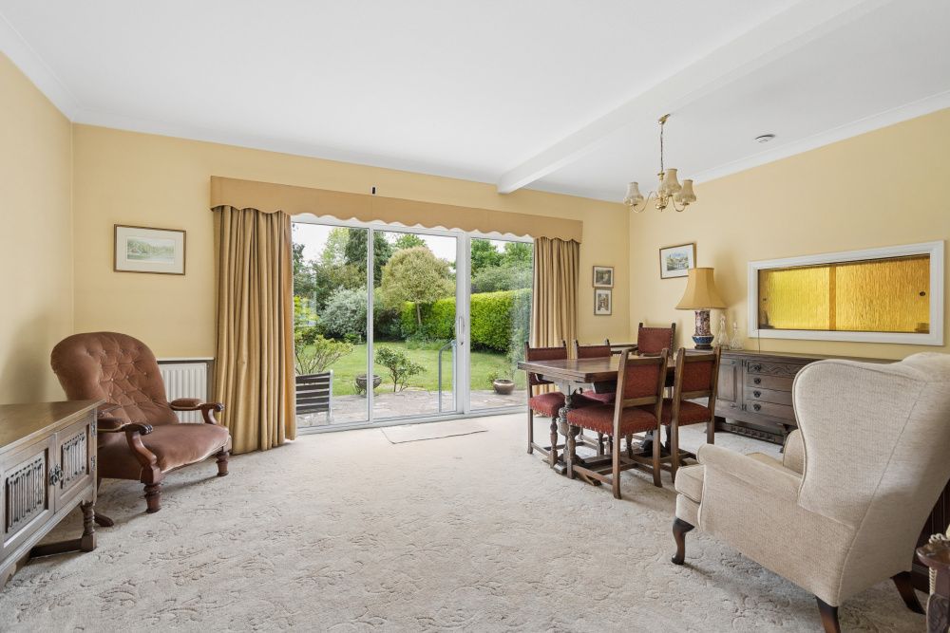
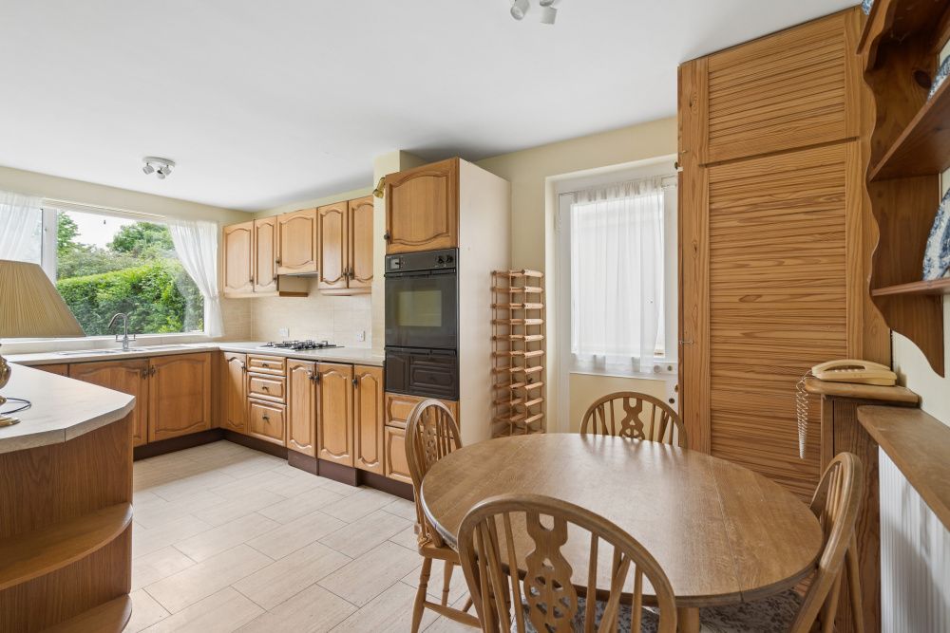
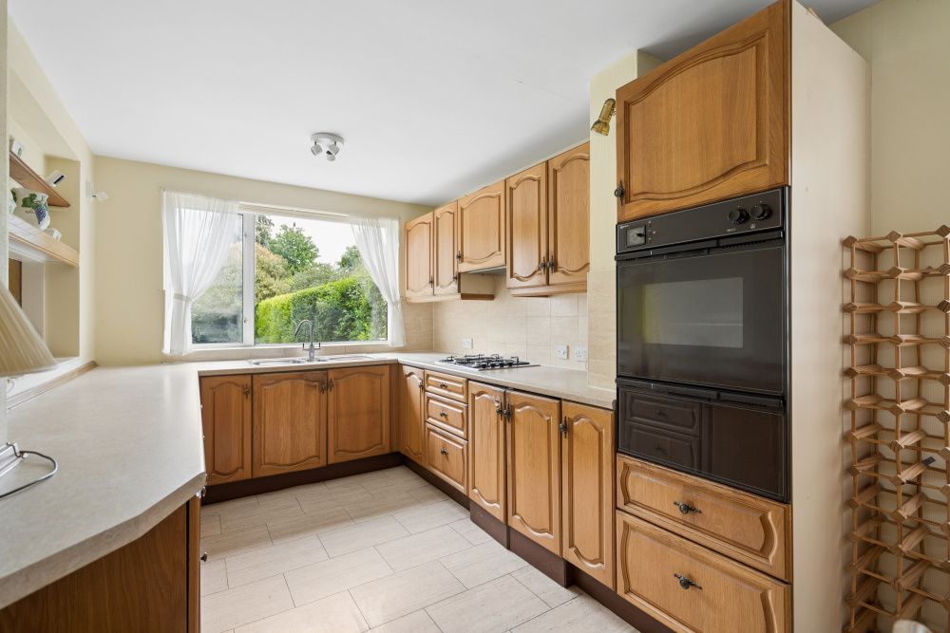
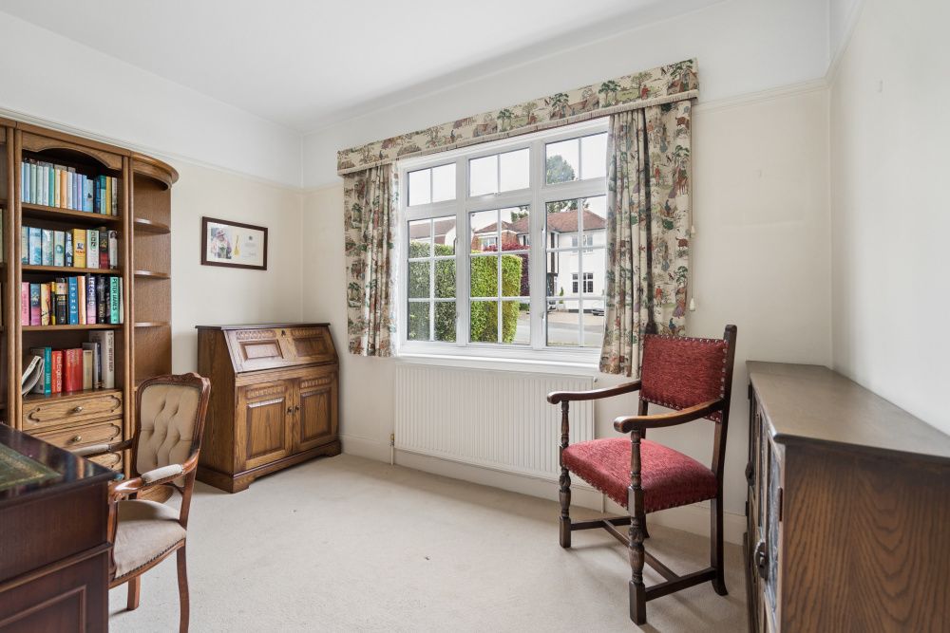
The ground floor comprises a welcoming entrance hallway with a guest cloakroom, leading to an impressive double-aspect reception room measuring 25' x 17'9, complete with a feature fireplace and patio doors opening onto the rear garden. The kitchen is fitted with a range of units, an integrated larder fridge, a new gas hob, a pantry and space for a breakfast table and chairs. Adjoining the kitchen is a generous utility room with doors to both the rear garden and the front of the property. A separate study completes the ground floor accommodation.
A spacious four-bedroom, two-bathroom detached family home, ideally situated within the highly sought-after Cedars Estate. The property enjoys convenient access to local amenities, excellent transport links, and well-regarded schools.
The ground floor comprises a welcoming entrance hallway with a guest cloakroom, leading to an impressive double-aspect reception room measuring 25' x 17'9, complete with a feature fireplace and patio doors opening onto the rear garden. The kitchen is fitted with a range of units, an integrated larder fridge, a new gas hob, a pantry and space for a breakfast table and chairs. Adjoining the kitchen is a generous utility room with doors to both the rear garden and the front of the property. A separate study completes the ground floor accommodation.
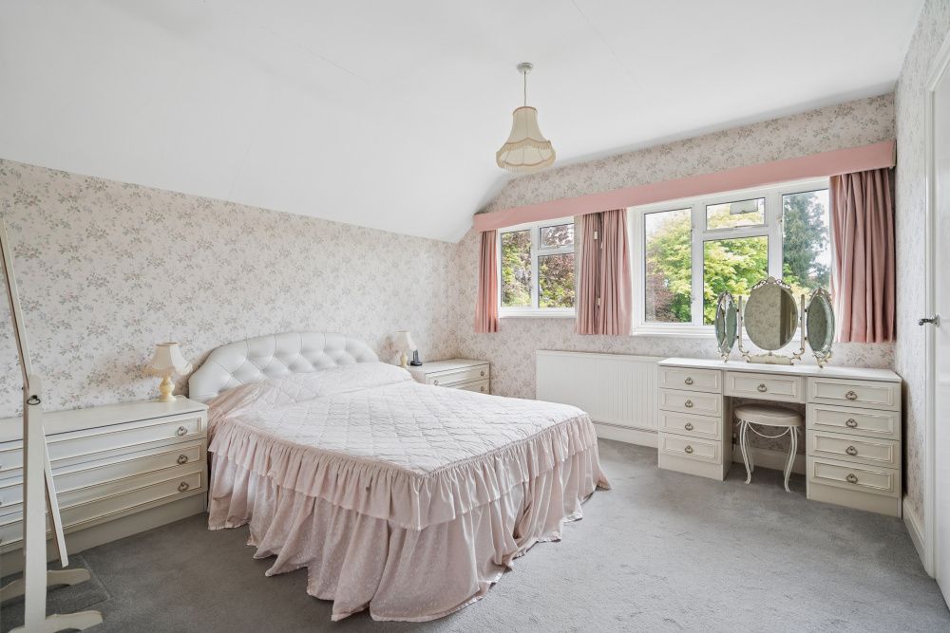
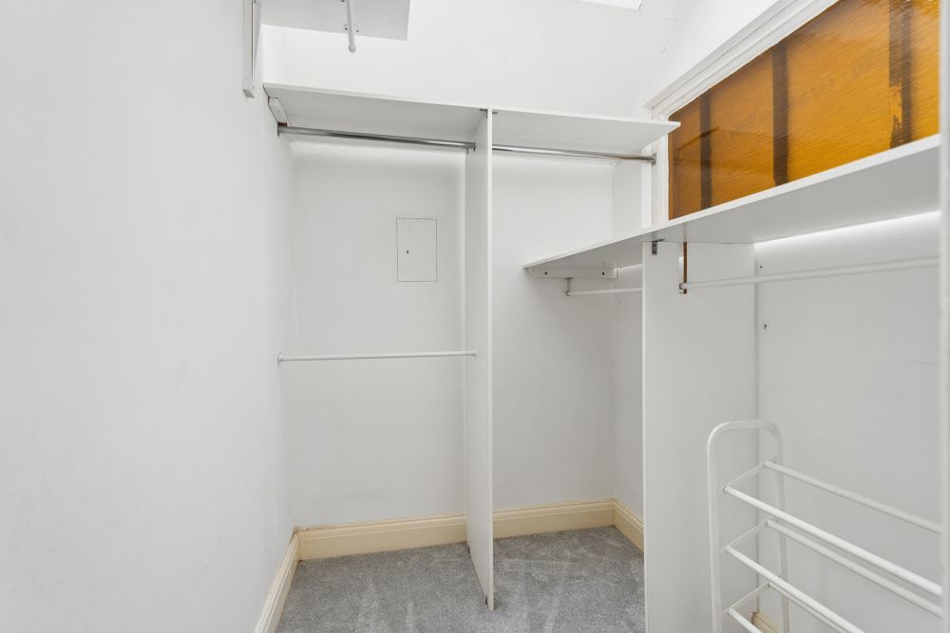
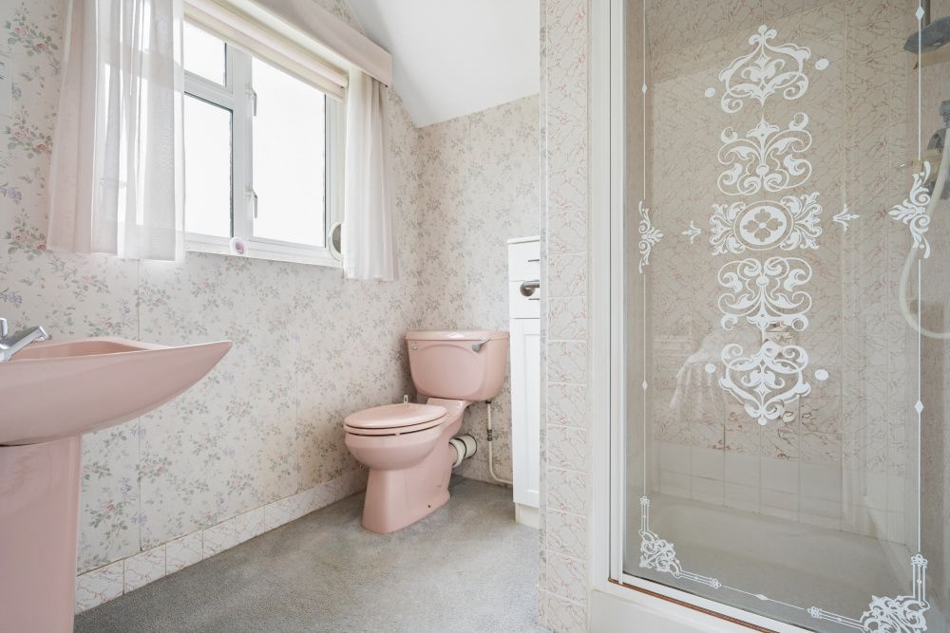
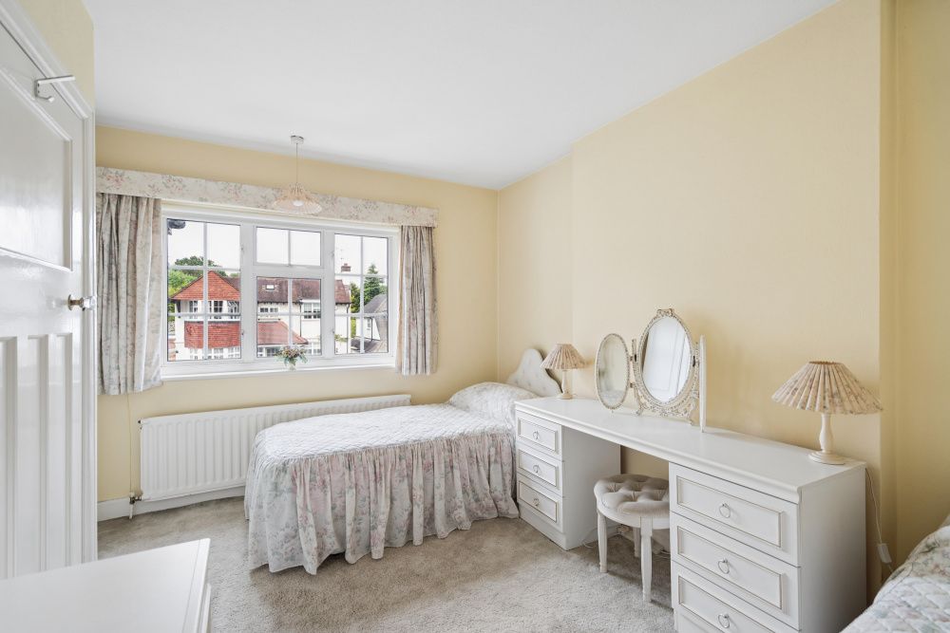
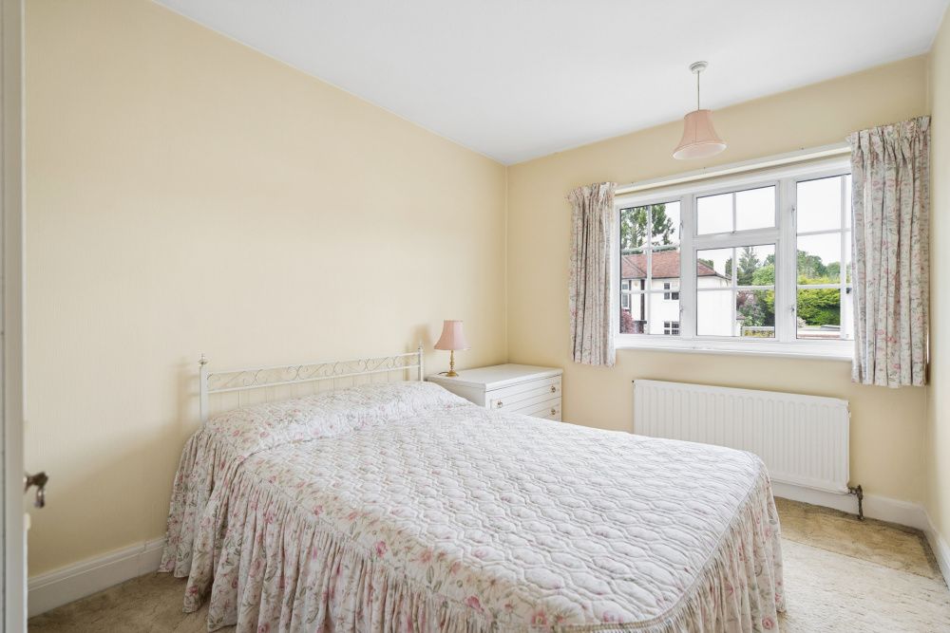
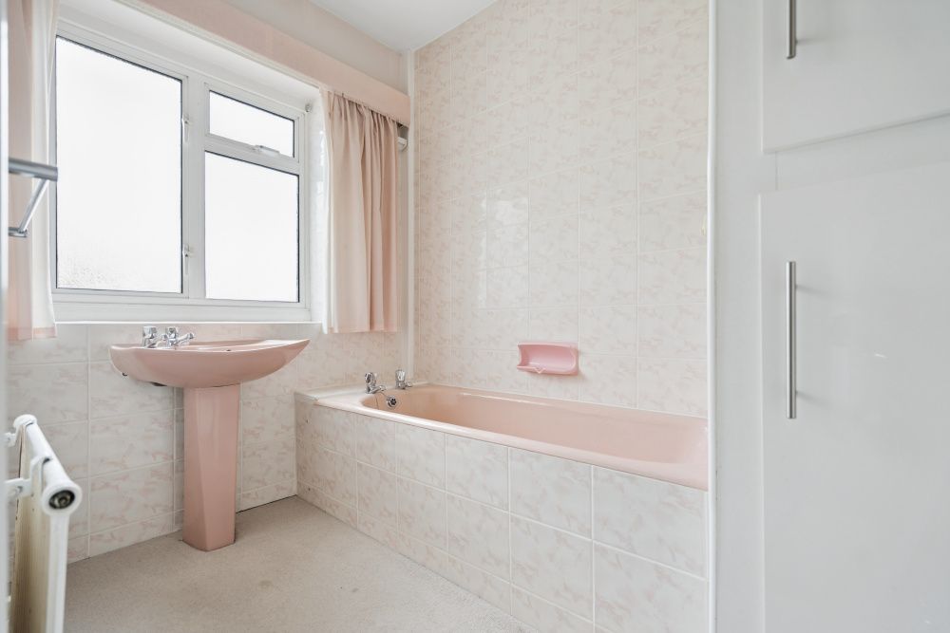
Upstairs, the property offers four well-proportioned bedrooms, including a principal bedroom with a walk-in wardrobes and an en-suite bathroom, along with a family bathroom serving the remaining bedrooms.
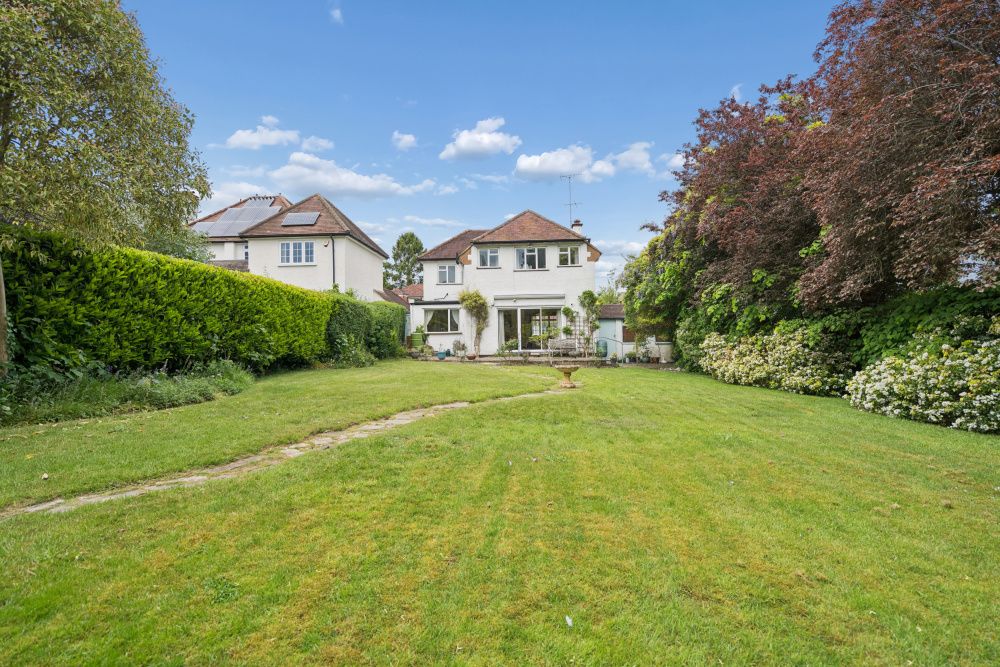
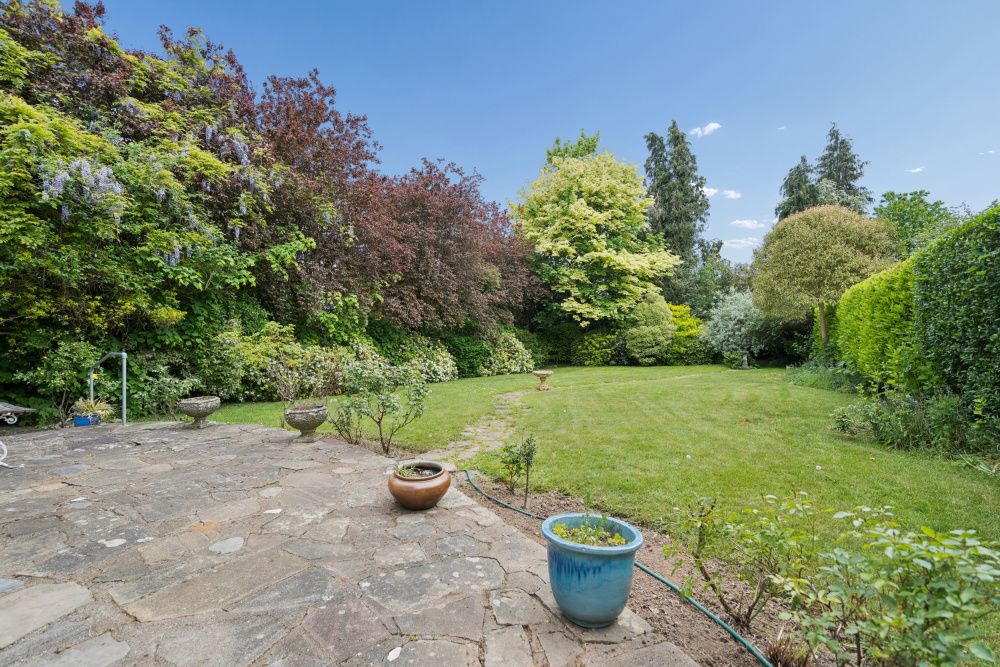
Externally, the property benefits from a generous and private south-west facing rear garden, mainly laid to lawn with mature trees, shrubs, and a patio area ideal for outdoor entertaining. To the front, there is a driveway providing off-street parking, as well as a double garage with lights, power points and electric doors.
Rickmansworth town centre has a wide range of boutique shops, coffee houses, restaurants and major supermarkets. The Metropolitan and Chiltern line train services connect you to London Baker Street, Marylebone Station and beyond. The M25 motorway is available at both junction 17 and 18, connecting you to the national motorway network. The area is well served for good quality private and state schools for all ages. Chorleywood and Rickmansworth offer everything for the sporting individual from rugby, cricket, football, tennis, horse riding and golf. Rickmansworth Aquadrome is an ideal setting for walks, sailing, fishing and water skiing.
Tenure: Freehold
Local Authority: Three Rivers District Council
Council Tax Band: G
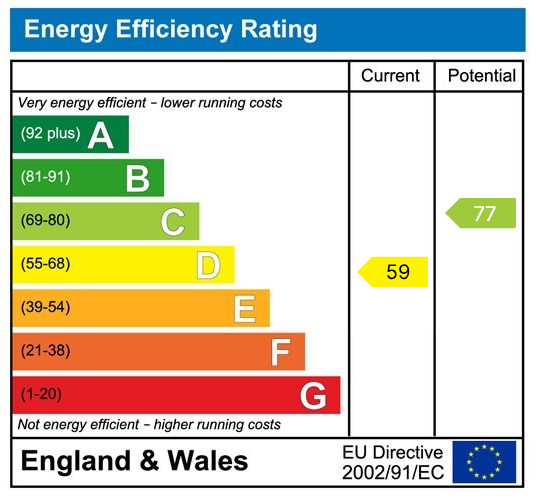
Energy Efficiency Rating: D

Watch our client review videos and see why so many people choose Robsons.